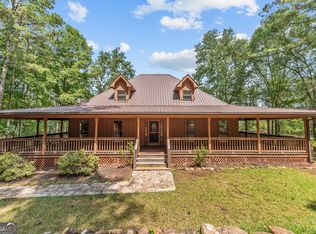
Set on 21.68 acres in Nicholson, this 3-bedroom, 3-bath home sits on a hilltop overlooking open pastureland. Inside, you'll find large rooms, solid bones and a great layout with about 3,272 square feet, ready for your personal touch and finishes. The sun-filled family room features a full wall of windows, custom built-in bookcases and cabinetry, and a ceiling fan. The country kitchen offers an abundance of wood cabinetry, butcher-block-style countertops, a double sink beneath a window, and a trash compactor. The oversized primary bedroom opens to a private bath with a large tiled garden tub set beneath a bay window, a vanity with drawers and a seated makeup area, and ample closet space. A spacious bonus room with exterior access adds flexibility for a workshop, hobby space or extra storage. Outside, a mix of open pasture and mature hardwoods, with a creek at the back of the property, offers potential for horses, cattle or small-scale farming, plus potential hunting opportunities for deer. Served by both well and county water, with easy access to Highway 441, Nicholson, Commerce and Athens.
Active
$599,000
54 Kesler Rd, Nicholson, GA 30565
3beds
3,272sqft
Single Family Residence
Built in 1979
21.68 Acres Lot
$587,100 Zestimate®
$183/sqft
$-- HOA
What's special
Full wall of windowsSun-filled family roomHilltop overlooking open pasturelandAmple closet spaceButcher-block-style countertopsAbundance of wood cabinetryCountry kitchen
- 11 days
- 345
- 14
Likely to sell faster than
Zillow last checked:
Listing updated:
Listed by:
Brittany Purcell & Associates 706-389-0771,
Keller Williams Greater Athens,
Alexander Purcell 706-255-4161,
Keller Williams Greater Athens
Source: GAMLS,MLS#: 10875493
Facts & features
Interior
Bedrooms & bathrooms
- Bedrooms: 3
- Bathrooms: 3
- Full bathrooms: 3
- Main level bathrooms: 3
- Main level bedrooms: 3
Rooms
- Room types: Family Room, Laundry
Kitchen
- Features: Country Kitchen
Heating
- Central, Electric
Cooling
- Ceiling Fan(s), Central Air, Electric
Appliances
- Included: Dishwasher, Disposal, Oven/Range (Combo), Trash Compactor
- Laundry: Other
Features
- Bookcases, Master On Main Level, Separate Shower
- Flooring: Carpet, Laminate, Vinyl
- Windows: Bay Window(s)
- Basement: Crawl Space
- Number of fireplaces: 1
- Fireplace features: Living Room
- Common walls with other units/homes: No Common Walls
Interior area
- Total structure area: 3,272
- Total interior livable area: 3,272 sqft
- Finished area above ground: 3,272
- Finished area below ground: 0
Property
Parking
- Total spaces: 2
- Parking features: Carport, Off Street
- Has carport: Yes
Features
- Levels: One
- Stories: 1
- Patio & porch: Porch
- On waterfront: Yes
- Waterfront features: Creek
Lot
- Size: 21.68 Acres
- Features: Pasture, Private, Sloped
- Residential vegetation: Grassed, Partially Wooded
Details
- Additional structures: Shed(s)
- Parcel number: 007 012T
- Special conditions: Estate Owned
Construction
Type & style
- Home type: SingleFamily
- Architectural style: Ranch
- Property subtype: Single Family Residence
Materials
- Wood Siding
- Roof: Metal
Condition
- Resale
- New construction: No
- Year built: 1979
Utilities & green energy
- Sewer: Septic Tank
- Water: Public, Well
- Utilities for property: Other
Community & HOA
Community
- Features: None
- Subdivision: None
HOA
- Has HOA: No
- Services included: None
Location
- Region: Nicholson
Financial & listing details
- Price per square foot: $183/sqft
- Tax assessed value: $462,290
- Annual tax amount: $4,677
- Date on market: 10/19/2026
- Cumulative days on market: 11 days
- Listing agreement: Exclusive Right To Sell
- Listing terms: Cash,Conventional,FHA,VA Loan
Estimated market value
$587,100
$558,000 - $616,000
$2,494/mo
Price history
| Date | Event | Price |
|---|---|---|
| 10/19/2026 | Listed for sale | $599,000-6.3%$183/sqft |
Source:  GAMLS #10875493 Report a problem | ||
| 10/1/2026 | Listing removed | $639,000$195/sqft |
Source: GAMLS #10716325 Report a problem | ||
| 4/24/2026 | Price change | $639,000-3.2%$195/sqft |
Source: GAMLS #10716325 Report a problem | ||
| 3/26/2026 | Listed for sale | $660,000$202/sqft |
Source:  Hive MLS #CL351916 Report a problem | ||
Public tax history
| Year | Property taxes | Tax assessment |
|---|---|---|
| 2025 | $843 -49.5% | $184,916 |
| 2024 | $1,671 +13.8% | $184,916 +5.5% |
| 2023 | $1,468 +71.4% | $175,316 +69.6% |
| 2022 | $857 +2.7% | $103,356 |
| 2021 | $834 +39.1% | $103,356 +10.4% |
| 2020 | $600 -0.6% | $93,596 |
| 2019 | $603 +11.7% | $93,596 +2.1% |
| 2018 | $540 +32.9% | $91,676 +15.8% |
| 2017 | $406 -9.9% | $79,186 -2.6% |
| 2015 | $451 -11.7% | $81,282 +0.9% |
| 2014 | $511 +6% | $80,574 |
| 2013 | $482 | $80,574 |
| 2012 | -- | -- |
| 2011 | -- | -- |
| 2010 | -- | -- |
Find assessor info on the county website
Monthly payment
Est. payment
Payment breakdown
Explore the cost of this home by adjusting the details. Changes won't be saved.Climate risks
Neighborhood: 30565
Nearby schools
Schools provided by the listing agent
- Elementary: South Jackson
- Middle: East Jackson
- High: East Jackson
Source: GAMLS. This data may not be complete. We recommend contacting the local school district to confirm school assignments for this home.

Similar homes
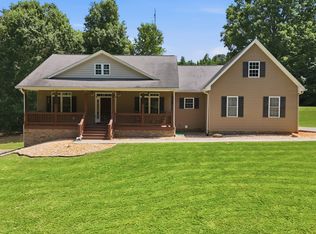
- $575,0004 bd4 ba2.9k sqft499 Double Branch Rd, Danielsville, GA 30633Active
 MLS ID #10839813, Janelle L McCain, Southern Living Realty Inc. GAMLS
- $675,0005 bd4 ba4.7k sqft1115 Richard Bridges Rd, Commerce, GA 30530Active
 MLS ID #10824941, Olivia Freeman, Green Leaf Realty Firm. GAMLS
- $599,9005 bd4 ba2.7k sqft2433 Bear Creek Rd, Statham, GA 30666Active
 MLS ID #10773457, Terri L Tarver, Georgia Realty Group. GAMLS
- $700,0005 bd3 ba3.7k sqft300 Stone Creek Dr, Hull, GA 30646Active
 MLS ID #10849810, Skye Haney, Hammock Realty North Georgia. GAMLS
- $598,0005 bd4 ba3.9k sqft400 Somerset Dr, Athens, GA 30606ActiveMLS ID #10802500, Brandon Smith, Realty South Athens, LLC. GAMLS
- $540,0004 bd4 ba3.2k sqft235 Minish Lake Rd, Commerce, GA 30530ActiveMLS ID #10798194, Ashley Maxwell, Virtual Properties Realty.com. GAMLS
- $720,0004 bd4 ba2.6k sqft1310 Ivywood Dr, Athens, GA 30606ActiveMLS ID #10868258, Tami Cruce Bennett, Universal Realty Solutions. GAMLS
- $470,0005 bd3 ba2.4k sqft117 Mitchell Farm Rd, Colbert, GA 30628ActiveMLS ID #10876914, Dalizza Colon, Virtual Properties Realty.com. GAMLS
- $509,0003 bd3 ba3.1k sqft136 Wedgewood Dr, Danielsville, GA 30633ActiveMLS ID #10765063, Melisa McCue, 214 Realty Company. GAMLS
- $745,0005 bd4 ba3.1k sqft339 Stone Creek Dr, Hull, GA 30646ActiveMLS ID #10868006, Deborah Burdette, Burdette Realty. GAMLS
- $579,9004 bd3 ba2.9k sqft1650 Oconee Crossing Cir, Bogart, GA 30622ActiveMLS ID #10835872, Ashleigh Baker, Coldwell Banker Upchurch Realty. GAMLS
- $535,0006 bd3 ba4.4k sqft316 Highway 59, Commerce, GA 30530ActiveMLS ID #10869084, Cindy Hennings, Keller Williams Realty Atl. Partners. GAMLS
- $529,9004 bd3 ba3.2k sqft759 Riverhill Dr, Athens, GA 30606ActiveMLS ID #10818641, Shamay Jordan, Georgian Home Realty, Inc.. GAMLS
- $525,0004 bd2 ba2.2k sqft4525 Bold Springs Rd, Commerce, GA 30530ActiveMLS ID #10852701, Cindy Stewart, Keller Williams Realty Atl. Partners. GAMLS
- $475,0004 bd3 ba2.4k sqft81 Valley Rd, Colbert, GA 30628ActiveMLS ID #10790552, Misty Berryman, eXp Realty. GAMLS
- $549,9004 bd2 ba2.2k sqft50 Pine Valley Dr, Athens, GA 30606ActiveMLS ID #10651646, Jaime Johnson, Virtual Properties Realty.com. GAMLS
- $695,5002 bd3 ba1.6k sqft1014 Adams Clarke Rd, Commerce, GA 30530ActiveMLS ID #10761236, Deborah Burdette, Burdette Realty. GAMLS
- $320,0004 bd2 ba2.4k sqft421 Williams Wilson Rd, Hull, GA 30646ActiveMLS ID #10880305, Kelli Head, RE/MAX Classic. GAMLS
- $575,0005 bd4 ba3.5k sqft160 Edgewood Dr, Athens, GA 30606ActiveMLS ID #10576959, Robin D Wise, Greater Athens Properties. GAMLS
- $475,0004 bd3 ba2.6k sqft216 E Berkeshire Ct, Athens, GA 30606ActiveMLS ID #10869204, Jared Marsden, Keller Williams Greater Athens. GAMLS
