Welcome to this fantastic home located in Oconee County and served by award-winning schools! The owners have lovingly cared for this home, making thoughtful updates during their ownership, including new windows, doors, countertops, and kitchen cabinets. Major systems have also been well maintained, with the roof replaced in 2024, HVAC replaced in 2019, and water heater replaced in 2020. From the inviting foyer, step into the spacious vaulted family room featuring a cozy fireplace and an open flow into the kitchen, creating an ideal space for everyday living and entertaining. The kitchen offers granite countertops, tile backsplash, stainless steel appliances, and plenty of workspace. The main-level primary suite provides a peaceful retreat with a walk-in closet and a spacious primary bath featuring a double vanity, custom cabinetry, garden tub, and separate shower. Two additional bedrooms and a full bath are also located on the main level, along with a dedicated home office that offers flexibility for work, study, or hobbies. Upstairs, you'll find a spacious bedroom, hall bath and a fantastic BONUS ROOM measuring approximately 16' x 18'. Perfect for a playroom, media room, or additional living space, along with a hall bath. Storage is abundant throughout the home, with generous closet space and walk-in attic storage. The screened porch is sure to become a favorite spot to start your morning with a cup of coffee or unwind in the evening with a glass of wine. Enjoy the neighborhood swimming pool, perfect for relaxing and making the most of warm summer days. Conveniently located with easy access to Highway 78 and Highway 316, this home offers an ideal location for commuting, shopping, dining, and enjoying all that Oconee County and the Athens area have to offer. With its desirable location, functional floor plan, spacious bedrooms, exceptional storage, thoughtful updates, and neighborhood amenities, this home offers the perfect combination of comfort, convenience, and flexibility! PRIMARY SUITE + 2 ADDITIONAL BEDROOMS + OFFICE ON MAIN LEVEL
Active
Price cut: $5K (9/18)
$589,900
1650 Oconee Crossing Cir, Bogart, GA 30622
4beds
2,942sqft
Single Family Residence
Built in 1994
1.5 Acres Lot
$579,900 Zestimate®
$201/sqft
$35/mo HOA
What's special
Cozy fireplaceMain-level primary suitePlenty of workspaceDedicated home officeStainless steel appliancesWalk-in closetSpacious primary bath
- 54 days
- 607
- 31
Zillow last checked:
Listing updated:
Listed by:
Ashleigh Baker 706-207-0691,
Coldwell Banker Upchurch Realty
Source: GAMLS,MLS#: 10835872
Facts & features
Interior
Bedrooms & bathrooms
- Bedrooms: 4
- Bathrooms: 3
- Full bathrooms: 3
- Main level bathrooms: 2
- Main level bedrooms: 3
Rooms
- Room types: Bonus Room, Family Room, Foyer, Laundry, Office
Dining room
- Features: Separate Room
Kitchen
- Features: Breakfast Room, Pantry, Solid Surface Counters
Heating
- Electric, Heat Pump
Cooling
- Electric, Heat Pump
Appliances
- Included: Dishwasher, Disposal, Microwave, Oven/Range (Combo)
- Laundry: Other
Features
- Double Vanity, Master On Main Level, Separate Shower, Soaking Tub, Tile Bath, Vaulted Ceiling(s), Walk-In Closet(s)
- Flooring: Carpet, Hardwood, Tile
- Windows: Double Pane Windows
- Basement: None
- Attic: Pull Down Stairs
- Number of fireplaces: 1
- Fireplace features: Family Room
Interior area
- Total structure area: 2,942
- Total interior livable area: 2,942 sqft
- Finished area above ground: 2,942
- Finished area below ground: 0
Property
Parking
- Total spaces: 2
- Parking features: Attached, Garage, Garage Door Opener
- Has attached garage: Yes
Features
- Levels: One and One Half
- Stories: 1
- Patio & porch: Patio, Screened
Lot
- Size: 1.5 Acres
- Features: Level
Details
- Parcel number: A 02B 006B
Construction
Type & style
- Home type: SingleFamily
- Architectural style: Traditional
- Property subtype: Single Family Residence
Materials
- Brick, Concrete
- Roof: Composition
Condition
- Resale
- New construction: No
- Year built: 1994
Utilities & green energy
- Sewer: Septic Tank
- Water: Public
- Utilities for property: Underground Utilities
Community & HOA
Community
- Features: Pool
- Subdivision: Oconee Crossing
HOA
- Has HOA: Yes
- Services included: Swimming
- HOA fee: $425 annually
Location
- Region: Bogart
Financial & listing details
- Price per square foot: $201/sqft
- Tax assessed value: $466,844
- Annual tax amount: $3,136
- Date on market: 8/28/2026
- Cumulative days on market: 54 days
- Listing agreement: Exclusive Right To Sell
Estimated market value
$579,900
$551,000 - $609,000
$3,284/mo
Price history
| Date | Event | Price |
|---|---|---|
| 9/18/2026 | Price change | $589,900-0.8%$201/sqft |
Source:  GAMLS #10835872 Report a problem GAMLS #10835872 Report a problem | ||
| 8/29/2026 | Listed for sale | $594,900$202/sqft |
Source:  Hive MLS #CL363492 Report a problem Hive MLS #CL363492 Report a problem | ||
Public tax history
| Year | Property taxes | Tax assessment |
|---|---|---|
| 2025 | $3,136 -10.9% | $186,738 +5.5% |
| 2024 | $3,519 +0.4% | $177,068 +8.6% |
| 2023 | $3,504 +4.7% | $163,090 +12.8% |
| 2022 | $3,348 +18.3% | $144,531 +18.5% |
| 2021 | $2,829 +4.4% | $121,949 +4.4% |
| 2020 | $2,710 +1.6% | $116,801 +3.7% |
| 2019 | $2,668 -0.2% | $112,631 -0.2% |
| 2018 | $2,674 +3.2% | $112,867 +3.2% |
| 2017 | $2,590 0% | $109,338 +4.9% |
| 2016 | $2,590 | $104,250 +4.1% |
| 2015 | $2,590 +9% | $100,105 +3.4% |
| 2014 | $2,377 +1.1% | $96,821 +3.4% |
| 2013 | $2,351 | $93,650 |
| 2012 | -- | -- |
| 2011 | -- | -- |
| 2010 | -- | -- |
| 2009 | -- | $105,431 +39.1% |
| 2008 | -- | $75,822 +3.8% |
| 2007 | -- | $73,022 +2% |
| 2006 | -- | $71,622 +1.1% |
| 2005 | -- | $70,822 +4.8% |
| 2004 | -- | $67,554 +0.9% |
| 2003 | -- | $66,954 +3.1% |
| 2002 | -- | $64,928 +5.3% |
| 2001 | -- | $61,652 +3.1% |
| 2000 | -- | $59,812 +2.1% |
| 1999 | -- | $58,561 |
Find assessor info on the county website
Monthly payment
Est. payment
Payment breakdown
Explore the cost of this home by adjusting the details. Changes won't be saved.Climate risks
Neighborhood: 30622
Nearby schools
Schools provided by the listing agent
- Elementary: Rocky Branch
- Middle: Dove Creek
- High: North Oconee
Source: GAMLS. This data may not be complete. We recommend contacting the local school district to confirm school assignments for this home.
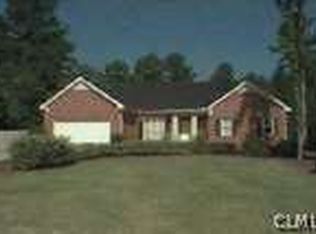
- $530,1003 bd3 ba-- sqft1630 Oconee Crossing Cir, Watkinsville, GA 30677Off Market
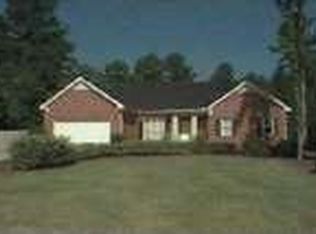
- $417,3003 bd2 ba2.2k sqft1630 Oconee Crossing Cir, Bogart, GA 30622Off Market
- $475,0004 bd3 ba2.3k sqft1660 Oconee Crossing Cir, Bogart, GA 30622Sold

- $542,5004 bd3 ba-- sqft1660 Oconee Crossing Cir, Watkinsville, GA 30677Off Market
Similar homes
- $559,0004 bd3 ba3k sqft635 Marigot Way, Statham, GA 30666Active
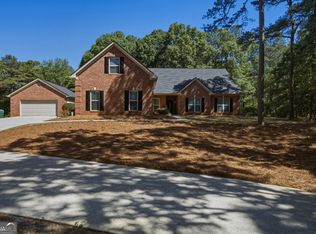
 MLS ID #10764712, Mandi Bevis, James Realty Services. GAMLS
 - $629,0004 bd3 ba2.6k sqft452-452 Mount Vernon Rd, Monroe, GA 30655Active
 MLS ID #10839958, Harry B Doster Jr, Keller Williams Realty Atl. Partners. GAMLS
 - $449,9004 bd4 ba2.2k sqft2691 Eisenhower Ave, Bogart, GA 30622Active
 MLS ID #10842805, Mark Spain, Mark Spain Real Estate. GAMLS
 - $649,9006 bd6 ba3.4k sqft2811 Ike Stone Rd, Monroe, GA 30656Active
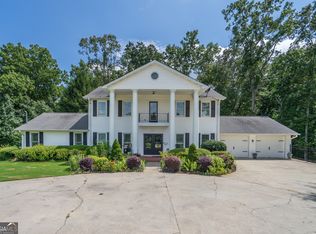 MLS ID #10816148, Edgar James Maxwell, Algin Realty, Inc.. GAMLS
 - $599,0004 bd4 ba2.4k sqft3142 Whitlow Creek Dr, Bishop, GA 30621ActiveMLS ID #10794813, Eleshea Borders, Classic Team Realty. GAMLS
- $499,0004 bd5 ba3.4k sqft1761 Robinhood Rd, Watkinsville, GA 30677ActiveMLS ID #10803098, Lisa Bernstein, eXp Realty. GAMLS
- $439,0004 bd3 ba2.4k sqft201 Chesterfield Rd, Bogart, GA 30622ActiveMLS ID #10801618, Scott Penn, Keller Williams Greater Athens. GAMLS
- $589,9004 bd3 ba2.4k sqft816 McDaniel St, Monroe, GA 30655ActiveMLS ID #10755368, Carolyn Carnes, Keller Williams Realty Atl. Partners. GAMLS
- $509,9905 bd3 ba3k sqft1734 Lakeland Ln, Monroe, GA 30656ActiveMLS ID #10812766, Mark Spain, Mark Spain Real Estate. GAMLS
- $750,0004 bd4 ba4k sqft1071 Waterford Ct, Watkinsville, GA 30677ActiveMLS ID #10840591, Jared Marsden, Keller Williams Greater Athens. GAMLS
- $539,9004 bd3 ba3k sqft1980 Cedar Bluff Rd, Monroe, GA 30656ActiveMLS ID #10830948, Alice J Chapman, Gingerich & Chapman Realty Group. GAMLS
- $639,0004 bd4 ba3.1k sqft32 Quail Run, Hoschton, GA 30548ActiveMLS ID #10856411, Greg Shadburn, BHHS Georgia Properties. GAMLS
- $649,9004 bd2 ba2.6k sqft1400 Giles Rd, Monroe, GA 30655ActiveMLS ID #10852204, Jaclyn Myers, Algin Realty, Inc.. GAMLS
- $720,0004 bd4 ba2.6k sqft1310 Ivywood Dr, Athens, GA 30606ActiveMLS ID #10868258, Tami Cruce Bennett, Universal Realty Solutions. GAMLS
- $625,0005 bd3 ba3.6k sqft945 Poplar St, Monroe, GA 30655ActiveMLS ID #10726585, Kenneth J Byce, RE/MAX Towne Square. GAMLS
- $420,0003 bd2 ba2k sqft8050 Hog Mountain Rd, Statham, GA 30666ActiveMLS ID #10833803, Brian Buffington, Keller Williams Greater Athens. GAMLS
- $450,0004 bd3 ba2.5k sqft49 Flintstone Rd, Jefferson, GA 30549ActiveMLS ID #10870437, Cindy Stewart, Keller Williams Realty Atl. Partners. GAMLS
- $460,0004 bd4 ba3k sqft587 J B Owens Rd, Bethlehem, GA 30620ActiveMLS ID #10785756, Renee Everett, Keller Williams Realty Atl. Partners. GAMLS
- $579,0005 bd4 ba3.1k sqft447 Plantation Dr, Jefferson, GA 30549ActiveMLS ID #10796755, Mike Brown, Michael Carr and Associates. GAMLS
- $549,0004 bd3 ba2.9k sqft42 Pheasant Run, Hoschton, GA 30548ActiveMLS ID #10756612, Jae Kim, Prestige Realty Services. GAMLS
