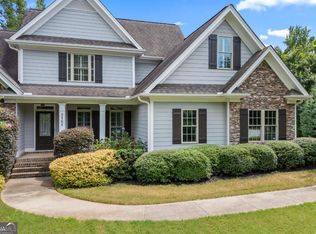
NEW ROOF BEING INSTALLED! HVAC ONLY 1 YEAR OLD! Welcome to your dream home in the highly sought-after Whitlow Creek community in Oconee County! This beautifully updated 4-bedroom, 3.5 bathroom home offers the perfect blend of comfort, style, and convenience. Nestled within one of Oconee County's most desirable neighborhoods, residents enjoy exceptional community amenities including a swimming pool, tennis courts, pavilion, fishing pond, scenic creek, and walking trails. Step inside to discover a bright and inviting open-concept floor plan featuring soaring ceilings, exposed wooden beams, abundant natural light, fresh interior paint, new luxury vinyl plank flooring throughout the main level, and updated light fixtures. The spacious living area flows seamlessly into the kitchen, which offers ample cabinetry, generous counter space, and a convenient bar area perfect for casual dining and entertaining. The main-level owner's suite provides a private retreat complete with a spacious ensuite bath featuring double vanities and plenty of room to unwind. Upstairs, you'll find three additional generously sized bedrooms and two full bathrooms, offering flexibility for family, guests, or a home office. Step outside and relax on the patio overlooking a completely private backyard-an ideal setting for morning coffee, evening gatherings, or simply enjoying the peaceful surroundings. With its desirable layout, recent updates, outstanding amenities, and prime Oconee County location, this home truly has it all. Opportunities like this in Whitlow Creek don't come along often. Schedule your private showing today and experience everything this exceptional home has to offer!
Active
$599,000
3142 Whitlow Creek Dr, Bishop, GA 30621
4beds
2,450sqft
Single Family Residence
Built in 2011
0.69 Acres Lot
$590,200 Zestimate®
$244/sqft
$50/mo HOA
What's special
Soaring ceilingsExposed wooden beamsAbundant natural lightGenerous counter spaceAmple cabinetryPeaceful surroundingsFresh interior paint
- 115 days
- 346
- 14
Zillow last checked:
Listing updated:
Listed by:
Eleshea Borders 706-215-5479,
Classic Team Realty
Source: GAMLS,MLS#: 10794813
Facts & features
Interior
Bedrooms & bathrooms
- Bedrooms: 4
- Bathrooms: 4
- Full bathrooms: 3
- 1/2 bathrooms: 1
- Main level bathrooms: 1
- Main level bedrooms: 1
Rooms
- Room types: Family Room, Foyer, Laundry
Heating
- Central
Cooling
- Central Air
Appliances
- Included: Dishwasher, Dryer, Electric Water Heater, Microwave, Oven/Range (Combo), Refrigerator, Stainless Steel Appliance(s), Washer
- Laundry: Other
Features
- Beamed Ceilings, Double Vanity, High Ceilings, Master On Main Level, Separate Shower, Soaking Tub
- Flooring: Carpet, Tile, Vinyl
- Basement: None
- Attic: Pull Down Stairs
- Number of fireplaces: 1
- Fireplace features: Family Room
Interior area
- Total structure area: 2,450
- Total interior livable area: 2,450 sqft
- Finished area above ground: 2,450
- Finished area below ground: 0
Property
Parking
- Parking features: Attached, Garage, Garage Door Opener
- Has attached garage: Yes
Features
- Levels: Two
- Stories: 2
- Patio & porch: Deck, Patio, Porch
Lot
- Size: 0.69 Acres
- Features: Level, Private
Details
- Parcel number: A 07E 002B
Construction
Type & style
- Home type: SingleFamily
- Architectural style: Traditional
- Property subtype: Single Family Residence
Materials
- Brick, Other
- Foundation: Slab
- Roof: Composition
Condition
- Updated/Remodeled
- New construction: No
- Year built: 2011
Utilities & green energy
- Sewer: Septic Tank
- Water: Public
- Utilities for property: Cable Available, Electricity Available, High Speed Internet, Underground Utilities, Water Available
Community & HOA
Community
- Features: Clubhouse, Playground, Pool, Sidewalks, Street Lights, Tennis Court(s)
- Subdivision: Whitlow Creek
HOA
- Has HOA: Yes
- Services included: Maintenance Grounds, Swimming, Tennis
- HOA fee: $600 annually
Location
- Region: Bishop
Financial & listing details
- Price per square foot: $244/sqft
- Tax assessed value: $524,902
- Annual tax amount: $3,809
- Date on market: 6/28/2026
- Cumulative days on market: 115 days
- Listing agreement: Exclusive Right To Sell
- Electric utility on property: Yes
Estimated market value
$590,200
$561,000 - $620,000
$3,231/mo
Price history
| Date | Event | Price |
|---|---|---|
| 7/16/2026 | Price change | $599,000-2.6%$244/sqft |
Source:  GAMLS #10794813 Report a problem GAMLS #10794813 Report a problem | ||
| 6/13/2026 | Listed for sale | $615,000+190.1%$251/sqft |
Source:  Hive MLS #CL358245 Report a problem Hive MLS #CL358245 Report a problem | ||
| 8/31/2011 | Sold | $212,000$87/sqft |
Source: Hive MLS #CM922562 Report a problem | ||
Public tax history
| Year | Property taxes | Tax assessment |
|---|---|---|
| 2025 | $3,714 -5.9% | $209,961 +5.4% |
| 2024 | $3,948 -2% | $199,134 +6% |
| 2023 | $4,029 +1.5% | $187,932 +9.5% |
| 2022 | $3,969 +26.3% | $171,702 +26.5% |
| 2021 | $3,142 +6.5% | $135,762 +6.5% |
| 2020 | $2,949 +2% | $127,459 +4.2% |
| 2019 | $2,891 +1% | $122,371 +1% |
| 2018 | $2,862 +6.6% | $121,133 +6.6% |
| 2017 | $2,685 | $113,648 +5.8% |
| 2016 | $2,685 | $107,434 +7% |
| 2015 | $2,685 +13.1% | $100,366 +8% |
| 2014 | $2,374 +5.6% | $92,934 +6.6% |
| 2013 | $2,247 | $87,161 |
| 2012 | -- | -- |
| 2011 | -- | -- |
| 2010 | -- | -- |
| 2009 | -- | $15,600 -34.5% |
| 2008 | -- | $23,800 +10.2% |
| 2007 | -- | $21,600 |
Find assessor info on the county website
Monthly payment
Est. payment
Payment breakdown
Explore the cost of this home by adjusting the details. Changes won't be saved.Climate risks
Neighborhood: 30621
Nearby schools
Schools provided by the listing agent
- Elementary: High Shoals
- Middle: Oconee
- High: Oconee
Source: GAMLS. This data may not be complete. We recommend contacting the local school district to confirm school assignments for this home.

Similar homes
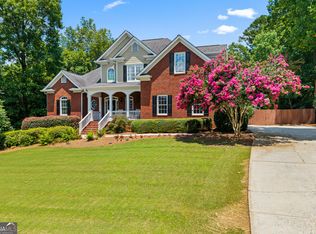
- $749,0004 bd4 ba2.8k sqft1041 Spring Lake Dr, Bishop, GA 30621Active
 MLS ID #10812789, Bonnie McDonald, RE/MAX Classic. GAMLS
 - $795,0005 bd5 ba3.2k sqft1030 Spring Lake Dr, Bishop, GA 30621Active
 MLS ID #10794263, Donna H Floyd, Iris Inc Realty. GAMLS
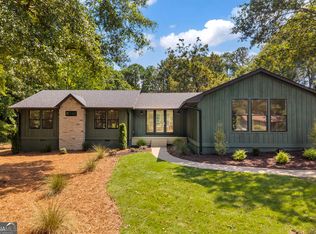
 - $679,0004 bd4 ba2.2k sqft1040 Woodbine Dr, Watkinsville, GA 30677Active
 MLS ID #10841978, Jerry Craig, Greater Athens Properties. GAMLS
 - $579,9004 bd4 ba2.3k sqft2165 Harperfield Dr, Bogart, GA 30622Active Under Contract
 MLS ID #10822065, Ashleigh Baker, Coldwell Banker Upchurch Realty. GAMLS
 - $589,0004 bd3 ba3.3k sqft1340 Calls Creek Cir, Watkinsville, GA 30677Active Under ContractMLS ID #10840634, Christos Hines, How Bout Them Properties, LLC. GAMLS
- $589,9004 bd3 ba2.9k sqft1650 Oconee Crossing Cir, Bogart, GA 30622ActiveMLS ID #10835872, Ashleigh Baker, Coldwell Banker Upchurch Realty. GAMLS
- $615,0004 bd2 ba1.8k sqft1094 McLeod Estates Dr, Monroe, GA 30655ActiveMLS ID #10866543, Lorine R Rogers, LIVE Property Group Real Estate. GAMLS
- $849,0004 bd4 ba3.6k sqft1188 Boulder Springs Dr, Bishop, GA 30621ActiveMLS ID #10844503, Erin Young, BHHS Georgia Properties. GAMLS
- $599,9003 bd4 ba2.9k sqft524 Hillside Rd, Madison, GA 30650ActiveMLS ID #10866531, Sherry L Terrell, REMAX Around Atlanta. GAMLS
- $549,9004 bd3 ba2.8k sqft199 Thurmond Rd NE, Statham, GA 30666ActiveMLS ID #10845381, Keion Gray, eXp Realty. GAMLS
- $539,9004 bd4 ba3.1k sqft1031 Greenwood Cir, Madison, GA 30650ActiveMLS ID #10857142, Shelby Nickel, Front Gate Homes. GAMLS
- $559,0004 bd3 ba3k sqft635 Marigot Way, Statham, GA 30666ActiveMLS ID #10764712, Mandi Bevis, James Realty Services. GAMLS
- $679,9004 bd3 ba2.3k sqft1025 Dewey Rd, Statham, GA 30666ActiveMLS ID #10843562, Brittany Powers, Keller Williams Greater Athens. GAMLS
- $764,9004 bd3 ba2.5k sqft2501 Morningside Way, Watkinsville, GA 30677ActiveMLS ID #10787162, Lamar Roberts, Braselton Real Estate Group. GAMLS
- $699,0004 bd3 ba2k sqft900 John W Breedlove Rd, Monroe, GA 30656ActiveMLS ID #10846999, Eterno Realty Group, The Rezerve. GAMLS
- $599,0004 bd4 ba2.4k sqft1081 Windy Hill Rd, Jefferson, GA 30549ActiveMLS ID #10868003, Melinda Blankenship, Hill Wood Realty. GAMLS
- $625,0004 bd3 ba2.8k sqft839 Legends Dr, Monroe, GA 30655ActiveMLS ID #10836485, Nathan Purvis, Purvis Realty Group. GAMLS
- $549,9004 bd2 ba2.2k sqft50 Pine Valley Dr, Athens, GA 30606ActiveMLS ID #10651646, Jaime Johnson, Virtual Properties Realty.com. GAMLS
- $749,0004 bd4 ba3.4k sqft1010 Pembrook Dr, Watkinsville, GA 30677ActiveMLS ID #10774370, Jerry Craig, Greater Athens Properties. GAMLS
