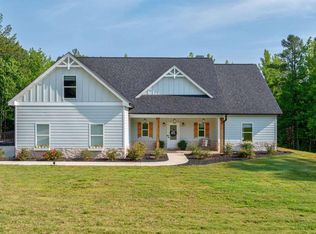
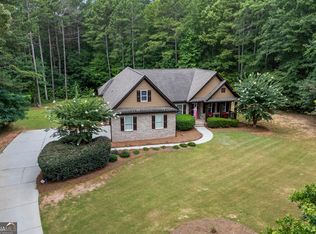
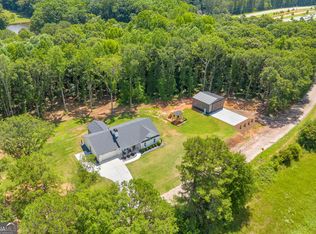
This is the DREAM, y'all! Welcome to 1094 McLeod Estates Drive, where modern farmhouse meets the freedom of country living! Situated on an incredible 5.09 (+/-) beautiful acres with NO HOA, this one-level ranch home offers the perfect blend of privacy, functionality, and space to enjoy life both inside and out. Custom-built craftsman style farmhouse, constructed in 2022, features a thoughtfully designed 4-bedroom, 2-bath split-bedroom floor plan with an inviting open-concept living area, LVP flooring, stylish finishes, and a spacious kitchen with granite countertops and beautiful cabinetry that opens to your family gathering spot and dining room, plenty of room for entertaining! Your primary suite is tucked away from the secondary bedrooms, creating a private, comfortable retreat, and features an en-suite spa bath with a floor-to-ceiling tiled shower, dual vanities + huge soaking tub. Just off the primary is a large laundry room with utility sink. The mudroom and drop station for those muddy boots & backpacks is conveniently located just off the garage. 3 Secondary bedrooms on opposite side of home, all are spacious with walk in closets & large dual vanity shared bathroom. Enjoy passersby from your rocking-chair front porch, or entertain and enjoy the privacy of your backyard from the covered rear porch, both provide the perfect spots for morning coffee or peaceful evenings overlooking the property. Outside is where this home REALLY shines! The 5.09 (+/-) acres offer an incredible mix of open space, wooded areas, even a second driveway, private trails with endless opportunities for a mini farm, chicken coop & fresh eggs, gardening, ATV rides, outdoor adventures, or simply enjoying the privacy and wildlife around you. There's plenty of room to spread out, slow down, and make the property your own while still keeping everyday conveniences within reach. Easy access to US-78 for commuters traveling toward Atlanta or Athens, plus all the charm of Monroe and Walton County. Historic Downtown Monroe is loved for its small-town country charm, locally owned shops and restaurants, community events, seasonal markets, and beautiful courthouse square. Welcome to your beautiful Home SWEET Home: Acreage to call your own, wooded trails, and room to LIVE a little differently!
Active
$615,000
1094 McLeod Estates Dr, Monroe, GA 30655
4beds
1,889sqft
Single Family Residence
Built in 2022
5.09 Acres Lot
$599,200 Zestimate®
$326/sqft
$-- HOA
What's special
Stylish finishesPrivate trailsRocking-chair front porchOne-level ranch homeSecond drivewayLvp flooring
- 7 days
- 487
- 56
Zillow last checked:
Listing updated:
Listed by:
Lorine R Rogers 951-310-6557,
LIVE Property Group Real Estate
Source: GAMLS,MLS#: 10866543
Facts & features
Interior
Bedrooms & bathrooms
- Bedrooms: 4
- Bathrooms: 2
- Full bathrooms: 2
- Main level bathrooms: 2
- Main level bedrooms: 4
Rooms
- Room types: Laundry, Other
Dining room
- Features: Seats 12+
Kitchen
- Features: Breakfast Area, Breakfast Bar, Breakfast Room, Kitchen Island, Pantry, Solid Surface Counters, Walk-in Pantry
Heating
- Central
Cooling
- Ceiling Fan(s), Central Air, Heat Pump
Appliances
- Included: Dishwasher, Microwave, Stainless Steel Appliance(s)
- Laundry: Common Area, In Hall, Mud Room
Features
- Double Vanity, Master On Main Level, Other, Split Bedroom Plan, Tray Ceiling(s), Walk-In Closet(s)
- Flooring: Carpet, Hardwood, Laminate
- Windows: Double Pane Windows
- Basement: None
- Number of fireplaces: 1
- Fireplace features: Family Room, Living Room, Masonry
- Common walls with other units/homes: No Common Walls
Interior area
- Total structure area: 1,889
- Total interior livable area: 1,889 sqft
- Finished area above ground: 1,889
- Finished area below ground: 0
Property
Parking
- Total spaces: 8
- Parking features: Garage, Garage Door Opener, Kitchen Level, Parking Pad, RV/Boat Parking, Side/Rear Entrance
- Has garage: Yes
- Has uncovered spaces: Yes
Features
- Levels: One
- Stories: 1
- Patio & porch: Patio, Porch
- Exterior features: Other
- Fencing: Back Yard,Wood
- Waterfront features: No Dock Or Boathouse
- Body of water: None
Lot
- Size: 5.09 Acres
- Features: Level, Private
- Residential vegetation: Grassed, Partially Wooded
Details
- Additional structures: Barn(s), Other, Shed(s)
- Parcel number: N190B002
Construction
Type & style
- Home type: SingleFamily
- Architectural style: Craftsman,Ranch,Traditional
- Property subtype: Single Family Residence
Materials
- Brick, Concrete
- Foundation: Slab
- Roof: Composition
Condition
- Resale
- New construction: No
- Year built: 2022
Utilities & green energy
- Sewer: Septic Tank
- Water: Private, Well
- Utilities for property: Cable Available, Electricity Available
Community & HOA
Community
- Features: Street Lights, Near Shopping
- Security: Smoke Detector(s)
- Subdivision: Mcleod Estates
HOA
- Has HOA: No
- Services included: None
Location
- Region: Monroe
Financial & listing details
- Price per square foot: $326/sqft
- Tax assessed value: $467,500
- Annual tax amount: $5,828
- Date on market: 10/2/2026
- Cumulative days on market: 7 days
- Listing agreement: Exclusive Right To Sell
- Listing terms: 1031 Exchange,Cash,Conventional,FHA,USDA Loan,VA Loan
- Electric utility on property: Yes
Estimated market value
$599,200
$569,000 - $629,000
$1,976/mo
Price history
| Date | Event | Price |
|---|---|---|
| 10/3/2026 | Listed for sale | $615,000-3.8%$326/sqft |
Source:  FMLS GA #7848103 Report a problem FMLS GA #7848103 Report a problem | ||
| 1/23/2025 | Price change | $639,000-1.5%$338/sqft |
Source: Hive MLS #1022758 Report a problem | ||
| 12/13/2024 | Listed for sale | $649,000+44.2%$344/sqft |
Source: Hive MLS #1022758 Report a problem | ||
| 3/16/2023 | Sold | $450,000$238/sqft |
Source: eXp Realty #199334814 Report a problem | ||
| 2/17/2023 | Pending sale | $450,000$238/sqft |
Source:  GAMLS #20057028 Report a problem GAMLS #20057028 Report a problem | ||
| 1/13/2023 | Price change | $450,000-3.2%$238/sqft |
Source: Hive MLS #1000427 Report a problem | ||
| 11/21/2022 | Price change | $464,900-4.1%$246/sqft |
Source: Hive MLS #1000427 Report a problem | ||
| 7/8/2022 | Listed for sale | $485,000+2.1%$257/sqft |
Source: Hive MLS #1000427 Report a problem | ||
| 5/18/2022 | Listing removed | $475,000$251/sqft |
Source: GAMLS #20030638 Report a problem | ||
| 4/6/2022 | Price change | $475,000+2.2%$251/sqft |
Source: GAMLS #20030638 Report a problem | ||
| 4/1/2022 | Listed for sale | $465,000$246/sqft |
Source: GAMLS #20030638 Report a problem | ||
Public tax history
| Year | Property taxes | Tax assessment |
|---|---|---|
| 2024 | $5,306 -5.8% | $187,000 +0.7% |
| 2023 | $5,634 | $185,760 |
Find assessor info on the county website
Monthly payment
Est. payment
Payment breakdown
Explore the cost of this home by adjusting the details. Changes won't be saved.Climate risks
Neighborhood: 30655
Nearby schools
Schools provided by the listing agent
- Elementary: Monroe
- Middle: Carver
- High: Monroe Area
Source: GAMLS. This data may not be complete. We recommend contacting the local school district to confirm school assignments for this home.
Similar homes
- $649,9004 bd2 ba2.6k sqft1400 Giles Rd, Monroe, GA 30655Active
 MLS ID #10852204, Jaclyn Myers, Algin Realty, Inc.. GAMLS
 - $699,0004 bd3 ba2k sqft900 John W Breedlove Rd, Monroe, GA 30656Active
 MLS ID #10846999, Eterno Realty Group, The Rezerve. GAMLS
 - $679,9004 bd3 ba2.3k sqft1025 Dewey Rd, Statham, GA 30666Active
 MLS ID #10843562, Brittany Powers, Keller Williams Greater Athens. GAMLS
 - $649,9004 bd4 ba2.7k sqft3706 Highway 83, Good Hope, GA 30641Active
 MLS ID #10826845, Bryan Bufford, Georgia Home Partners Realty. GAMLS
 - $599,9003 bd2 ba2.1k sqft2736 Jones Holly Rd, Good Hope, GA 30641ActiveMLS ID #10802954, Kristy Lonsford, Keller Williams Greater Athens. GAMLS
- $425,0003 bd2 ba2k sqft2581 Clarence Odum Rd, Monroe, GA 30656ActiveMLS ID #10842437, Aleithia D Greer, Southern Sunset Realty Group. GAMLS
- $549,0003 bd3 ba2.2k sqft939 Clubside Dr, Monroe, GA 30655ActiveMLS ID #10794877, Susan Sykes, The Eulalia Group Real Estate. GAMLS
- $679,0004 bd4 ba2.2k sqft1040 Woodbine Dr, Watkinsville, GA 30677ActiveMLS ID #10841978, Jerry Craig, Greater Athens Properties. GAMLS
- $425,0003 bd2 ba1.4k sqft299 Highway 11, Monroe, GA 30655ActiveMLS ID #10834025, Rhonda A Smith, Keller Williams Lake Oconee. GAMLS
- $460,0004 bd3 ba2.2k sqft2267 Bold Springs Rd, Monroe, GA 30656ActiveMLS ID #10801530, Tabatha Pittaluga, Keller Williams Realty Atl. Partners. GAMLS
- $479,0004 bd3 ba2.7k sqft776 Burson Maddox Rd, Winder, GA 30680ActiveMLS ID #10869002, Jose Acosta, Lamplighter Realty, LLC. GAMLS
- $614,9004 bd3 ba2.7k sqft1077 Riverstone Dr, Social Circle, GA 30025ActiveMLS ID #10822318, Chasity R Tillman, PEND Realty, LLC. GAMLS
- $599,0004 bd4 ba2.4k sqft3142 Whitlow Creek Dr, Bishop, GA 30621ActiveMLS ID #10794813, Eleshea Borders, Classic Team Realty. GAMLS
- $389,9004 bd3 ba2.1k sqft1374 Hardigree Rd, Winder, GA 30680ActiveMLS ID #10867998, Natalia Shmigelsky, Drake Realty, Inc.. GAMLS
- $398,0004 bd3 ba2k sqft3430 Briscoe Dr, Monroe, GA 30655ActiveMLS ID #10844027, Brad Echols, Extol Realty. GAMLS
- $475,0004 bd3 ba2.3k sqft98 Reese St, Monroe, GA 30655ActiveMLS ID #10770529, Filiberto Vasquez, Keller Williams Atlanta Perimeter. GAMLS
- $542,5004 bd3 ba2.1k sqft85 Woodfin Way, Social Circle, GA 30025ActiveMLS ID #10833261, Ansley Willett, Southern Classic Realtors. GAMLS
- $515,0003 bd2 ba2.2k sqft246 Club Dr, Monroe, GA 30655ActiveMLS ID #10844878, Kasey Prince, Keller Williams Realty Atl. Partners. GAMLS
- $699,0004 bd5 ba2.8k sqft246 Emmaline Ln, Jefferson, GA 30549ActiveMLS ID #10818037, Itzel Wiley, Century 21 Results. GAMLS
- $485,0004 bd3 ba2.4k sqft210 Masters Way, Athens, GA 30607ActiveMLS ID #10847695, Eleshea Borders, Classic Team Realty. GAMLS
