Skip main navigation
Sold for $775,000
  • $775,000

    1111 McLeods Estates Drive, Monroe, GA 30655

    4beds
    2,890sqft
    Single Family Residence
    Built in 2023
    5.02 Acres Lot
    $786,600 Zestimate®
    $268/sqft
    $4,200 Estimated rent

    Home value

    $786,600

    $653,000 - $952,000

    $4,200/mo

    Zestimate® history
    Loading
    Loading...

    Owner options

    List your home for rent

    $4,200/mo

    Rent Zestimate®

    Find your next renter with Zillow Rental Manager. Plus, with online applications, you can quickly screen prospective tenants – for free.

    Learn more

    $4,200/mo

    Rent Zestimate®

    Refinance and save

    $4,711/mo

    Est. payment

    Refinancing to a lower rate could help reduce your monthly payments and save thousands over the life of the loan.

    See today's rates

    $4,711/mo

    Est. payment

    Explore your selling options

    Work with a Zillow partner agent

    Leverage their expertise and Zillow's premium Showcase listings to get your home seen by more buyers.

    Get started

    List with your own agent

    Get your home in front of millions of buyers by listing it on Zillow.

    Learn how to do it

    Sell it yourself

    Take full control of how buyers see your home on Zillow by listing For Sale by Owner (FSBO).

    List your home

    What's special


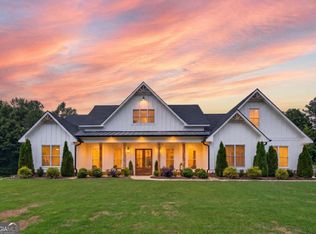
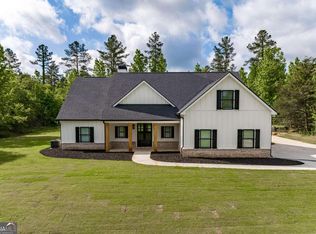
    Beautiful Modern Farmhouse on 5 Acre Lot with Pool, Pool House & Huge 30 x 50 Metal Building! This is the one you've been dreaming of! Designed for comfortable living & entertaining you'll find the rooms in this home are bright & spacious and the living areas flow seamlessly with the rear covered patio & pool area. Entry foyer is nice and wide, offering a great space to greet your guests. Coat closet and half bath are conveniently right off the foyer. The open-concept living area is a delight! Living Room features an elevated ceiling with stained beams, stone fireplace and wall of windows with double sliding doors that lead to the outdoor living area. The kitchen has popular white shaker style cabinetry, quartz countertops and wide island open to living room with plenty of space for barstools. Dining area offers ample room for a table and hutch if desired. Between the garage entry and kitchen there is a walk-in pantry as well as “drop zone”. The primary bedroom suite encompasses the entire right wing of the home. The bedroom offers rear and side yard view from the 4 windows. The ensuite bathroom has a wide double vanity, custom tiled shower, separate tub and a walk-in closet. Also on the main floor are bedrooms 2 & 3. They make up the left wing of the home and share a hall bath. The staircase is located off the foyer and leads to the 4th bedroom, 3rd full bath as well as a big bonus room! This layout works well for so many life stages with all the separate spaces. Moving outdoors, you'll find the design for comfortable living & entertaining continues! Oversized covered patio offers plenty of room to relax in the shade. The pool is 14x34 & has a waterfall feature creating a tranquil setting against the wooded backdrop. Next to the pool there's a brand new pool house with full bathroom - perfect for entertaining or to house guests! Last but not least, for the enthusiast of just about anything, the expansive 30x50 building sits on a concrete slab offers plenty of room for all sorts of hobbies & has lean-to covered storage on both sides! All this is located in the quaint AG-zoned community of McLeods Estates, where all lots are around 5 acres and there is no HOA. Conveniently located just a few miles off 78 almost equidistant from Monroe, Athens & Watkinsville! Make your appointment to view this great home today!

    Zillow last checked:

    Listing updated:

    Listed by:

    Michael Healy 770-826-2521,

    Woodall Realty Group

    Bought with:

    Non Member

    ATHENS AREA ASSOCIATION OF REALTORS

    Source: Hive MLS,MLS#: CM1027706MLS LogoOriginating MLS: Athens Area Association of REALTORS

    Facts & features

    Interior

    Bedrooms & bathrooms
    • Bedrooms: 4
    • Bathrooms: 5
    • Full bathrooms: 3
    • 1/2 bathrooms: 2
    • Main level bathrooms: 4
    • Main level bedrooms: 3
    Bedroom 1
    • Level: Upper
    • Dimensions: 0 x 0
    Bedroom 1
    • Level: Main
    • Dimensions: 0 x 0
    Bedroom 2
    • Level: Main
    • Dimensions: 0 x 0
    Bedroom 3
    • Level: Main
    • Dimensions: 0 x 0
    Bathroom 1
    • Level: Upper
    • Dimensions: 0 x 0
    Bathroom 1
    • Level: Main
    • Dimensions: 0 x 0
    Bathroom 2
    • Level: Main
    • Dimensions: 0 x 0
    Bathroom 3
    • Level: Main
    • Dimensions: 0 x 0
    Bathroom 4
    • Level: Main
    • Dimensions: 0 x 0
    Heating
    • Heat Pump
    Cooling
    • Heat Pump
    Appliances
    • Included: Dishwasher, Microwave, Oven
    Features
    • Tray Ceiling(s), Ceiling Fan(s), Kitchen Island, Other
    • Flooring: Carpet
    • Basement: None
    • Number of fireplaces: 1
    Interior area
    • Total interior livable area: 2,890 sqft
    • Finished area above ground: 2,890
    • Finished area below ground: 0

    Property

    Parking
    • Total spaces: 4
    • Parking features: Attached
    • Garage spaces: 2
    Features
    • On waterfront: Yes
    • Waterfront features: Creek
    Lot
    • Size: 5.02 Acres
    • Features: Level
    Details
    • Additional structures: Other
    • Parcel number: N190B010

    Construction

    Type & style
    • Home type: SingleFamily
    • Architectural style: Rustic,Traditional
    • Property subtype: Single Family Residence
    Materials
    • Other
    • Foundation: Slab
    Condition
    • Year built: 2023

    Utilities & green energy

    • Sewer: Septic Tank

    Community & HOA

    Community
    • Subdivision: McLeods Estates
    HOA
    • Has HOA: No
    Location
    • Region: Monroe

    Financial & listing details

    • Price per square foot: $268/sqft
    • Tax assessed value: $591,600
    • Annual tax amount: $1,516
    • Date on market: 6/27/2025
    • Cumulative days on market: 34 days
    • Listing agreement: Exclusive Right To Sell
    • Inclusions: Ceiling Fans

    Price history

    DateEventPrice
    7/31/2025Sold$775,000-1.3%$268/sqft
    Source: Hive MLS #CM1027706 Report a problem
    7/10/2025Contingent$785,000$272/sqft
    Source: Hive MLS #CM1027706 Report a problem
    6/27/2025Listed for sale$785,000+42.7%$272/sqft
    Source: Hive MLS #1027706 Report a problem
    7/18/2023Sold$550,000+292.9%$190/sqft
    Source: Public Record Report a problem
    3/29/2023Pending sale$140,000$48/sqft
    Source: GAMLS #20042026 Report a problem
    7/27/2022Price change$140,000-20%$48/sqft
    Source: Hive MLS #988365 Report a problem
    5/17/2022Listed for sale$175,000$61/sqft
    Source: Hive MLS #988365 Report a problem

    Public tax history

    YearProperty taxesTax assessment
    2024$6,485 +327.6%$236,640 +373.3%
    2023$1,517 $50,000
    Find assessor info on the county website

    Neighborhood: 30655

    Nearby schools

    GreatSchools rating
    Schools provided by the listing agent
    • Elementary: Monroe
    • Middle: Carver Middle
    • High: Monroe Area

    Source: Hive MLS. This data may not be complete. We recommend contacting the local school district to confirm school assignments for this home.

    Get a cash offer in 3 minutes
    Find out how much your home could sell for in as little as 3 minutes with a no-obligation cash offer.
    Estimated market value
    $786,600
    Get a cash offer in 3 minutes
    Find out how much your home could sell for in as little as 3 minutes with a no-obligation cash offer.
    Estimated market value
    $786,600