New in 2023! Custom Home on 4.6 Acre Lot with Saltwater Pool & Huge 45x75 Detached Building for RV, Shop & More! This is the one youve been dreaming of! Designed for comfortable living & entertaining youll find the rooms in this home are bright & spacious and the living areas flow seamlessly with the rear covered patio & pool area. Entry foyer is nice and wide, offering a great space to greet your guests. Coat closet and half bath are conveniently right off the foyer. A stone wrapped archway leads you from the foyer into the expansive living room with high ceilings and a wall of windows looking straight into the back yard retreat! The kitchen boasts popular white shaker style cabinetry, quartz countertops and wide island open to living room with plenty of space for barstools. Dining area offers ample room for a table and hutch if desired. Between the garage entry and kitchen there is a walk-in pantry as well as another arched stone storage area ideal for wine or whatever your heart desires! The primary bedroom suite encompasses the entire left wing of the home. The bedroom offers rear and side yard view from the 4 windows. The ensuite bathroom has a wide double vanity, custom tiled shower and separate tub and a walk-in closet that also has a door to the laundry room. Also on the main floor are bedrooms 2 & 3. They make up the right wing of the home and share a hall bath. The staircase is located off the foyer and leads to bedrooms 4 & 5, 3rd full bath as well as a big bonus room! This layout works well for so many life stages with all the separate spaces. Moving outdoors, youll find the design for comfortable living & entertaining continues! Oversized covered patio offers plenty of room to relax in the shade and its also plumbed for an outdoor kitchen! The luxurious pool is heated and cooled and also boasts a built-in hot tub w/ waterfall. Last but not least, for the enthusiast of just about anything, the expansive 45x75 building sits at the rear of the property at the end of the long paved drive and surrounded by tree buffer. The building has 400amps of power service, water and connected to the propertys septic system by design. Currently used for RV storage, but a building of this size could have many uses! All this located in the quaint AG-zoned community McLeods Estates, just a few miles off 78 conveniently located almost equidistant from Monroe, Athens & Watkinsville! Make your appointment to view this great estate today!
Closed
$880,000
1034 McLeods Estates Dr, Monroe, GA 30655
5beds
2,800sqft
Single Family Residence
Built in 2023
4.63 Acres Lot
$912,900 Zestimate®
$314/sqft
$3,560 Estimated rent
Home value
$912,900
$867,000 - $968,000
$3,560/mo
Zestimate® history
Owner options
List your home for rent
$3,560/mo
Rent Zestimate®
Find your next renter with Zillow Rental Manager. Plus, with online applications, you can quickly screen prospective tenants – for free.
$3,560/mo
Rent Zestimate®
Refinance and save
$5,413/mo
Est. payment
Refinancing to a lower rate could help reduce your monthly payments and save thousands over the life of the loan.
$5,413/mo
Est. payment
Explore your selling options
Work with a Zillow partner agent
Leverage their expertise and Zillow's premium Showcase listings to get your home seen by more buyers.
Get startedList with your own agent
Get your home in front of millions of buyers by listing it on Zillow.
Learn how to do itSell it yourself
Take full control of how buyers see your home on Zillow by listing For Sale by Owner (FSBO).
List your homeWhat's special
Zillow last checked:
Listing updated:
Listed by:
Michael P Healy 770-826-2521,
eXp Realty
Bought with:
Margaret Decker, 169319
Lake Homes Realty LLC
Source: GAMLS,MLS#: 10302629
Facts & features
Interior
Bedrooms & bathrooms
- Bedrooms: 5
- Bathrooms: 4
- Full bathrooms: 3
- 1/2 bathrooms: 1
- Main level bathrooms: 2
- Main level bedrooms: 3
Rooms
- Room types: Bonus Room, Laundry
Kitchen
- Features: Kitchen Island, Solid Surface Counters
Heating
- Heat Pump
Cooling
- Heat Pump
Appliances
- Included: Dishwasher, Microwave, Other, Oven, Refrigerator
- Laundry: Other
Features
- Master On Main Level, Other, Split Foyer, Entrance Foyer
- Flooring: Carpet, Other, Tile, Vinyl
- Basement: None
- Number of fireplaces: 1
- Fireplace features: Living Room
Interior area
- Total structure area: 2,800
- Total interior livable area: 2,800 sqft
- Finished area above ground: 2,800
- Finished area below ground: 0
Property
Parking
- Total spaces: 2
- Parking features: Attached, Detached, Garage
- Has attached garage: Yes
Features
- Levels: One and One Half
- Stories: 1
- Patio & porch: Porch
- Has private pool: Yes
- Pool features: In Ground
- Fencing: Fenced
Lot
- Size: 4.63 Acres
- Features: Level
Details
- Additional structures: Barn(s), Other
- Parcel number: N190B001
Construction
Type & style
- Home type: SingleFamily
- Architectural style: Traditional
- Property subtype: Single Family Residence
Materials
- Brick, Other
- Foundation: Slab
- Roof: Composition
Condition
- Resale
- New construction: No
- Year built: 2023
Utilities & green energy
- Sewer: Septic Tank
- Water: Well
- Utilities for property: Electricity Available, Water Available
Community & HOA
Community
- Features: None
- Subdivision: None
HOA
- Has HOA: Yes
- Services included: Other
Location
- Region: Monroe
Financial & listing details
- Price per square foot: $314/sqft
- Tax assessed value: $635,700
- Annual tax amount: $1,558
- Date on market: 5/17/2024
- Cumulative days on market: 18 days
- Listing agreement: Exclusive Right To Sell
- Electric utility on property: Yes
Price history
| Date | Event | Price |
|---|---|---|
| 6/27/2024 | Sold | $880,000-7.4%$314/sqft |
Source:  GAMLS #10302629 Report a problem GAMLS #10302629 Report a problem | ||
| 6/6/2024 | Pending sale | $949,900$339/sqft |
Source: GAMLS #10302629 Report a problem | ||
| 5/17/2024 | Listed for sale | $949,900+104.3%$339/sqft |
Source: Hive MLS #1017209 Report a problem | ||
| 8/17/2023 | Listing removed | $465,000$166/sqft |
Source: GAMLS #20132184 Report a problem | ||
| 7/2/2023 | Listed for sale | $465,000$166/sqft |
Source: GAMLS #20132184 Report a problem | ||
Public tax history
| Year | Property taxes | Tax assessment |
|---|---|---|
| 2024 | $7,496 +394.3% | $254,280 +408.6% |
| 2023 | $1,517 | $50,000 |
Find assessor info on the county website
Neighborhood: 30655
Nearby homes
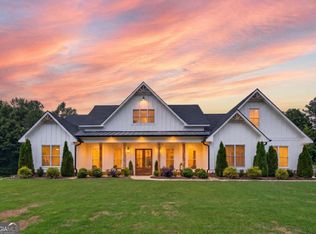
- $995,5004 bd4 ba3k sqft1033 McLeod Estates Dr, Monroe, GA 30655For Sale
- $391,900-- bd-- ba-- sqft309 Cheek Rd, Monroe, GA 30655Off Market
- $449,0004 bd3 ba2.2k sqft325 Cheek Rd, Monroe, GA 30655Off Market
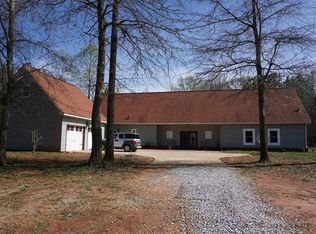
- $729,0005 bd5 ba4.1k sqft315 Cheek Rd, Monroe, GA 30655Off Market
- $498,0002.65 Acres319 Cheek Rd, Monroe, GA 30655Off Market
- $547,000-- bd2 ba2.2k sqft4504 Locklin Rd, Monroe, GA 30655Off Market
- $775,0004 bd5 ba2.8k sqft1111 McLeod Estates Dr, Monroe, GA 30655Sold
- $725,9003 bd4 ba3.7k sqft307 Cheek Rd, Monroe, GA 30655Off Market
Nearby schools
GreatSchools rating
- 5/10Monroe Elementary SchoolGrades: PK-5Distance: 8.7 mi
- 6/10Carver Middle SchoolGrades: 6-8Distance: 6.4 mi
- 5/10Monroe Area High SchoolGrades: 9-12Distance: 8.8 mi
Schools provided by the listing agent
- Elementary: Monroe
- Middle: Carver
- High: Monroe Area
Source: GAMLS. This data may not be complete. We recommend contacting the local school district to confirm school assignments for this home.
Get a cash offer in 3 minutes
Find out how much your home could sell for in as little as 3 minutes with a no-obligation cash offer.
Estimated market value
$912,900
Get a cash offer in 3 minutes
Find out how much your home could sell for in as little as 3 minutes with a no-obligation cash offer.
Estimated market value
$912,900
- Georgia
- Walton County
- Monroe
- 30655
- 1034 McLeods Estates Dr
Nearby cities
Nearby neighborhoods
Nearby zip codes
Other Monroe Topics
