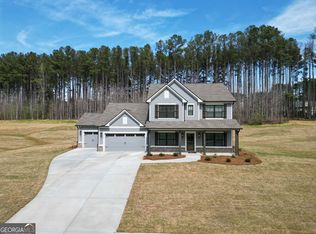
Welcome to 1077 Riverstone Drive, a beautifully appointed modern farmhouse set on a private 2-acre cul-de-sac lot in Social Circle. Built in 2023, this 4-bedroom, 2.5-bath home offers approximately 2,793 square feet of refined, thoughtfully designed living space. The open-concept interior is filled with natural light and features upgraded finishes, a spacious kitchen with white cabinetry, a large island, breakfast bar, walk-in pantry, and seamless views into the family room. The oversized main-level primary suite offers a generous walk-in closet, double vanity, and direct access to the laundry room for added convenience. Enjoy exceptional outdoor living with covered front and rear porches, a large level fenced backyard, extended driveway, side-entry 2-car garage, and front-yard irrigation. A bonus room provides additional flexibility for future living, work, or recreation space. Nearly new, beautifully upgraded, and perfectly positioned on 2 peaceful acres, this home delivers the ideal blend of luxury, comfort, and privacy.
Active
$625,000
1077 Riverstone Dr, Social Circle, GA 30025
4beds
2,793sqft
Single Family Residence
Built in 2023
2 Acres Lot
$615,300 Zestimate®
$224/sqft
$17/mo HOA
What's special
Beautifully appointed modern farmhouseLarge level fenced backyardOversized main-level primary suiteLarge islandBreakfast barWalk-in pantryGenerous walk-in closet
- 31 days
- 1,025
- 80
Zillow last checked:
Listing updated:
Listed by:
Chasity R Tillman 678-663-6673,
PEND Realty, LLC
Source: GAMLS,MLS#: 10822318
Facts & features
Interior
Bedrooms & bathrooms
- Bedrooms: 4
- Bathrooms: 3
- Full bathrooms: 2
- 1/2 bathrooms: 1
- Main level bathrooms: 2
- Main level bedrooms: 4
Rooms
- Room types: Bonus Room, Foyer, Laundry, Other
Kitchen
- Features: Breakfast Area, Breakfast Bar, Kitchen Island, Solid Surface Counters, Walk-in Pantry
Heating
- Central
Cooling
- Ceiling Fan(s), Central Air
Appliances
- Included: Dishwasher, Electric Water Heater, Oven/Range (Combo), Stainless Steel Appliance(s), Tankless Water Heater
- Laundry: Mud Room, Other
Features
- Double Vanity, High Ceilings, Master On Main Level, Other, Roommate Plan, Separate Shower, Walk-In Closet(s)
- Flooring: Carpet, Other, Tile
- Windows: Double Pane Windows
- Basement: None
- Number of fireplaces: 1
- Fireplace features: Factory Built, Family Room, Other
Interior area
- Total structure area: 2,793
- Total interior livable area: 2,793 sqft
- Finished area above ground: 2,793
- Finished area below ground: 0
Property
Parking
- Total spaces: 6
- Parking features: Attached, Garage, Kitchen Level, Parking Pad
- Has attached garage: Yes
- Has uncovered spaces: Yes
Accessibility
- Accessibility features: Accessible Entrance
Features
- Levels: One
- Stories: 1
- Patio & porch: Patio, Porch
- Exterior features: Sprinkler System
- Fencing: Back Yard,Fenced,Other,Wood
Lot
- Size: 2 Acres
- Features: Cul-De-Sac
Details
- Parcel number: N109A015
Construction
Type & style
- Home type: SingleFamily
- Architectural style: Craftsman,Ranch
- Property subtype: Single Family Residence
Materials
- Brick, Concrete
- Foundation: Slab
- Roof: Composition
Condition
- Resale
- New construction: No
- Year built: 2023
Utilities & green energy
- Electric: 220 Volts
- Sewer: Septic Tank
- Water: Well
- Utilities for property: Cable Available, Electricity Available, High Speed Internet, Phone Available, Underground Utilities, Water Available
Community & HOA
Community
- Features: Street Lights
- Security: Carbon Monoxide Detector(s), Smoke Detector(s)
- Subdivision: Creekside at Riverstone
HOA
- Has HOA: Yes
- Services included: Maintenance Grounds
- HOA fee: $200 annually
Location
- Region: Social Circle
Financial & listing details
- Price per square foot: $224/sqft
- Tax assessed value: $560,800
- Annual tax amount: $500
- Date on market: 8/9/2026
- Cumulative days on market: 31 days
- Listing agreement: Exclusive Right To Sell
- Electric utility on property: Yes
Estimated market value
$615,300
$585,000 - $646,000
$2,981/mo
Price history
| Date | Event | Price |
|---|---|---|
| 8/9/2026 | Listed for sale | $625,000+6.1%$224/sqft |
Source:  GAMLS #10822318 Report a problem GAMLS #10822318 Report a problem | ||
| 2/13/2026 | Sold | $589,000$211/sqft |
Source: GAMLS #10610082 Report a problem | ||
| 11/5/2025 | Price change | $589,000-1.7%$211/sqft |
Source: GAMLS #10610082 Report a problem | ||
| 9/30/2025 | Listed for sale | $599,000+12.3%$214/sqft |
Source: GAMLS #10610082 Report a problem | ||
| 5/25/2023 | Sold | $533,600+0.1%$191/sqft |
Source: Public Record Report a problem | ||
| 5/5/2023 | Pending sale | $533,000$191/sqft |
Source: GAMLS #20120481 Report a problem | ||
| 5/5/2023 | Listed for sale | $533,000+6.6%$191/sqft |
Source: GAMLS #20120481 Report a problem | ||
| 1/21/2023 | Listing removed | $499,900$179/sqft |
Source:  FMLS GA #7132072 Report a problem FMLS GA #7132072 Report a problem | ||
| 10/11/2022 | Listed for sale | $499,900+669.1%$179/sqft |
Source: GAMLS #20079445 Report a problem | ||
| 10/6/2022 | Sold | $65,000-31.6%$23/sqft |
Source: Public Record Report a problem | ||
| 9/21/2022 | Pending sale | $95,000$34/sqft |
Source: GAMLS #10093536 Report a problem | ||
| 9/21/2022 | Listed for sale | $95,000$34/sqft |
Source: GAMLS #10093536 Report a problem | ||
| 7/25/2022 | Listing removed | $95,000$34/sqft |
Source: FMLS GA #7065466 Report a problem | ||
| 6/14/2022 | Listed for sale | $95,000$34/sqft |
Source: GAMLS #20049438 Report a problem | ||
Public tax history
| Year | Property taxes | Tax assessment |
|---|---|---|
| 2025 | $6,641 +7% | $224,320 +2.9% |
| 2024 | $6,209 +687.3% | $217,960 +626.5% |
| 2023 | $789 +24.7% | $30,000 +25% |
| 2022 | $632 -11.8% | $24,000 +9.1% |
| 2021 | $717 -1.7% | $22,000 |
| 2020 | $729 | $22,000 |
| 2019 | $729 +584.9% | $22,000 +587.5% |
| 2018 | $106 -0.5% | $3,200 |
| 2017 | $107 | $3,200 |
Find assessor info on the county website
Monthly payment
Est. payment
Payment breakdown
Explore the cost of this home by adjusting the details. Changes won't be saved.Climate risks
Neighborhood: 30025
Nearby schools
Schools provided by the listing agent
- Elementary: Social Circle
- Middle: Social Circle
- High: Social Circle
Source: GAMLS. This data may not be complete. We recommend contacting the local school district to confirm school assignments for this home.

Similar homes
- $689,9004 bd2 ba2.6k sqft1400 Giles Rd, Monroe, GA 30655Active

 MLS ID #10841592, Jaclyn Myers, Algin Realty, Inc.. GAMLS
 - $624,9004 bd3 ba2.8k sqft2471 Newborn Rd, Rutledge, GA 30663For Sale
 MLS ID #71486, Tyler Moore. LCBOR
 - $519,9004 bd3 ba2.4k sqft170 Weslyn Dr, Social Circle, GA 30025Active
 GAMLS
GAMLS - $554,9004 bd3 ba2.2k sqft347 Woodfin Way, Social Circle, GA 30025Active
 MLS ID #10789339, Ginny E Vanoostrom, Algin Realty, Inc.. GAMLS
 - $545,0004 bd3 ba2.1k sqft85 Woodfin Way, Social Circle, GA 30025ActiveMLS ID #10833261, Ansley Willett, Southern Classic Realtors. GAMLS
- $599,9004 bd3 ba2.7k sqft1482 Alcovy Station Rd, Covington, GA 30014ActiveMLS ID #10804547, Janice L Baldwin, Keller Williams Realty Atl. Partners. GAMLS
- $565,0005 bd4 ba2.5k sqft2461 Waterside Dr, Monroe, GA 30655ActiveMLS ID #10839464, Matt Knight, American Realty Professionals. GAMLS
- $650,0005 bd3 ba3k sqft878 Forrester Cemetery Rd, Covington, GA 30014For Sale
 MLS ID #7829126, MARK SPAIN, Mark Spain Real Estate. FMLS GA
 - $528,4434 bd3 ba2.6k sqft345 Weslyn Dr, Social Circle, GA 30025ActiveGAMLS
- $589,9005 bd3 ba3.1k sqft11614 Alcovy Rd, Covington, GA 30014ActiveMLS ID #10835640, Shawntell Carter, Living Out Loud Real Estate Solution. GAMLS
- $649,9004 bd4 ba2.7k sqft3706 Highway 83, Good Hope, GA 30641ActiveMLS ID #10826845, Bryan Bufford, Georgia Home Partners Realty. GAMLS
- $514,9004 bd3 ba2.6k sqft196 Weslyn Dr, Social Circle, GA 30025ActiveGAMLS
- $532,9004 bd3 ba2.1k sqft218 Woodfin Way, Social Circle, GA 30025ActiveMLS ID #10789546, Ginny E Vanoostrom, Algin Realty, Inc.. GAMLS
- $575,0004 bd3 ba3k sqft302 Savannah Dr, Mansfield, GA 30055ActiveMLS ID #10823172, Ann Young, Extol Realty. GAMLS
- $675,0004 bd3 ba3k sqft351 H D Atha Rd, Monroe, GA 30655ActiveMLS ID #10801223, Margaret (Lindy) Williams, Real Broker, LLC. GAMLS
- $749,9004 bd3 ba2.5k sqft4705 H D Atha Rd, Covington, GA 30014ActiveMLS ID #10810052, Ansley Willett, Southern Classic Realtors. GAMLS
- $599,9004 bd4 ba2.7k sqft810 Legends Dr, Monroe, GA 30655ActiveMLS ID #10823752, Shannon M Johnson, Reliant Realty Inc.. GAMLS
- $530,0004 bd3 ba2.2k sqft301 Savannah Dr, Mansfield, GA 30055ActiveMLS ID #10827379, Cody Morris, Morris Realty Co LLC. GAMLS
- $670,0004 bd4 ba3.6k sqft629 Fleeting Ct, Monroe, GA 30655ActiveMLS ID #10806238, Lindsey Lomax, GA Realty LLC. GAMLS
- $539,9004 bd4 ba3.7k sqft80 Rock Rose Dr, Covington, GA 30014ActiveMLS ID #10835070, Haven House Team, Virtual Properties Realty.Net. GAMLS
