Skip main navigation
Active
  • $554,900

    347 Woodfin Way, Social Circle, GA 30025

    4beds
    2,283sqft
    : 
    Loading
    Get pre-qualified
    Single Family Residence, Residential
    Built in 2026
    2.76 Acres Lot
    $554,000 Zestimate®
    $243/sqft
    $8/mo HOA

    What's special

    Beautifully designed ranch homeLarge center islandDesirable open-concept layoutStainless steel appliancesOversized kitchenWalk-in showerQuartz countertops
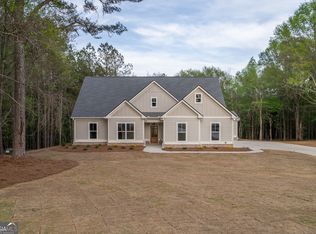
    Welcome home to the Jordan Falls Plan, a beautifully designed ranch home nestled on 2.76 private acres in the charming community of Hawks Crossing. Offering 4 bedrooms, 3 full bathrooms, 2,283 square feet, and a desirable open-concept layout, this home combines comfort, style, and functionality. The heart of the home is the oversized kitchen featuring abundant cabinetry, Quartz countertops, stainless steel appliances, a large center island, and seamless flow into the dining area and spacious great room. Beautiful architectural archways add character and elegance to the kitchen and dining and great room spaces, creating a custom feel throughout the home. Gather with family and friends around the stunning fireplace accented by custom built-ins with shelving in the great room, creating the perfect space for entertaining or relaxing. Retreat to the luxurious owner's suite complete with a spa-inspired ensuite bathroom featuring double vanities, a walk-in shower, and a separate soaking tub. A private guest bedroom with its own full bath offers ideal accommodations for visitors, while two additional bedrooms and another full bathroom are thoughtfully situated on the opposite side of the home for added privacy. Step outside to enjoy the large covered back porch overlooking your 2.76-acre homesite, providing plenty of room to relax, entertain, or simply enjoy the peaceful surroundings. A three-car garage offers ample storage for vehicles, recreational equipment, and hobbies. Located in beautiful Social Circle, this exceptional property offers the perfect balance of privacy and convenience, just minutes from both historic downtown Monroe and downtown Madison. Situated in a boutique community of only 19 homes, all on spacious acreage lots, you'll enjoy the serenity of country living while remaining close to shopping, dining, and local attractions. Experience the charm, craftsmanship, and thoughtful design of this home-where luxury meets comfortable everyday living. **Expected completion date end of July 2026
    21 days
    |
    447
    |
    26
    |

    Likely to sell faster than

    Zillow last checked:

    Listing updated:

    Listed by:

    Evelyn Vanoostrom,

    Algin Realty, Inc. 770-616-4460,

    LADONNA S SWINWOOD,

    Algin Realty, Inc.

    Source: FMLS GA,MLS#: 7791382MLS Logo

    Loading...

      Facts & features

      Interior

      Bedrooms & bathrooms
      • Bedrooms: 4
      • Bathrooms: 3
      • Full bathrooms: 3
      • Main level bathrooms: 3
      • Main level bedrooms: 4
      Rooms
      • Room types: Laundry, Master Bathroom, Master Bedroom
      Primary bedroom
      • Features: Master on Main
      • Level: Master on Main
      Bedroom
      • Features: Master on Main
      Primary bathroom
      • Features: Double Vanity, Separate Tub/Shower, Soaking Tub
      Dining room
      • Features: Separate Dining Room
      Kitchen
      • Features: Cabinets Other, Kitchen Island, Pantry, Solid Surface Counters, View to Family Room
      Heating
      • Electric, Heat Pump
      Cooling
      • Electric
      Appliances
      • Included: Dishwasher, Electric Oven, Electric Water Heater, Microwave
      • Laundry: Laundry Room, Other
      Features
      • Bookcases, Double Vanity, Entrance Foyer, High Ceilings 9 ft Lower, Vaulted Ceiling(s), Walk-In Closet(s)
      • Flooring: Carpet, Laminate
      • Windows: Insulated Windows
      • Basement: None
      • Attic: Pull Down Stairs
      • Number of fireplaces: 1
      • Fireplace features: Factory Built, Great Room
      • Common walls with other units/homes: No Common Walls
      Interior area
      • Total structure area: 2,283
      • Total interior livable area: 2,283 sqft
      • Finished area above ground: 2,283
      • Finished area below ground: 0
      Video & virtual tour

      Property

      Parking
      • Total spaces: 3
      • Parking features: Attached, Garage, Garage Door Opener, Garage Faces Front, Garage Faces Side
      • Attached garage spaces: 3
      Accessibility
      • Accessibility features: None
      Features
      • Levels: One
      • Stories: 1
      • Patio & porch: Covered, Rear Porch
      • Exterior features: Private Yard, No Dock
      • Pool features: None
      • Spa features: None
      • Fencing: None
      • Has view: Yes
      • View description: Rural, Trees/Woods
      • Waterfront features: None
      • Body of water: None
      Lot
      • Size: 2.76 Acres
      • Features: Cul-De-Sac, Private, Wooded
      Details
      • Additional structures: None
      • Parcel number: N184A00000007000
      • Other equipment: None
      • Horse amenities: None

      Construction

      Type & style
      • Home type: SingleFamily
      • Architectural style: Ranch
      • Property subtype: Single Family Residence, Residential
      Materials
      • Cement Siding
      • Foundation: Slab
      • Roof: Composition,Shingle
      Condition
      • New Construction
      • New construction: Yes
      • Year built: 2026
      Details
      • Warranty included: Yes

      Utilities & green energy

      • Electric: Other
      • Sewer: Septic Tank
      • Water: Private, Well
      • Utilities for property: Electricity Available
      Green energy
      • Energy efficient items: None
      • Energy generation: None

      Community & HOA

      Community
      • Features: Homeowners Assoc
      • Security: Carbon Monoxide Detector(s), Smoke Detector(s)
      • Subdivision: Hawks Crossing
      HOA
      • Has HOA: Yes
      • HOA fee: $100 annually
      Location
      • Region: Social Circle

      Financial & listing details

      • Price per square foot: $243/sqft
      • Annual tax amount: $1,102
      • Date on market: 6/19/2026
      • Cumulative days on market: 21 days
      • Ownership: Fee Simple
      • Electric utility on property: Yes
      • Road surface type: Asphalt, Paved

        Estimated market value

        $554,000

        $526,000 - $582,000

        $2,612/mo

        Price history

        DateEventPrice
        6/19/2026Listed for sale$554,900$243/sqft
        Source: GAMLS #10789339 Report a problem

        Public tax history

        Tax history is unavailable.

        Monthly payment

        Est. payment

        Payment breakdown

        Explore the cost of this home by adjusting the details. Changes won't be saved.
        All calculations are estimates and provided by Zillow, Inc. for informational purposes only. Actual amounts may vary.
        HOA fees may include property taxes on listings classified as Co-Ops. Contact the listing agent and/or owner for fee details.
        Mortgage interest rates are dependent on a number of factors, including credit score, down payment, and repayment length. Interest rate data provided by Zillow Group Marketplace, Inc. as of 1/1/1970 from various mortgage lenders with which we have lead or other similar arrangements; the Estimated Payment is an average of those rates.
        See how much you could borrow to make a competitive offer.

        Climate risks

        Neighborhood: 30025

        Getting around

        0 / 100
        Car-Dependent
        3 / 100
        Somewhat Bikeable

        Nearby schools

        GreatSchools rating
        Schools provided by the listing agent
        • Elementary: Harmony - Walton
        • Middle: Carver
        • High: Monroe Area

        Source: FMLS GA. This data may not be complete. We recommend contacting the local school district to confirm school assignments for this home.

        A local agent can set up tours, give advice and negotiate with sellers.

        Browse local experts

        Similar homes

        Skip to the end of the carouselSkip to the beginning of the carousel