
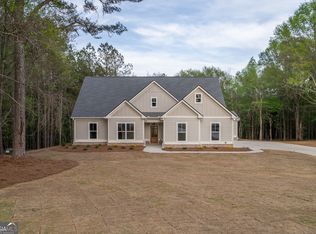
Welcome to 345 Woodfin Way-where modern farmhouse style meets nearly 4 acres of peaceful country living in beautiful Hawks Crossing! Situated on a gorgeous 3.99-acre cul-de-sac homesite, this new construction Weidenfield plan offers 4 bedrooms, 3 full baths, approximately 2,600 square feet, a dedicated home office, and a spacious 3-car garage-all thoughtfully designed for the way you live today. Step inside to a bright, open floor plan where the kitchen, dining area, and great room flow effortlessly together, creating the perfect space for everyday living and entertaining. The beautifully designed kitchen is the heart of the home, featuring quartz countertops, stainless steel appliances, a custom vented hood, oversized island, abundant cabinetry, and a large walk-in pantry. The main level offers three bedrooms and two full baths, including a spacious primary suite tucked away for privacy. The primary bath features an oversized walk-in shower, double vanity, and generous walk-in closet. A dedicated home office provides the perfect space for working from home, a study, or additional flex space. Upstairs, a private fourth bedroom with its own full bath offers incredible versatility-perfect for guests, hobby room, or additional private retreat. Outside, enjoy the space and privacy that nearly four acres provides. Whether you envision quiet mornings on the porch, evenings spent outdoors, a future pool, garden, or simply room to spread out, this beautiful homesite gives you the freedom to create the lifestyle you've been looking for. Located in Hawks Crossing, a charming community of acreage homes in Social Circle, you'll enjoy a peaceful setting while remaining convenient to downtown Social Circle, Monroe, Madison, and I-20. If you've been searching for NEW CONSTRUCTION without sacrificing land, privacy, or space, 345 Woodfin Way deserves a closer look. Come experience the difference of nearly four acres, a thoughtfully designed floor plan, and modern farmhouse style-all in one beautiful place to call home.
Closed
Zillow last checked:
Listing updated:
Bought with:
Kimberly LaPlante, 397057
Keller Williams Realty Atl. Partners
Source: GAMLS,MLS#: 10837493
Price history
| Date | Event | Price |
|---|---|---|
| 9/28/2026 | Sold | $604,900$233/sqft |
Source:  GAMLS #10837493 Report a problem GAMLS #10837493 Report a problem | ||
| 9/8/2026 | Pending sale | $604,900$233/sqft |
Source: GAMLS #10837493 Report a problem | ||
| 6/2/2026 | Listed for sale | $604,900$233/sqft |
Source:  Hive MLS #CL340327 Report a problem Hive MLS #CL340327 Report a problem | ||
| 4/24/2026 | Contingent | $604,900$233/sqft |
Source: Hive MLS #CL340327 Report a problem | ||
| 11/15/2025 | Listed for sale | $604,900$233/sqft |
Source: Hive MLS #CL340327 Report a problem | ||
| 10/20/2025 | Contingent | $604,900$233/sqft |
Source: Hive MLS #CL340327 Report a problem | ||
| 7/28/2025 | Listed for sale | $604,900$233/sqft |
Source: GAMLS #10572737 Report a problem | ||

Get a cash offer in 3 minutes
Find out how much your home could sell for in as little as 3 minutes with a no-obligation cash offer.
Estimated market value
$605,000
