
The LEXINGTON by Alcovy Builders - SELLER WILL PAY $15,000 TOWARD BUYER'S CLOSING COSTS OR TOWARD 2/1 BUY DOWN OF INTEREST RATE WITH PREFERRED LENDER. Must see this ranch home, located on 2.17 beautiful acres in Social Circle. Rocking chair front porch welcomes you into the wide open space with a great room with a brick fireplace. This great entertaining home, is open concept, with a kitchen that offers loads of cabinets and counter space, granite, large island, beautiful custom vent hood, pantry and dining room. Spacious owners suite w/trey ceilings, walk-in closet, separate tub and shower, and double vanity. Three secondary bedrooms share a full hall bathroom. Another half bathroom on opposite side of home and Nice size Laundry Room. Attached two-car garage. Large covered porch across back of home. EXPECTED COMPLETION DATE BY END OF JULY
Active
$532,900
218 Woodfin Way, Social Circle, GA 30025
4beds
2,162sqft
Single Family Residence
Built in 2025
2.17 Acres Lot
$531,600 Zestimate®
$246/sqft
$8/mo HOA
What's special
Attached two-car garageLarge islandOpen conceptRocking chair front porchDining roomBeautiful custom vent hoodWalk-in closet
- 117 days
- 267
- 22
Zillow last checked:
Listing updated:
Listed by:
Ginny E Vanoostrom 770-616-4460,
Algin Realty, Inc.,
Ladonna S Swinwood 678-852-3205,
Algin Realty, Inc.
Source: GAMLS,MLS#: 10789546
Facts & features
Interior
Bedrooms & bathrooms
- Bedrooms: 4
- Bathrooms: 3
- Full bathrooms: 2
- 1/2 bathrooms: 1
- Main level bathrooms: 2
- Main level bedrooms: 4
Rooms
- Room types: Foyer, Great Room, Laundry
Dining room
- Features: Dining Rm/Living Rm Combo
Kitchen
- Features: Kitchen Island, Pantry, Solid Surface Counters
Heating
- Central, Heat Pump
Cooling
- Ceiling Fan(s), Electric
Appliances
- Included: Dishwasher, Microwave, Oven/Range (Combo), Stainless Steel Appliance(s)
- Laundry: In Hall, Other
Features
- Double Vanity, High Ceilings, Master On Main Level, Separate Shower, Soaking Tub, Walk-In Closet(s)
- Flooring: Carpet, Laminate
- Windows: Double Pane Windows
- Basement: None
- Attic: Pull Down Stairs
- Number of fireplaces: 1
- Fireplace features: Factory Built, Living Room
- Common walls with other units/homes: No Common Walls
Interior area
- Total structure area: 2,162
- Total interior livable area: 2,162 sqft
- Finished area above ground: 2,162
- Finished area below ground: 0
Property
Parking
- Total spaces: 3
- Parking features: Attached, Garage, Garage Door Opener, Side/Rear Entrance
- Has attached garage: Yes
Features
- Levels: One
- Stories: 1
- Patio & porch: Porch
Lot
- Size: 2.17 Acres
- Features: Level, Open Lot
- Residential vegetation: Partially Wooded
Details
- Parcel number: N184A014
Construction
Type & style
- Home type: SingleFamily
- Architectural style: Ranch
- Property subtype: Single Family Residence
Materials
- Concrete
- Foundation: Slab
- Roof: Composition
Condition
- New Construction
- New construction: Yes
- Year built: 2025
Details
- Warranty included: Yes
Utilities & green energy
- Sewer: Septic Tank
- Water: Well
- Utilities for property: Electricity Available
Community & HOA
Community
- Features: None
- Security: Carbon Monoxide Detector(s), Smoke Detector(s)
- Subdivision: Hawks Crossing
HOA
- Has HOA: Yes
- Services included: None
- HOA fee: $100 annually
Location
- Region: Social Circle
Financial & listing details
- Price per square foot: $246/sqft
- Annual tax amount: $1
- Date on market: 6/19/2026
- Cumulative days on market: 117 days
- Listing agreement: Exclusive Right To Sell
- Listing terms: 1031 Exchange,Cash,Conventional,FHA,VA Loan
- Electric utility on property: Yes
Estimated market value
$531,600
$505,000 - $558,000
$2,307/mo
Price history
| Date | Event | Price |
|---|---|---|
| 6/19/2026 | Listed for sale | $532,900$246/sqft |
Source:  GAMLS #10789538 Report a problem GAMLS #10789538 Report a problem | ||
Public tax history
Tax history is unavailable.
Monthly payment
Est. payment
Payment breakdown
Explore the cost of this home by adjusting the details. Changes won't be saved.Climate risks
Neighborhood: 30025
Nearby schools
Schools provided by the listing agent
- Elementary: Harmony
- Middle: Carver
- High: Monroe Area
Source: GAMLS. This data may not be complete. We recommend contacting the local school district to confirm school assignments for this home.
Similar homes
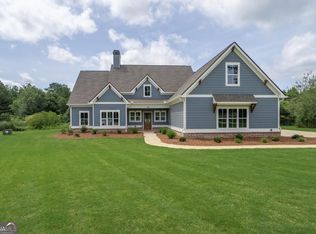
- $542,5004 bd3 ba2.1k sqft85 Woodfin Way, Social Circle, GA 30025Active

 MLS ID #10833261, Ansley Willett, Southern Classic Realtors. GAMLS
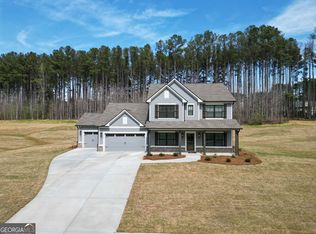
 - $514,9004 bd3 ba2.4k sqft170 Weslyn Dr, Social Circle, GA 30025Active
 GAMLS
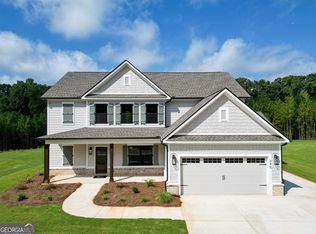
GAMLS - $524,9004 bd3 ba2.6k sqft345 Weslyn Dr, Social Circle, GA 30025Active
 GAMLS
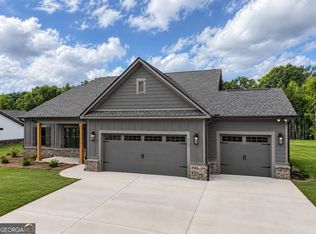
GAMLS - $490,2304 bd3 ba2.1k sqft417 Weslyn Dr, Social Circle, GA 30025Active
 GAMLS
GAMLS - $509,9004 bd3 ba2.6k sqft196 Weslyn Dr, Social Circle, GA 30025ActiveGAMLS
- $614,9004 bd3 ba2.7k sqft1077 Riverstone Dr, Social Circle, GA 30025ActiveMLS ID #10822318, Chasity R Tillman, PEND Realty, LLC. GAMLS
- $415,0004 bd3 ba1.9k sqft55 Ewing Dr, Social Circle, GA 30025ActiveMLS ID #10837728, Dorie Hammock, Southern Classic Realtors. GAMLS
- $649,9004 bd4 ba2.7k sqft3706 Highway 83, Good Hope, GA 30641Active Under ContractMLS ID #10826845, Bryan Bufford, Georgia Home Partners Realty. GAMLS
- $525,0004 bd3 ba2.3k sqft913 Ashland Falls Dr, Monroe, GA 30656ActiveMLS ID #10794715, Clairissa Pequignot, 1017 Realty. GAMLS
- $530,0004 bd3 ba2.2k sqft301 Savannah Dr, Mansfield, GA 30055ActiveMLS ID #10827379, Cody Morris, Morris Realty Co LLC. GAMLS
- $465,5004 bd4 ba2.1k sqft208 Squirrel Run, Good Hope, GA 30641ActiveMLS ID #10753166, Michael Peters, Algin Realty, Inc.. GAMLS
- $599,9003 bd2 ba2.1k sqft2736 Jones Holly Rd, Good Hope, GA 30641ActiveMLS ID #10802954, Kristy Lonsford, Keller Williams Greater Athens. GAMLS
- $534,9004 bd13 ba2.9k sqft257 Pinewood Dr, Covington, GA 30014ActiveMLS ID #10858005, Doug Minton, Keller Williams Realty Atl. Partners. GAMLS
- $463,5004 bd3 ba2.2k sqft209 Squirrel Run Good, Good Hope, GA 30641ActiveMLS ID #10648336, Michael Peters, Algin Realty, Inc.. GAMLS
- $474,5004 bd3 ba2.2k sqft224 Good Hope Preserve, Good Hope, GA 30641ActiveMLS ID #10647967, Kim Martin, Algin Realty, Inc.. GAMLS
- $489,9004 bd3 ba2.2k sqft1414 Maple Cove Ln, Loganville, GA 30052ActiveMLS ID #10824166, Beth Erwin, Southern Classic Realtors. GAMLS
- $525,0003 bd2 ba1.8k sqft1520 Richard Dr, Covington, GA 30014Active Under ContractMLS ID #10837949, Trinity French, Exit Team Realty. GAMLS
- $442,4404 bd3 ba2.6k sqft203 Orwell Dr, Social Circle, GA 30025New Construction
 FMLS GA
 - $615,0004 bd2 ba1.8k sqft1094 McLeod Estates Dr, Monroe, GA 30655ActiveMLS ID #10866543, Lorine R Rogers, LIVE Property Group Real Estate. GAMLS
- $589,9004 bd4 ba2.4k sqft348 Pinewood Dr, Covington, GA 30014ActiveMLS ID #10856971, Doug Minton, Keller Williams Realty Atl. Partners. GAMLS
