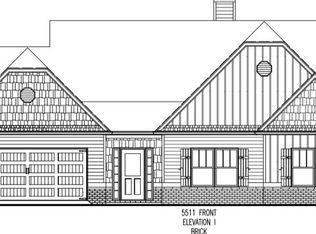
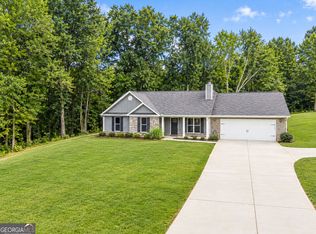
Welcome to the Scarlett Plan-a stunning new construction home perfectly situated on a spacious 0.8-acre cul-de-sac lot in the heart of charming Good Hope, GA. This beautifully crafted 4-bedroom, 3-bath residence offers an ideal blend of comfort, style, and modern functionality. Step inside to an open-concept layout featuring quality finishes throughout, designed for effortless everyday living and easy entertaining. The bright, spacious kitchen flows seamlessly into the living and dining areas, creating a warm and inviting central hub for family and friends. The private primary suite provides a peaceful retreat with a luxurious en-suite bath for ultimate relaxation. Enjoy the serenity of country living without sacrificing convenience-you're just minutes from shopping, dining, and top-rated schools. This is a rare opportunity to own a new home on nearly an acre in a sought-after location, just minutes from Monroe and Athens-don't miss it!
Active
$463,500
209 Squirrel Run Good, Good Hope, GA 30641
4beds
2,240sqft
Single Family Residence
Built in 2025
0.82 Acres Lot
$460,800 Zestimate®
$207/sqft
$21/mo HOA
What's special
Open-concept layoutQuality finishes throughoutLiving and dining areasLuxurious en-suite bathBright spacious kitchenPrivate primary suite
- 320 days
- 83
- 3
Zillow last checked:
Listing updated:
Listed by:
Michael Peters 706-978-6285,
Algin Realty, Inc.,
Kim Martin 770-826-0323,
Algin Realty, Inc.
Source: GAMLS,MLS#: 10648336
Facts & features
Interior
Bedrooms & bathrooms
- Bedrooms: 4
- Bathrooms: 3
- Full bathrooms: 3
- Main level bathrooms: 3
- Main level bedrooms: 4
Rooms
- Room types: Family Room, Laundry, Office, Other
Kitchen
- Features: Kitchen Island, Pantry, Solid Surface Counters
Heating
- Central
Cooling
- Ceiling Fan(s), Central Air
Appliances
- Included: Dishwasher, Microwave, Oven/Range (Combo)
- Laundry: In Hall
Features
- High Ceilings, Master On Main Level
- Flooring: Carpet
- Windows: Double Pane Windows
- Basement: None
- Number of fireplaces: 1
- Fireplace features: Family Room
- Common walls with other units/homes: No Common Walls
Interior area
- Total structure area: 2,240
- Total interior livable area: 2,240 sqft
- Finished area above ground: 2,240
- Finished area below ground: 0
Property
Parking
- Total spaces: 2
- Parking features: Garage, Garage Door Opener
- Has garage: Yes
Features
- Levels: One
- Stories: 1
- Patio & porch: Porch
- Body of water: None
Lot
- Size: 0.82 Acres
- Features: Cul-De-Sac
- Residential vegetation: Cleared
Details
- Parcel number: N182B027
- Special conditions: Covenants/Restrictions
Construction
Type & style
- Home type: SingleFamily
- Architectural style: A-Frame
- Property subtype: Single Family Residence
Materials
- Concrete, Stone
- Foundation: Slab
- Roof: Composition
Condition
- New Construction
- New construction: Yes
- Year built: 2025
Details
- Warranty included: Yes
Utilities & green energy
- Electric: 220 Volts
- Sewer: Septic Tank
- Water: Public
- Utilities for property: Cable Available, Electricity Available, Water Available
Community & HOA
Community
- Features: Sidewalks, Street Lights
- Security: Carbon Monoxide Detector(s), Smoke Detector(s)
- Subdivision: The Preserve at Good Hope Phase II
HOA
- Has HOA: Yes
- Services included: None
- HOA fee: $250 annually
Location
- Region: Good Hope
Financial & listing details
- Price per square foot: $207/sqft
- Tax assessed value: $72,000
- Annual tax amount: $849
- Date on market: 11/22/2025
- Cumulative days on market: 320 days
- Listing agreement: Exclusive Right To Sell
- Electric utility on property: Yes
Estimated market value
$460,800
$438,000 - $484,000
$2,810/mo
Price history
| Date | Event | Price |
|---|---|---|
| 3/26/2026 | Price change | $463,500-0.3%$207/sqft |
Source:  GAMLS #10648336 Report a problem GAMLS #10648336 Report a problem | ||
| 11/22/2025 | Listed for sale | $465,000$208/sqft |
Source: GAMLS #10648336 Report a problem | ||
Public tax history
| Year | Property taxes | Tax assessment |
|---|---|---|
| 2025 | $882 +3.8% | $28,800 |
| 2024 | $849 | $28,800 |
Find assessor info on the county website
Monthly payment
Est. payment
Payment breakdown
Explore the cost of this home by adjusting the details. Changes won't be saved.Climate risks
Neighborhood: 30641
Nearby schools
Schools provided by the listing agent
- Elementary: Harmony
- Middle: Carver
- High: Monroe Area
Source: GAMLS. This data may not be complete. We recommend contacting the local school district to confirm school assignments for this home.
Similar homes
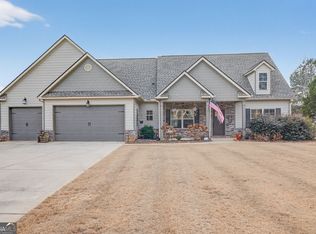
- $474,5004 bd3 ba2.2k sqft224 Good Hope Preserve, Good Hope, GA 30641Active

 MLS ID #10647967, Kim Martin, Algin Realty, Inc.. GAMLS
 - $437,5003 bd3 ba1.8k sqft205 Squirrel Run Good, Good Hope, GA 30641Active
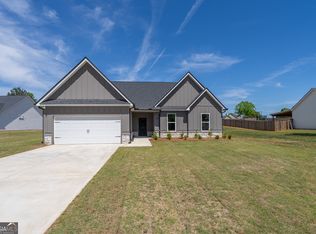 MLS ID #10648324, Kim Martin, Algin Realty, Inc.. GAMLS
 - $465,5004 bd4 ba2.1k sqft208 Squirrel Run, Good Hope, GA 30641Active
 MLS ID #10753166, Michael Peters, Algin Realty, Inc.. GAMLS
 - $389,9004 bd3 ba2.1k sqft1374 Hardigree Rd, Winder, GA 30680Active
 MLS ID #10867998, Natalia Shmigelsky, Drake Realty, Inc.. GAMLS
 - $469,9004 bd3 ba2.8k sqft1515 Highland Creek Dr, Monroe, GA 30656ActiveMLS ID #10826694, Lisa Vernon, NorthGroup Real Estate Inc. GAMLS
- $532,9004 bd3 ba2.1k sqft218 Woodfin Way, Social Circle, GA 30025ActiveMLS ID #10789546, Ginny E Vanoostrom, Algin Realty, Inc.. GAMLS
- $489,9004 bd3 ba2.2k sqft1414 Maple Cove Ln, Loganville, GA 30052ActiveMLS ID #10824166, Beth Erwin, Southern Classic Realtors. GAMLS
- $460,0004 bd3 ba2.2k sqft2267 Bold Springs Rd, Monroe, GA 30656ActiveMLS ID #10801530, Tabatha Pittaluga, Keller Williams Realty Atl. Partners. GAMLS
- $449,9004 bd3 ba2.4k sqft231 E Marable St, Monroe, GA 30655ActiveMLS ID #10762588, Tamra J Wade, Re/Max Tru, Inc.. GAMLS
- $418,9004 bd3 ba2k sqft1912 Hymer Ct, Monroe, GA 30656ActiveMLS ID #10841591, Jaclyn Myers, Algin Realty, Inc.. GAMLS
- $469,9006 bd4 ba3.3k sqft1116 Maple Creek Rdg, Loganville, GA 30052ActiveMLS ID #10856367, Lisa Scola, Keller Williams Realty Atl. Partners. GAMLS
- $429,9004 bd4 ba2.6k sqft406 Myles Way, Winder, GA 30680ActiveMLS ID #10811824, Kristin K Thomas, Reynolds Realty LLC. GAMLS
- $458,1374 bd3 ba2.4k sqft70 Sydney Ct #42, Mansfield, GA 30055ActiveGAMLS
- $415,0004 bd3 ba2.4k sqft1548 Ridgewood Ct, Monroe, GA 30656ActiveMLS ID #10801095, Kathy Coots, Keller Williams Realty Atl. Partners. GAMLS
- $432,0004 bd4 ba2.5k sqft45 Hawthorn Ln, Covington, GA 30014ActiveMLS ID #10780263, Tanya Pickens, Opendoor Brokerage. GAMLS
- $457,0004 bd3 ba2.2k sqft408 Glenn Trl, Winder, GA 30680ActiveMLS ID #10836884, Elissy Ponton, Virtual Properties Realty.Net. GAMLS
- $534,9004 bd13 ba2.9k sqft257 Pinewood Dr, Covington, GA 30014ActiveMLS ID #10858005, Doug Minton, Keller Williams Realty Atl. Partners. GAMLS
- $490,2304 bd3 ba2.1k sqft417 Weslyn Dr, Social Circle, GA 30025ActiveGAMLS
- $442,4404 bd3 ba2.6k sqft203 Orwell Dr, Social Circle, GA 30025ActiveGAMLS
- $525,0003 bd2 ba1.8k sqft1520 Richard Dr, Covington, GA 30014Active Under ContractMLS ID #10837949, Trinity French, Exit Team Realty. GAMLS
