Introducing the Quinncy Plan! A New Construction home set on a generous 0.8-acre lot in beautiful Good Hope, GA. This one-level 3-bedroom, 2.5-bath home offers the perfect blend of space, comfort, and room to grow. Step inside to an open-concept layout designed for modern living-ideal for gathering, entertaining, and everyday family moments. The bright, inviting kitchen flows seamlessly into the dining and living areas, creating a warm and connected atmosphere. The owners suite provides a serene retreat, while the covered back porch and expansive yard is perfect for kids, pets, gardening, or backyard entertaining. Enjoy the tranquility of country living with the convenience of nearby shopping, dining, and top-rated schools just minutes away from Monroe and Athens. If you're seeking stylish living in a serene setting, this home truly has it all.
Active
$437,500
205 Squirrel Run Good, Good Hope, GA 30641
3beds
1,800sqft
Single Family Residence
Built in 2025
0.8 Acres Lot
$434,400 Zestimate®
$243/sqft
$21/mo HOA
What's special
Open-concept layoutBright inviting kitchenExpansive yardWarm and connected atmosphereCovered back porch
- 320 days
- 75
- 2
Zillow last checked:
Listing updated:
Listed by:
Kim Martin 770-826-0323,
Algin Realty, Inc.,
Michael Peters 706-978-6285,
Algin Realty, Inc.
Source: GAMLS,MLS#: 10648324
Facts & features
Interior
Bedrooms & bathrooms
- Bedrooms: 3
- Bathrooms: 3
- Full bathrooms: 2
- 1/2 bathrooms: 1
- Main level bathrooms: 2
- Main level bedrooms: 3
Rooms
- Room types: Laundry, Other
Kitchen
- Features: Kitchen Island, Pantry, Solid Surface Counters
Heating
- Central
Cooling
- Ceiling Fan(s), Central Air
Appliances
- Included: Dishwasher, Microwave, Oven/Range (Combo)
- Laundry: In Kitchen
Features
- Double Vanity, High Ceilings, Master On Main Level
- Flooring: Carpet
- Windows: Double Pane Windows
- Basement: None
- Number of fireplaces: 1
- Fireplace features: Family Room
- Common walls with other units/homes: No Common Walls
Interior area
- Total structure area: 1,800
- Total interior livable area: 1,800 sqft
- Finished area above ground: 1,800
- Finished area below ground: 0
Property
Parking
- Total spaces: 2
- Parking features: Garage, Garage Door Opener
- Has garage: Yes
Features
- Levels: One
- Stories: 1
- Body of water: None
Lot
- Size: 0.8 Acres
- Features: Level
Details
- Parcel number: N182B026
- Special conditions: Covenants/Restrictions
Construction
Type & style
- Home type: SingleFamily
- Architectural style: Ranch
- Property subtype: Single Family Residence
Materials
- Concrete, Stone
- Roof: Composition
Condition
- New Construction
- New construction: Yes
- Year built: 2025
Details
- Warranty included: Yes
Utilities & green energy
- Sewer: Septic Tank
- Water: Public
- Utilities for property: Cable Available, Electricity Available, Underground Utilities, Water Available
Community & HOA
Community
- Features: Sidewalks, Street Lights
- Security: Carbon Monoxide Detector(s), Smoke Detector(s)
- Subdivision: The Preserve at Good Hope Phase II
HOA
- Has HOA: Yes
- Services included: None
- HOA fee: $250 annually
Location
- Region: Good Hope
Financial & listing details
- Price per square foot: $243/sqft
- Tax assessed value: $72,000
- Annual tax amount: $849
- Date on market: 11/22/2025
- Cumulative days on market: 321 days
- Listing agreement: Exclusive Right To Sell
- Electric utility on property: Yes
Estimated market value
$434,400
$413,000 - $456,000
$2,556/mo
Price history
| Date | Event | Price |
|---|---|---|
| 3/12/2026 | Price change | $437,500-2.2%$243/sqft |
Source:  GAMLS #10648324 Report a problem GAMLS #10648324 Report a problem | ||
| 11/22/2025 | Listed for sale | $447,500$249/sqft |
Source: GAMLS #10648324 Report a problem | ||
Public tax history
| Year | Property taxes | Tax assessment |
|---|---|---|
| 2025 | $882 +3.8% | $28,800 |
| 2024 | $849 | $28,800 |
Find assessor info on the county website
Monthly payment
Est. payment
Payment breakdown
Explore the cost of this home by adjusting the details. Changes won't be saved.Climate risks
Neighborhood: 30641
Nearby schools
Schools provided by the listing agent
- Elementary: Harmony
- Middle: Carver
- High: Monroe Area
Source: GAMLS. This data may not be complete. We recommend contacting the local school district to confirm school assignments for this home.


Similar homes
- $463,5004 bd3 ba2.2k sqft209 Squirrel Run Good, Good Hope, GA 30641Active
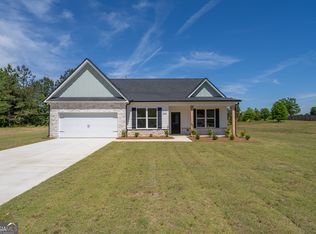
 MLS ID #10648336, Michael Peters, Algin Realty, Inc.. GAMLS
 - $474,5004 bd3 ba2.2k sqft224 Good Hope Preserve, Good Hope, GA 30641Active
 MLS ID #10647967, Kim Martin, Algin Realty, Inc.. GAMLS
 - $465,5004 bd4 ba2.1k sqft208 Squirrel Run, Good Hope, GA 30641Active
 MLS ID #10753166, Michael Peters, Algin Realty, Inc.. GAMLS
 - $389,9004 bd3 ba2.1k sqft1374 Hardigree Rd, Winder, GA 30680Active
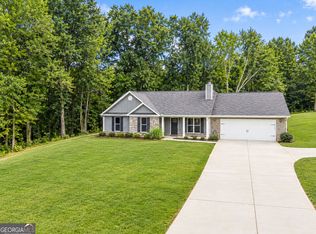 MLS ID #10867998, Natalia Shmigelsky, Drake Realty, Inc.. GAMLS
 - $418,9004 bd3 ba2k sqft1912 Hymer Ct, Monroe, GA 30656ActiveMLS ID #10841591, Jaclyn Myers, Algin Realty, Inc.. GAMLS
- $532,9004 bd3 ba2.1k sqft218 Woodfin Way, Social Circle, GA 30025ActiveMLS ID #10789546, Ginny E Vanoostrom, Algin Realty, Inc.. GAMLS
- $460,0004 bd3 ba2.2k sqft2267 Bold Springs Rd, Monroe, GA 30656ActiveMLS ID #10801530, Tabatha Pittaluga, Keller Williams Realty Atl. Partners. GAMLS
- $449,9004 bd3 ba2.4k sqft231 E Marable St, Monroe, GA 30655ActiveMLS ID #10762588, Tamra J Wade, Re/Max Tru, Inc.. GAMLS
- $429,9004 bd4 ba2.6k sqft406 Myles Way, Winder, GA 30680ActiveMLS ID #10811824, Kristin K Thomas, Reynolds Realty LLC. GAMLS
- $432,0004 bd4 ba2.5k sqft45 Hawthorn Ln, Covington, GA 30014ActiveMLS ID #10780263, Tanya Pickens, Opendoor Brokerage. GAMLS
- $489,9004 bd3 ba2.2k sqft1414 Maple Cove Ln, Loganville, GA 30052ActiveMLS ID #10824166, Beth Erwin, Southern Classic Realtors. GAMLS
- $361,4064 bd3 ba1.7k sqft1150 Earlywood Way, Monroe, GA 30655ActiveGAMLS
- $442,4404 bd3 ba2.6k sqft203 Orwell Dr, Social Circle, GA 30025ActiveGAMLS
- $525,0003 bd2 ba1.8k sqft1520 Richard Dr, Covington, GA 30014Active Under ContractMLS ID #10837949, Trinity French, Exit Team Realty. GAMLS
- $415,0004 bd3 ba2.4k sqft1548 Ridgewood Ct, Monroe, GA 30656ActiveMLS ID #10801095, Kathy Coots, Keller Williams Realty Atl. Partners. GAMLS
- $439,9004 bd3 ba2.2k sqft4290 Brookhaven Dr SE, Covington, GA 30014ActiveMLS ID #10866557, Rachel Pisula, Rivermoore Partners Realty LLC. GAMLS
- $515,0003 bd2 ba2.2k sqft246 Club Dr, Monroe, GA 30655ActiveMLS ID #10844878, Kasey Prince, Keller Williams Realty Atl. Partners. GAMLS
- $435,9004 bd4 ba2.6k sqft56 Inman Park Lot 14, Winder, GA 30680ActiveMLS ID #10811820, Kristin K Thomas, Reynolds Realty LLC. GAMLS
- $457,0004 bd3 ba2.2k sqft408 Glenn Trl, Winder, GA 30680ActiveMLS ID #10836884, Elissy Ponton, Virtual Properties Realty.Net. GAMLS
- $458,1374 bd3 ba2.4k sqft70 Sydney Ct #42, Mansfield, GA 30055ActiveGAMLS
