Welcome home to the beautiful Sarah Plan, thoughtfully designed and perfectly situated on a level lot. This spacious home offers 3 bedrooms, 3 full bathrooms, plus a versatile bonus room or home office, providing flexibility for today's lifestyle. The heart of the home features a stunning kitchen with white cabinetry, granite countertops, and abundant prep space, opening to the inviting living area and a large separate dining room-ideal for entertaining family and friends. Unwind in the spacious owner's suite featuring a luxurious ensuite bath with a corner garden tub, separate shower, and dual walk-in closets. The exterior boasts low-maintenance HardiPlank siding with classic brick accents, offering timeless curb appeal and lasting quality. Eligible for 100% USDA financing for qualified buyers! Plus, the seller will contribute $4,000 toward the buyer's closing costs when using the seller's preferred lender.
Active
$399,900
432 Seashell Ct #20, Statham, GA 30666
3beds
2,467sqft
Single Family Residence
Built in 2026
0.66 Acres Lot
$399,900 Zestimate®
$162/sqft
$33/mo HOA
What's special
Timeless curb appealAbundant prep spaceLasting qualityDual walk-in closetsLuxurious ensuite bathSeparate showerGranite countertops
- 97 days
- 105
- 7
Zillow last checked:
Listing updated:
Listed by:
Terri L Tarver 678-425-4450,
Georgia Realty Group,
Ally Maddox 678-209-3230,
Georgia Realty Group
Source: GAMLS,MLS#: 10795613
Facts & features
Interior
Bedrooms & bathrooms
- Bedrooms: 3
- Bathrooms: 3
- Full bathrooms: 2
- 1/2 bathrooms: 1
- Main level bathrooms: 2
- Main level bedrooms: 3
Rooms
- Room types: Laundry
Dining room
- Features: Dining Rm/Living Rm Combo
Kitchen
- Features: Breakfast Area, Breakfast Bar, Kitchen Island, Solid Surface Counters, Walk-in Pantry
Heating
- Electric, Heat Pump
Cooling
- Electric, Ceiling Fan(s), Heat Pump
Appliances
- Included: Electric Water Heater, Dishwasher, Ice Maker, Microwave, Oven/Range (Combo)
- Laundry: Mud Room
Features
- Tray Ceiling(s), Vaulted Ceiling(s), Double Vanity, Soaking Tub, Separate Shower, Walk-In Closet(s), Master On Main Level
- Flooring: Carpet, Laminate
- Windows: Double Pane Windows
- Basement: None
- Attic: Pull Down Stairs
- Number of fireplaces: 1
- Fireplace features: Family Room, Factory Built
Interior area
- Total structure area: 2,467
- Total interior livable area: 2,467 sqft
- Finished area above ground: 2,467
- Finished area below ground: 0
Property
Parking
- Total spaces: 2
- Parking features: Attached, Garage
- Has attached garage: Yes
Features
- Levels: One
- Stories: 1
- Patio & porch: Porch
Lot
- Size: 0.66 Acres
- Features: Level
Details
- Parcel number: XX13120
Construction
Type & style
- Home type: SingleFamily
- Architectural style: Ranch,Traditional
- Property subtype: Single Family Residence
Materials
- Concrete
- Foundation: Slab
- Roof: Composition
Condition
- New Construction
- New construction: Yes
- Year built: 2026
Details
- Warranty included: Yes
Utilities & green energy
- Sewer: Septic Tank
- Water: Public
- Utilities for property: Underground Utilities
Green energy
- Energy efficient items: Insulation, Windows
Community & HOA
Community
- Features: Sidewalks, Street Lights
- Security: Smoke Detector(s)
- Subdivision: Summer Side
HOA
- Has HOA: Yes
- Services included: None
- HOA fee: $400 annually
Location
- Region: Statham
Financial & listing details
- Price per square foot: $162/sqft
- Date on market: 6/29/2026
- Cumulative days on market: 97 days
- Listing agreement: Exclusive Right To Sell
Estimated market value
$399,900
$380,000 - $420,000
$2,370/mo
Price history
| Date | Event | Price |
|---|---|---|
| 6/29/2026 | Listed for sale | $399,900$162/sqft |
Source:  GAMLS #10795613 Report a problem GAMLS #10795613 Report a problem | ||
Public tax history
Tax history is unavailable.
Monthly payment
Est. payment
Payment breakdown
Explore the cost of this home by adjusting the details. Changes won't be saved.Climate risks
Neighborhood: 30666
Nearby schools
Schools provided by the listing agent
- Elementary: Statham
- Middle: Bear Creek
- High: Winder Barrow
Source: GAMLS. This data may not be complete. We recommend contacting the local school district to confirm school assignments for this home.
- $399,9004 bd3 ba-- sqft412 Seashell Ct #15, Statham, GA 30666Pending
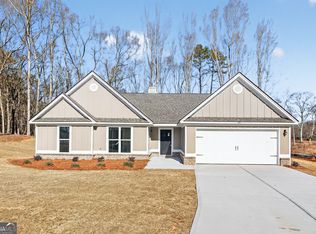
- $399,9004 bd3 ba-- sqft420 Seashell Ct #17, Statham, GA 30666New Construction
- $399,9003 bd3 ba2.4k sqft408 Seashell Ct #14, Statham, GA 30666New Construction
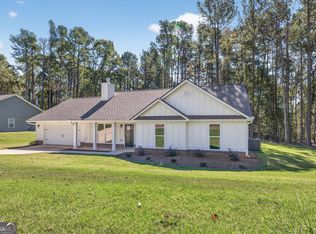
- $399,9003 bd3 ba2.4k sqft416 Seashell Ct #16, Statham, GA 30666New Construction
Similar homes
- $399,9003 bd3 ba2.4k sqft424 Seashell Ct #18, Statham, GA 30666Active
 MLS ID #10795601, Terri L Tarver, Georgia Realty Group. GAMLS
 - $399,9003 bd3 ba2.4k sqft416 Seashell Ct #16, Statham, GA 30666ActiveMLS ID #10795586, Terri L Tarver, Georgia Realty Group. GAMLS
- $399,9003 bd3 ba2.4k sqft408 Seashell Ct #14, Statham, GA 30666ActiveMLS ID #10795575, Terri L Tarver, Georgia Realty Group. GAMLS
- $397,0504 bd3 ba2.5k sqft196 Cochin Dr, Statham, GA 30666New Construction
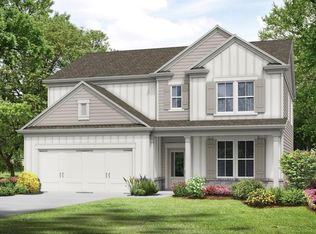
 FMLS GA
 - $359,9003 bd2 ba1.7k sqft1233 Bethlehem Rd, Statham, GA 30666ActiveMLS ID #10769750, Julia Barrett, Keller Williams Realty Atl. Partners. GAMLS
- $549,9004 bd3 ba2.8k sqft199 Thurmond Rd NE, Statham, GA 30666ActiveMLS ID #10845381, Keion Gray, eXp Realty. GAMLS
- $389,9004 bd3 ba2.2k sqft1714 Highway 82 #2, Winder, GA 30680ActiveMLS ID #10755105, Ally Maddox, Georgia Realty Group. GAMLS
- $399,9004 bd3 ba2.1k sqft158 Mockingbird Ln #32, Winder, GA 30680ActiveMLS ID #10822531, Jenny Maddox, Georgia Realty Group. GAMLS
- $399,9004 bd3 ba2.2k sqft88 Mockingbird Ln #37, Winder, GA 30680ActiveMLS ID #10819686, Jenny Maddox, Georgia Realty Group. GAMLS
- $399,9004 bd3 ba2.1k sqft16 Mockingbird Ln #38, Winder, GA 30680ActiveMLS ID #10841930, Jenny Maddox, Georgia Realty Group. GAMLS
- $399,9004 bd3 ba2.1k sqft252 Mockingbird Ln #28, Winder, GA 30680ActiveMLS ID #10728668, Jenny Maddox, Georgia Realty Group. GAMLS
