Welcome home to 200 Richmond Drive in Statham, Georgia, a beautifully designed 4-bedroom, 3-bath home offering spacious living, thoughtful upgrades, and a floor plan designed for both everyday comfort and entertaining. Step inside to a welcoming foyer and beautiful luxury vinyl plank flooring flowing throughout the main living areas. The heart of the home features an inviting open-concept kitchen with a large center island overlooking the breakfast area and spacious living room while the separate dining room provides the perfect setting for family gatherings and special occasions. The spacious primary suite is conveniently located on the main level and offers two walk-in closets including one with direct access to the laundry room for added convenience. The primary bedroom also features private access to the backyard creating an easy connection to the home's outdoor living space. The ensuite bath is beautifully appointed with tile flooring, granite countertops, a separate shower, and relaxing soaking tub. Two additional bedrooms and a full bath complete the main level. Upstairs you'll discover even more flexibility with a fourth bedroom, full bathroom, and spacious bonus room ideal for a home office, media room, playroom, guest retreat, or additional living space. Enjoy mornings on the covered front porch and evenings relaxing or entertaining on the covered back porch. A two-car garage provides additional convenience and storage. Located in the scenic Richmond Woods community residents can also enjoy the neighborhood pond and peaceful surroundings. Conveniently situated with easy access to Highway 316, Athens, shopping, dining, entertainment, and everyday conveniences, this home offers the perfect combination of space, comfort, and location. 200 Richmond Drive is ready to welcome its next owner home!
Active
$469,900
200 Richmond Dr, Statham, GA 30666
4beds
2,731sqft
Single Family Residence
Built in 2023
8,755 Square Feet Lot
$465,400 Zestimate®
$172/sqft
$25/mo HOA
What's special
Covered front porchLarge center islandSpacious livingSeparate dining roomBreakfast areaThoughtful upgradesInviting open-concept kitchen
- 4 days
- 152
- 7
Zillow last checked:
Listing updated:
Listed by:
Nedra Hayes 706-207-2082,
Kinley Realty Co.
Source: GAMLS,MLS#: 10833464
Facts & features
Interior
Bedrooms & bathrooms
- Bedrooms: 4
- Bathrooms: 3
- Full bathrooms: 3
- Main level bathrooms: 2
- Main level bedrooms: 3
Rooms
- Room types: Bonus Room
Heating
- Electric
Cooling
- Central Air
Appliances
- Included: Dishwasher, Microwave, Oven/Range (Combo), Stainless Steel Appliance(s)
- Laundry: Common Area, Other
Features
- Bookcases, Double Vanity, Master On Main Level, Separate Shower, Soaking Tub, Split Bedroom Plan, Tile Bath, Tray Ceiling(s), Walk-In Closet(s)
- Flooring: Carpet, Vinyl
- Basement: None
- Number of fireplaces: 1
Interior area
- Total structure area: 2,731
- Total interior livable area: 2,731 sqft
- Finished area above ground: 2,731
- Finished area below ground: 0
Property
Parking
- Parking features: Garage
- Has garage: Yes
Features
- Levels: Two
- Stories: 2
Lot
- Size: 8,755 Square Feet
- Features: Level
Details
- Parcel number: XX120B 015
Construction
Type & style
- Home type: SingleFamily
- Architectural style: Other
- Property subtype: Single Family Residence
Materials
- Other, Vinyl Siding
- Roof: Other
Condition
- Resale
- New construction: No
- Year built: 2023
Utilities & green energy
- Sewer: Public Sewer
- Water: Public
- Utilities for property: Cable Available, Electricity Available, Sewer Available, Sewer Connected, Underground Utilities, Water Available
Community & HOA
Community
- Features: None
- Subdivision: Richmond Woods
HOA
- Has HOA: Yes
- Services included: Other
- HOA fee: $300 annually
Location
- Region: Statham
Financial & listing details
- Price per square foot: $172/sqft
- Tax assessed value: $407,887
- Annual tax amount: $3,691
- Date on market: 8/26/2026
- Cumulative days on market: 4 days
- Listing agreement: Exclusive Right To Sell
- Electric utility on property: Yes
Estimated market value
$465,400
$442,000 - $489,000
$2,894/mo
Price history
| Date | Event | Price |
|---|---|---|
| 8/26/2026 | Listed for sale | $469,900+9.3%$172/sqft |
Source:  FMLS GA #7817911 Report a problem FMLS GA #7817911 Report a problem | ||
| 7/20/2023 | Sold | $429,900+532.2%$157/sqft |
Source: Public Record Report a problem | ||
| 4/24/2023 | Sold | $68,000-84.2%$25/sqft |
Source: Public Record Report a problem | ||
| 4/20/2023 | Pending sale | $429,900$157/sqft |
Source:  GAMLS #20117148 Report a problem GAMLS #20117148 Report a problem | ||
| 4/20/2023 | Listed for sale | $429,900$157/sqft |
Source: GAMLS #20117148 Report a problem | ||
Public tax history
| Year | Property taxes | Tax assessment |
|---|---|---|
| 2025 | $3,867 +0.4% | $163,155 +2.5% |
| 2024 | $3,851 +471.5% | $159,116 +468.3% |
| 2023 | $674 | $28,000 |
Find assessor info on the county website
Monthly payment
Est. payment
Payment breakdown
Explore the cost of this home by adjusting the details. Changes won't be saved.Climate risks
Neighborhood: 30666
Nearby schools
Schools provided by the listing agent
- Elementary: Bethlehem
- Middle: Haymon Morris
- High: Apalachee
Source: GAMLS. This data may not be complete. We recommend contacting the local school district to confirm school assignments for this home.
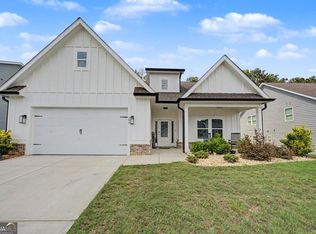
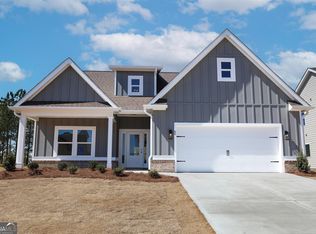


Similar homes
- $408,9004 bd3 ba2k sqft406 Sunset Dr, Statham, GA 30666Active
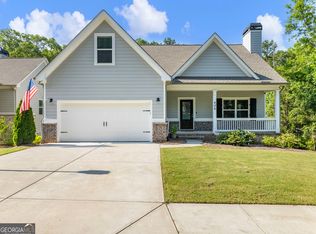
 MLS ID #10786174, Lorena Mellow, Keller Williams Realty First Atlanta. GAMLS
 - $450,0004 bd3 ba2.1k sqft1645 Jasper Dr, Winder, GA 30680Active
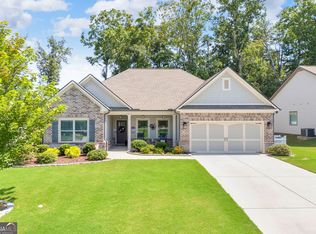 MLS ID #10831180, Dakota Bradley, Keller Williams Greater Athens. GAMLS
 - $525,0004 bd4 ba2.5k sqft122 Albright Ct, Commerce, GA 30529Active
 MLS ID #10834621, Robin Woodall, Cottage Door Realty. GAMLS
 - $339,9004 bd3 ba1.8k sqft70 Edith Ct, Statham, GA 30666Active
 MLS ID #10824089, Robert T Head, Modern Heart Realty. GAMLS
 - $475,0004 bd4 ba2.7k sqft320 Lokeys Ln, Bethlehem, GA 30620ActiveMLS ID #10752878, Tina L Lyons, RE/MAX Center. GAMLS
- $469,9004 bd3 ba2.6k sqft120 Morris Creek Dr, Hoschton, GA 30548ActiveMLS ID #10806167, Jenna Matheny, Realistry Brokerage, LLC. GAMLS
- $399,0003 bd3 ba2.2k sqft165 Cambridge Dr, Athens, GA 30606ActiveMLS ID #10832736, Haley Player, Keller Williams Greater Athens. GAMLS
- $489,0004 bd3 ba2.7k sqft776 Burson Maddox Rd, Winder, GA 30680ActiveMLS ID #10773828, Jose Acosta, Lamplighter Realty, LLC. GAMLS
- $459,7004 bd3 ba2.4k sqft615 Wellington Dr, Winder, GA 30680ActiveMLS ID #10755095, Charles B Rawls, RU4 Homes Group. GAMLS
- $499,0004 bd3 ba2.4k sqft255 Sandhill Ln, Jefferson, GA 30549ActiveMLS ID #10787632, Bonnie McDonald, RE/MAX Classic. GAMLS
- $479,9004 bd3 ba2.2k sqft2267 Bold Springs Rd, Monroe, GA 30656ActiveMLS ID #10801530, Tabatha Pittaluga, Keller Williams Realty Atl. Partners. GAMLS
- $545,0004 bd3 ba2.1k sqft85 Woodfin Way, Social Circle, GA 30025ActiveMLS ID #10833261, Ansley Willett, Southern Classic Realtors. GAMLS
- $458,0004 bd3 ba2.2k sqft795 Mitchell Bridge Rd, Athens, GA 30606ActiveMLS ID #10776355, Anne-Marie R Jacobs, Virtual Properties Realty.com. GAMLS
- $500,0004 bd3 ba3k sqft779 Hawkins Creek Dr, Jefferson, GA 30549ActiveMLS ID #10804683, Dakota Bradley, Keller Williams Greater Athens. GAMLS
- $450,0004 bd3 ba2.2k sqft2524 Tomoka Dr, Bethlehem, GA 30620ActiveMLS ID #10790756, Faye Hollingsworth, HomeSmart. GAMLS
- $372,9004 bd3 ba2.1k sqft1554 Montana Ct, Winder, GA 30680ActiveMLS ID #10753639, Alejandro Parra, Unlock Realty Group. GAMLS
- $499,9994 bd3 ba2.7k sqft279 Parkers Pl, Hoschton, GA 30548ActiveMLS ID #10825776, Kristin K Thomas, Reynolds Realty LLC. GAMLS
- $419,0004 bd3 ba2.6k sqft189 Marie Ct, Bethlehem, GA 30620ActiveMLS ID #10738533, Annette Frazier, Southern Classic Realtors. GAMLS
- $399,0004 bd3 ba2.3k sqft70 Glenn Trl #3, Winder, GA 30680ActiveMLS ID #10783221, Jeremiah Peters, Virtual Properties Realty.com. GAMLS
- $469,9004 bd5 ba3.2k sqft905 Maple Creek Ct, Loganville, GA 30052ActiveMLS ID #10810084, Zachary Johnston, Providence Land and Home LLC. GAMLS
