Beautiful ranch home situated on a spacious 3/4 acre lot featuring 4 bedrooms and 2.5 baths. 2619 SQ ft. This thoughtfully designed home offers an open floor plan with a vaulted great room that flows seamlessly into the spacious kitchen, complete with a huge island and breakfast room overlooking the backyard and covered back patio. The private master suite features vaulted ceilings and a luxurious bath with a soaking tub, separate shower, and double vanities. A split-bedroom plan provides added privacy, while the large mudroom/office area with a half bath and walk-in pantry adds everyday convenience. This home is loaded with upgrades, including LVP flooring throughout the main living areas, stainless steel appliances, and granite countertops!!
Pending
Price cut: $10.1K (9/27)
$399,900
189 Marie Ct, Bethlehem, GA 30620
4beds
2,619sqft
Single Family Residence
Built in 2021
0.72 Acres Lot
$396,800 Zestimate®
$153/sqft
$18/mo HOA
What's special
- 34 days
- 835
- 46
Zillow last checked:
Listing updated:
Listed by:
Annette Frazier 678-725-2816,
Southern Classic Realtors
Source: GAMLS,MLS#: 10849182
Facts & features
Interior
Bedrooms & bathrooms
- Bedrooms: 4
- Bathrooms: 3
- Full bathrooms: 2
- 1/2 bathrooms: 1
- Main level bathrooms: 2
- Main level bedrooms: 4
Rooms
- Room types: Foyer, Laundry
Dining room
- Features: Dining Rm/Living Rm Combo
Kitchen
- Features: Kitchen Island
Heating
- Electric
Cooling
- Central Air, Electric
Appliances
- Included: Dishwasher, Electric Water Heater, Oven/Range (Combo)
- Laundry: In Hall
Features
- Double Vanity, High Ceilings, Master On Main Level, Separate Shower, Soaking Tub, Tray Ceiling(s), Vaulted Ceiling(s), Walk-In Closet(s)
- Flooring: Laminate
- Basement: None
- Number of fireplaces: 1
Interior area
- Total structure area: 2,619
- Total interior livable area: 2,619 sqft
- Finished area above ground: 2,619
- Finished area below ground: 0
Property
Parking
- Parking features: Attached, Garage, Garage Door Opener
- Has attached garage: Yes
Features
- Levels: One
- Stories: 1
- Patio & porch: Patio, Porch
Lot
- Size: 0.72 Acres
- Features: Level
Details
- Parcel number: XX054H 015
Construction
Type & style
- Home type: SingleFamily
- Architectural style: Ranch
- Property subtype: Single Family Residence
Materials
- Other
- Roof: Composition
Condition
- Resale
- New construction: No
- Year built: 2021
Utilities & green energy
- Sewer: Septic Tank
- Water: Public
- Utilities for property: Cable Available
Community & HOA
Community
- Features: None
- Subdivision: Kailey Place
HOA
- Has HOA: Yes
- Services included: Other
- HOA fee: $220 annually
Location
- Region: Bethlehem
Financial & listing details
- Price per square foot: $153/sqft
- Tax assessed value: $428,555
- Annual tax amount: $4,014
- Date on market: 9/18/2026
- Cumulative days on market: 33 days
- Listing agreement: Exclusive Right To Sell
Estimated market value
$396,800
$377,000 - $417,000
$2,487/mo
Price history
| Date | Event | Price |
|---|---|---|
| 10/5/2026 | Pending sale | $399,900$153/sqft |
Source:  GAMLS #10849182 Report a problem GAMLS #10849182 Report a problem | ||
| 9/27/2026 | Price change | $399,900-2.5%$153/sqft |
Source: GAMLS #10849182 Report a problem | ||
| 9/18/2026 | Price change | $410,000-1.2%$157/sqft |
Source: GAMLS #10849182 Report a problem | ||
| 9/4/2026 | Price change | $415,000-1%$158/sqft |
Source: GAMLS #10738533 Report a problem | ||
| 8/21/2026 | Price change | $419,000-0.2%$160/sqft |
Source: GAMLS #10738533 Report a problem | ||
| 8/1/2026 | Price change | $420,000-3.4%$160/sqft |
Source: GAMLS #10738533 Report a problem | ||
| 7/25/2026 | Price change | $435,000-0.6%$166/sqft |
Source: GAMLS #10738533 Report a problem | ||
| 6/30/2026 | Price change | $437,500-0.6%$167/sqft |
Source: GAMLS #10738533 Report a problem | ||
| 6/14/2026 | Price change | $440,000-1.1%$168/sqft |
Source: GAMLS #10738533 Report a problem | ||
| 6/4/2026 | Price change | $445,000-3.2%$170/sqft |
Source: GAMLS #10738533 Report a problem | ||
| 4/30/2026 | Price change | $459,900-3.2%$176/sqft |
Source: GAMLS #10738533 Report a problem | ||
| 4/22/2026 | Listed for sale | $475,000+60%$181/sqft |
Source: GAMLS #10738533 Report a problem | ||
| 11/12/2021 | Sold | $296,900$113/sqft |
Source: Public Record Report a problem | ||
Public tax history
| Year | Property taxes | Tax assessment |
|---|---|---|
| 2025 | $4,038 -4.4% | $171,422 -1.3% |
| 2024 | $4,226 +13.5% | $173,614 +12.5% |
| 2023 | $3,724 +20.9% | $154,256 +40% |
| 2022 | $3,079 +546.3% | $110,161 +588.5% |
| 2021 | $476 | $16,000 |
Find assessor info on the county website
Monthly payment
Est. payment
Payment breakdown
Explore the cost of this home by adjusting the details. Changes won't be saved.Climate risks
Neighborhood: 30620
Nearby schools
Schools provided by the listing agent
- Elementary: Bethlehem
- Middle: Haymon Morris
- High: Apalachee
Source: GAMLS. This data may not be complete. We recommend contacting the local school district to confirm school assignments for this home.


Similar homes
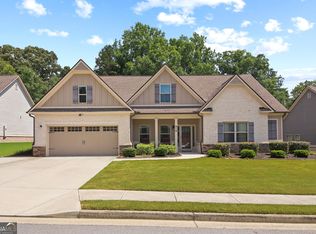
- $378,0003 bd2 ba1.6k sqft158 Cole Cir, Bethlehem, GA 30620Active

 MLS ID #10840854, Elanita D Barfield, Morris Realty Co LLC. GAMLS
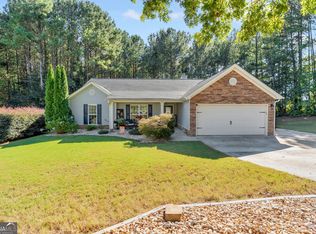
 - $450,0004 bd3 ba2.2k sqft2524 Tomoka Dr, Bethlehem, GA 30620Active
 MLS ID #10790756, Faye Hollingsworth, HomeSmart. GAMLS
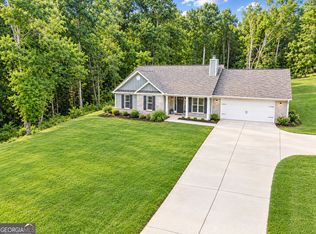
 - $363,0003 bd2 ba1.9k sqft1503 Blakewood Trl, Bethlehem, GA 30620Active
 MLS ID #10869296, Aleithia D Greer, Southern Sunset Realty Group. GAMLS
 - $379,9004 bd3 ba2.1k sqft1374 Hardigree Rd, Winder, GA 30680Active
 MLS ID #10867998, Natalia Shmigelsky, Drake Realty, Inc.. GAMLS
 - $479,0004 bd3 ba2.7k sqft776 Burson Maddox Rd, Winder, GA 30680ActiveMLS ID #10869002, Jose Acosta, Lamplighter Realty, LLC. GAMLS
- $367,9004 bd3 ba2.1k sqft1554 Montana Ct, Winder, GA 30680ActiveMLS ID #10753639, Alejandro Parra, Unlock Realty Group. GAMLS
- $350,0004 bd3 ba2.2k sqft670 Massey St, Winder, GA 30680ActiveMLS ID #10831444, Lynn M Harder, Coldwell Banker Upchurch Realty. GAMLS
- $425,0003 bd2 ba2k sqft2581 Clarence Odum Rd, Monroe, GA 30656ActiveMLS ID #10842437, Aleithia D Greer, Southern Sunset Realty Group. GAMLS
- $385,0004 bd3 ba2.3k sqft117 Private Road Smith Blvd, Winder, GA 30680ActiveMLS ID #10846462, Deandra Bailey, Southern Classic Realtors. GAMLS
- $400,0004 bd3 ba2.5k sqft640 Rock Elm Dr, Auburn, GA 30011ActiveMLS ID #10841129, Athena E Pharr, South Main Realty. GAMLS
- $405,0004 bd3 ba2.5k sqft1112 Deadwood Trl, Loganville, GA 30052ActiveMLS ID #10710593, Thaddeus Willoughby, Keller Williams Realty Atl. Partners. GAMLS
- $460,0004 bd3 ba2.2k sqft2267 Bold Springs Rd, Monroe, GA 30656ActiveMLS ID #10801530, Tabatha Pittaluga, Keller Williams Realty Atl. Partners. GAMLS
- $429,0004 bd2 ba1.9k sqft420 Andrew Ridge Dr, Jefferson, GA 30549ActiveMLS ID #10873302, Johnathan Cortes, Keller Williams Lanier Partners. GAMLS
- $450,0003 bd3 ba3.2k sqft833 Caleb Dr, Winder, GA 30680ActiveMLS ID #10847248, Amy Wade Potgieter, Reynolds Realty LLC. GAMLS
- $385,0004 bd3 ba2.2k sqft281 Petal Creek Ln, Jefferson, GA 30549ActiveMLS ID #10806597, Kelly R Jones, GA Realty LLC. GAMLS
- $399,9994 bd3 ba2.2k sqft585 Country Ridge Dr, Hoschton, GA 30548ActiveMLS ID #10741740, Mark Spain, Mark Spain Real Estate. GAMLS
- $354,9004 bd3 ba2k sqft141 Gaston Ct, Braselton, GA 30517ActiveMLS ID #10874633, Lorena Mellow, Keller Williams Realty First Atlanta. GAMLS
- $409,9005 bd5 ba3.2k sqft241 Knightsbridge Ln, Winder, GA 30680ActiveMLS ID #10793284, Marlee Bulmer, RE/MAX Signature. GAMLS
- $399,9004 bd3 ba2.2k sqft330 White Birch Ln, Jefferson, GA 30549ActiveMLS ID #10809636, Dori K Mueller Glawson, RE/MAX Center. GAMLS
- $449,0005 bd3 ba2.8k sqft2966 Cove View Ct, Dacula, GA 30019ActiveMLS ID #10875159, Rhonda Anderson, Orchard Brokerage, LLC. GAMLS
