TOUCHDOWN HOME SPECIAL SAVINGS. Flex Cash and Appliance Pkg. w/Pref. Lender on this Amazing 2-Story Craftsman-style home on Basement situated on an expansive 1.77-acre cul-de-sac lot. This home features 4 bedrooms/2.5 baths. Step inside to an open-concept layout featuring a spacious kitchen, dining, and family room-perfect for modern living. The Primary Suite and flex room are conveniently located on the main level. The chef-inspired kitchen includes: 42" cabinetry Granite countertops & tiled backsplash Large island Stainless steel appliances Walk-in pantry The Primary Suite features: Ceiling fan Double vanity sinks Oversized tiled shower Walk-in closet Upstairs, a beautiful staircase leads to a spacious open loft and three additional secondary bedrooms. Additional highlights: Ceramic tile flooring in full baths & laundry room Rear patio overlooking a large, private backyard - ideal for entertaining Jasper County Schools Location perks: Close to scenic Jackson Lake, perfect for boating, fishing, and jet skiing, with easy access to Covington, Conyers, McDonough, and I-20. Incentives: 100% Financing available, Down Payment Assistance. Call TODAY to schedule your private tour! Open Door Sales Ends 9/30/2026.
Active
$458,137
70 Sydney Ct #42, Mansfield, GA 30055
4beds
2,443sqft
Single Family Residence
Built in 2025
1.77 Acres Lot
$457,500 Zestimate®
$188/sqft
$29/mo HOA
What's special
Large islandBeautiful staircaseOpen-concept layoutStainless steel appliancesWalk-in pantryWalk-in closetSpacious kitchen
- 106 days
- 45
- 2
Zillow last checked:
Listing updated:
Listed by:
Calvin B Bruce 404-587-0659,
PBG Built Realty
Source: GAMLS,MLS#: 10816792
Facts & features
Interior
Bedrooms & bathrooms
- Bedrooms: 4
- Bathrooms: 3
- Full bathrooms: 2
- 1/2 bathrooms: 1
- Main level bathrooms: 1
- Main level bedrooms: 1
Rooms
- Room types: Family Room, Foyer, Laundry, Loft
Heating
- Central, Electric, Forced Air, Zoned
Cooling
- Ceiling Fan(s), Central Air, Electric, Zoned
Appliances
- Included: Dishwasher, Electric Water Heater, Microwave, Oven/Range (Combo), Stainless Steel Appliance(s)
- Laundry: In Hall, Other
Features
- Double Vanity, High Ceilings, Master On Main Level, Tile Bath, Entrance Foyer, Vaulted Ceiling(s), Walk-In Closet(s)
- Flooring: Carpet, Tile, Vinyl
- Basement: Bath/Stubbed,Daylight,Exterior Entry,Interior Entry,Unfinished
- Number of fireplaces: 1
- Fireplace features: Family Room
Interior area
- Total structure area: 2,443
- Total interior livable area: 2,443 sqft
- Finished area above ground: 2,443
- Finished area below ground: 0
Property
Parking
- Parking features: Garage, Kitchen Level
- Has garage: Yes
Features
- Levels: Two
- Stories: 2
Lot
- Size: 1.77 Acres
- Features: Cul-De-Sac
Details
- Parcel number: 014C 081 142
Construction
Type & style
- Home type: SingleFamily
- Architectural style: Craftsman
- Property subtype: Single Family Residence
Materials
- Brick, Concrete
- Roof: Composition
Condition
- New Construction
- New construction: Yes
- Year built: 2025
Details
- Warranty included: Yes
Utilities & green energy
- Sewer: Septic Tank
- Water: Public
- Utilities for property: Cable Available, Electricity Available, High Speed Internet, Phone Available, Underground Utilities, Water Available
Community & HOA
Community
- Features: None
- Subdivision: Waters Edge
HOA
- Has HOA: Yes
- Services included: Management Fee, Other
- HOA fee: $350 annually
Location
- Region: Mansfield
Financial & listing details
- Price per square foot: $188/sqft
- Date on market: 7/31/2026
- Cumulative days on market: 106 days
- Listing agreement: Exclusive Right To Sell
- Listing terms: Cash,Conventional,FHA,USDA Loan,VA Loan
- Electric utility on property: Yes
Estimated market value
$457,500
$435,000 - $480,000
$2,857/mo
Price history
| Date | Event | Price |
|---|---|---|
| 7/31/2026 | Listed for sale | $458,137$188/sqft |
Source:  GAMLS #10816792 Report a problem | ||
| 7/31/2026 | Listing removed | $458,137$188/sqft |
Source: GAMLS #10678266 Report a problem | ||
| 1/23/2026 | Listed for sale | $458,137$188/sqft |
Source: GAMLS #10678266 Report a problem | ||
Public tax history
Tax history is unavailable.
Monthly payment
Est. payment
Payment breakdown
Explore the cost of this home by adjusting the details. Changes won't be saved.Climate risks
Neighborhood: 30055
Nearby schools
Schools provided by the listing agent
- High: Jasper
Source: GAMLS. This data may not be complete. We recommend contacting the local school district to confirm school assignments for this home.
Similar homes
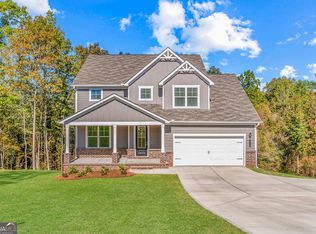
- $467,0824 bd4 ba2.3k sqft476 Lawson Dr #25, Mansfield, GA 30055Active
 GAMLS
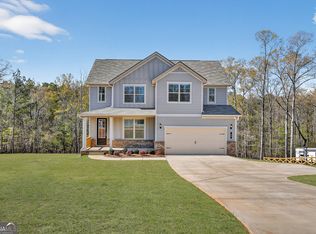
- $450,0294 bd3 ba2.4k sqft58 Cooper Dr #55, Mansfield, GA 30055Active
 GAMLS
- $415,0004 bd3 ba1.9k sqft55 Ewing Dr, Social Circle, GA 30025Active
 MLS ID #10837728, Dorie Hammock, Southern Classic Realtors. GAMLS
- $449,5005 bd3 ba2.4k sqft380 Pitts Chapel Rd, Newborn, GA 30056Active
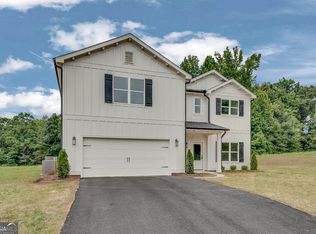 MLS ID #10796649, Jessica Colclough, Bolst. GAMLS
- $610,0004 bd4 ba3.2k sqft180 Spears Ln, Mansfield, GA 30055ActiveMLS ID #10823774, Natasha Zielinski, PMI Northeast Atlanta. GAMLS
- $413,1895 bd4 ba2.5k sqft497 Lawson Dr #27, Mansfield, GA 30055ActiveGAMLS
- $431,0004 bd4 ba2.5k sqft45 Hawthorn Ln, Covington, GA 30014ActiveMLS ID #10780263, Tanya Pickens, Opendoor Brokerage. GAMLS
- $480,0004 bd4 ba2.3k sqft478 Gum Creek Rd, Oxford, GA 30054ActiveMLS ID #10842735, Jami Purser, Purser Realty. GAMLS
- $444,9003 bd3 ba2.4k sqft203 Oak Ridge Dr, Monticello, GA 31064Active Under ContractMLS ID #10802424, Stacy Brownlee, Keller Williams Premier. GAMLS
- $420,0004 bd4 ba2.8k sqft1040 E Magnolia Loop, Madison, GA 30650ActiveMLS ID #10809193, Tanya Pickens, Opendoor Brokerage. GAMLS
- $364,9004 bd3 ba2.3k sqft111 Water Oak Dr, Monticello, GA 31064ActiveMLS ID #10884183, Michael McGee, Mainstay Brokerage. GAMLS
- $415,0004 bd3 ba2.6k sqft171 Arrow Point Rd, Jackson, GA 30233ActiveMLS ID #10880731, Amanda K Rivers, Century 21 Integra. GAMLS
- $514,9004 bd3 ba2.4k sqft170 Weslyn Dr, Social Circle, GA 30025ActiveGAMLS
- $519,9004 bd3 ba2.5k sqft574 Gene Bell Rd, Monroe, GA 30655ActiveMLS ID #10847036, Tamra J Wade, Re/Max Tru, Inc.. GAMLS
- $459,9004 bd3 ba2.8k sqft1515 Highland Creek Dr, Monroe, GA 30656ActiveMLS ID #10826694, Lisa Vernon, NorthGroup Real Estate Inc. GAMLS
- $393,3404 bd3 ba2.7k sqft439 Orwell Dr, Social Circle, GA 30025ActiveGAMLS
- $429,9004 bd3 ba2.4k sqft231 E Marable St, Monroe, GA 30655ActiveMLS ID #10886606, Tamra J Wade, Re/Max Tru, Inc.. GAMLS
- $315,3003 bd2 ba1.7k sqft610 Stag Run Dr, Mansfield, GA 30055ActiveMLS ID #10838354, Blake Keathley, EveryState. GAMLS
- $390,0005 bd3 ba2.8k sqft25 Richmond Trl, Oxford, GA 30054ActiveMLS ID #10840830, Nikki Crowder, Solutions First Realty LLC. GAMLS
