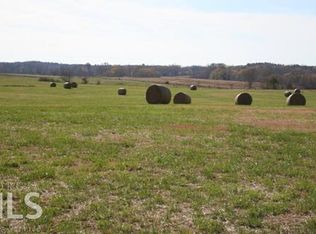
Motivated Seller, Make an offer! $610,000 + $5,000 Seller Contribution Toward Down Payment Assistance! Exceptional Value on 4.32 Private Acres with NO HOA! Welcome to your own private retreat in beautiful Mansfield, where modern luxury meets peaceful country living. Built in 2019 and meticulously maintained by its original owner, this custom home offers 4.32 private acres with NO HOA-giving you the space, privacy, and freedom you've been searching for. From the moment you arrive, you'll be impressed by the striking custom stone exterior and quality craftsmanship throughout. Inside, the open-concept floor plan is designed for both everyday living and entertaining, featuring elegant marble kitchen countertops, a stunning floor-to-ceiling stone fireplace, coffered dining room ceilings, custom wood beams in the family room, and a private office with French doors. The thoughtfully designed main level includes two spacious secondary bedrooms connected by a Jack-and-Jill bath, while the oversized primary suite offers a peaceful retreat at the end of the day. Upstairs, the large bonus room with a full bath provides endless possibilities as a guest suite, media room, home gym, playroom, or additional living space. Outdoor living is where this property truly shines! Enjoy over four acres of beautiful private property with plenty of room for a pool, workshop, garden, outdoor entertaining, horses, or simply enjoying the peace and quiet of your surroundings. The three-car garage provides ample space for vehicles, storage, and hobbies. Convenient Mansfield Location: * Approximately 3 miles to Mansfield Market * Approximately 10 miles to Piedmont Newton Hospital * Approximately 12 miles to the new Covington Town Center * Convenient access to Covington, Madison & I-20 NEW PRICE: $610,000! PLUS, the seller is offering $5,000 toward down payment assistance! This is an incredible opportunity to own a nearly new custom home on 4.32 private acres with NO HOA, offering quality construction, abundant space, privacy, and a convenient location-all at an exceptional new price. Schedule your private showing today and come see everything this beautiful property has to offer!
Active
Price cut: $24.9K (7/23)
$610,000
180 Spears Ln, Mansfield, GA 30055
4beds
3,211sqft
Farm
Built in 2019
4.32 Acres Lot
$603,000 Zestimate®
$190/sqft
$-- HOA
What's special
Quality craftsmanship throughoutOpen-concept floor planStriking custom stone exteriorElegant marble kitchen countertopsJack-and-jill bathTwo spacious secondary bedroomsCoffered dining room ceilings
- 155 days
- 334
- 30
Zillow last checked:
Listing updated:
Listed by:
Natasha Zielinski 678-858-8356,
PMI Northeast Atlanta
Source: GAMLS,MLS#: 10823774
Facts & features
Interior
Bedrooms & bathrooms
- Bedrooms: 4
- Bathrooms: 4
- Full bathrooms: 3
- 1/2 bathrooms: 1
- Main level bathrooms: 2
- Main level bedrooms: 3
Rooms
- Room types: Bonus Room, Foyer, Great Room, Laundry, Office
Heating
- Central
Cooling
- Central Air
Appliances
- Included: Dishwasher, Disposal, Microwave, Oven/Range (Combo)
- Laundry: Mud Room
Features
- Beamed Ceilings, Double Vanity, High Ceilings, Master On Main Level, Roommate Plan, Separate Shower, Soaking Tub, Split Bedroom Plan, Tile Bath, Walk-In Closet(s)
- Flooring: Laminate, Vinyl
- Basement: None
- Number of fireplaces: 1
Interior area
- Total structure area: 3,211
- Total interior livable area: 3,211 sqft
- Finished area above ground: 3,211
- Finished area below ground: 0
Video & virtual tour
Property
Parking
- Parking features: Garage
- Has garage: Yes
Features
- Levels: One and One Half
- Stories: 1
Lot
- Size: 4.32 Acres
- Features: Level
Details
- Parcel number: 0119A00000003000
Construction
Type & style
- Home type: SingleFamily
- Architectural style: Country/Rustic,Craftsman,Ranch
- Property subtype: Farm
Materials
- Vinyl Siding, Wood Siding
- Roof: Composition
Condition
- Resale
- New construction: No
- Year built: 2019
Utilities & green energy
- Sewer: Septic Tank
- Water: Private
- Utilities for property: Cable Available, Electricity Available, High Speed Internet, Phone Available, Water Available
Community & HOA
Community
- Features: None
- Subdivision: Windermere
HOA
- Has HOA: No
- Services included: None
Location
- Region: Mansfield
Financial & listing details
- Price per square foot: $190/sqft
- Tax assessed value: $564,800
- Annual tax amount: $5,403
- Date on market: 5/14/2026
- Cumulative days on market: 155 days
- Listing agreement: Exclusive Right To Sell
- Electric utility on property: Yes
Estimated market value
$603,000
$573,000 - $633,000
$3,754/mo
Price history
| Date | Event | Price |
|---|---|---|
| 7/23/2026 | Price change | $610,000-3.9%$190/sqft |
Source:  FMLS GA #7770917 Report a problem FMLS GA #7770917 Report a problem | ||
| 6/30/2026 | Price change | $634,900-2.3%$198/sqft |
Source: FMLS GA #7770917 Report a problem | ||
| 5/29/2026 | Listed for sale | $649,900+1103.5%$202/sqft |
Source: FMLS GA #7770917 Report a problem | ||
| 12/28/2018 | Sold | $54,000-8.5%$17/sqft |
Source:  GAMLS #7295995 Report a problem GAMLS #7295995 Report a problem | ||
| 3/1/2018 | Listing removed | $59,000$18/sqft |
Source: American Realty Pro of GA #7295995 Report a problem | ||
| 10/4/2016 | Price change | $59,000+9.3%$18/sqft |
Source: AMERICAN REALTY PRO OF GA #7295995 Report a problem | ||
| 9/19/2016 | Price change | $54,000+8%$17/sqft |
Source: AMERICAN REALTY PRO OF GA #7295995 Report a problem | ||
| 3/23/2016 | Listed for sale | $50,000+11.1%$16/sqft |
Source: AMERICAN REALTY PRO OF GA #07295995 Report a problem | ||
| 3/18/2015 | Listed for sale | $45,000$14/sqft |
Source: AMERICAN REALTY PRO OF GA #07295995 Report a problem | ||
| 3/27/2014 | Listing removed | $45,000$14/sqft |
Source: American Realty Pressfessionals #03072557 Report a problem | ||
| 7/9/2013 | Listed for sale | $45,000$14/sqft |
Source: American Realty Pressfessionals #03072557 Report a problem | ||
Public tax history
| Year | Property taxes | Tax assessment |
|---|---|---|
| 2025 | $5,403 +5.5% | $225,920 +7.7% |
| 2024 | $5,122 +16.9% | $209,680 +18.6% |
| 2023 | $4,382 -8.7% | $176,840 +4.6% |
| 2022 | $4,800 +8.3% | $169,000 +12.7% |
| 2021 | $4,431 +7.4% | $150,000 +24% |
| 2020 | $4,127 +456.5% | $121,000 +460.2% |
| 2019 | $742 +20% | $21,600 +20% |
| 2018 | $618 | $18,000 |
| 2017 | $618 | $18,000 +183% |
| 2016 | $618 | $6,360 -4.2% |
| 2015 | $618 +199% | $6,640 +9.9% |
| 2014 | $207 | $6,040 |
| 2013 | -- | $6,040 +51% |
| 2012 | -- | $4,000 -61.5% |
| 2011 | -- | $10,400 |
| 2010 | -- | $10,400 -60% |
| 2009 | -- | $26,000 |
Find assessor info on the county website
Monthly payment
Est. payment
Payment breakdown
Explore the cost of this home by adjusting the details. Changes won't be saved.Climate risks
Neighborhood: 30055
Nearby schools
Schools provided by the listing agent
- Elementary: Mansfield
- Middle: Indian Creek
- High: Eastside
Source: GAMLS. This data may not be complete. We recommend contacting the local school district to confirm school assignments for this home.


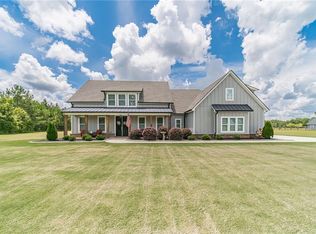
Similar homes
- $575,0004 bd3 ba3k sqft302 Savannah Dr, Mansfield, GA 30055For Sale
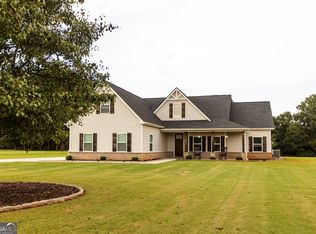
 MLS ID #7819303, Ann Young, Extol Realty. FMLS GA
 - $530,0004 bd3 ba2.2k sqft301 Savannah Dr, Mansfield, GA 30055Active
 MLS ID #10827379, Cody Morris, Morris Realty Co LLC. GAMLS
 - $620,0005 bd3 ba4.4k sqft70 Line Dr, Newborn, GA 30056Active
 MLS ID #10851849, Gaby Richmond, Century 21 Connect Realty. GAMLS
 - $749,8004 bd3 ba3k sqft90 Wagon Trl, Mansfield, GA 30055Active
 MLS ID #10817349, Brent Fisher, HomeSmart. GAMLS
 - $615,0004 bd3 ba2.5k sqft121 Katy Lake Rd, Jackson, GA 30233ActiveMLS ID #10870962, Felicia F Cook, Southern Roots Realty Partners. GAMLS
- $419,9004 bd4 ba2.2k sqft29 Rylan Ct, Mansfield, GA 30055ActiveMLS ID #10872453, Phyllis Formosa, Integrity First Real Estate. GAMLS
- $467,0824 bd4 ba2.3k sqft476 Lawson Dr #25, Mansfield, GA 30055ActiveGAMLS
- $405,0004 bd3 ba2.9k sqft140 Genessa Ct, Mansfield, GA 30055ActiveMLS ID #10870967, Katheryn Bullard, Joe Stockdale Real Estate. GAMLS
- $499,9004 bd3 ba2.9k sqft146 Aubree Way, McDonough, GA 30252ActiveMLS ID #10873248, Amber Jones, Crye-Leike, Realtors. GAMLS
- $614,9004 bd3 ba2.7k sqft1077 Riverstone Dr, Social Circle, GA 30025ActiveMLS ID #10822318, Chasity R Tillman, PEND Realty, LLC. GAMLS
- $458,1374 bd3 ba2.4k sqft70 Sydney Ct #42, Mansfield, GA 30055ActiveMLS ID #10816792, Calvin B Bruce, PBG Built Realty. GAMLS
- $779,9005 bd4 ba3.8k sqft164 Henderson Ml, Mansfield, GA 30055ActiveMLS ID #10757501, Cindy Carter, Blue Door Associates, LLC. GAMLS
- $450,0294 bd3 ba2.4k sqft58 Cooper Dr #55, Mansfield, GA 30055ActiveGAMLS
- $405,0005 bd4 ba2.5k sqft201 Cooper Dr, Mansfield, GA 30055ActiveMLS ID #10816345, Stacy Brownlee, Keller Williams Premier. GAMLS
- $539,9004 bd4 ba3.7k sqft80 Rock Rose Dr, Covington, GA 30014ActiveMLS ID #10835070, Haven House Team, Virtual Properties Realty.Net. GAMLS
- $389,9003 bd3 ba2.1k sqft376 Doe Ln, Mansfield, GA 30055ActiveMLS ID #10823447, Martina Miller, Southern Roots Realty Partners. GAMLS
- $580,0005 bd4 ba3.8k sqft2445 Waterside Dr, Monroe, GA 30655ActiveMLS ID #10844605, Mark Spain, Mark Spain Real Estate. GAMLS
- $599,0006 bd4 ba4.4k sqft74 Water Oak Dr, Monticello, GA 31064ActiveMLS ID #10798215, Stacy Brownlee, Keller Williams Premier. GAMLS
- $599,9004 bd3 ba2.7k sqft1482 Alcovy Station Rd, Covington, GA 30014ActiveMLS ID #10804547, Janice L Baldwin, Keller Williams Realty Atl. Partners. GAMLS
