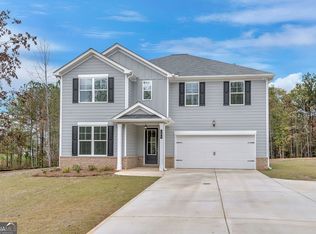
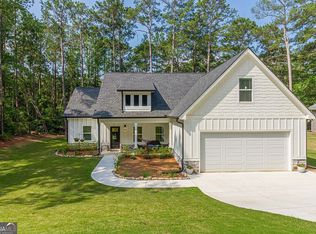
Tucked away in a quiet cul-de-sac in peaceful Waters Edge in Mansfield, this newer 5-bedroom, 4-bath home offers the space, upgrades and setting you've been looking for. With a well-designed floor plan and plenty of room for everyone, this versatile home is sure to check your boxes and fit your growing family's needs. The kitchen features stainless steel appliances and opens to the dining & main living area, creating a comfortable flow throughout the home. Two separate HVAC systems-one for the main level and one for the upstairs-help keep every floor comfortable year-round. Downstairs you'll find a bedroom and full bathroom- perfect for guests or a home office. The master suite is upstairs and features a huge walk-in closet with custom built in closet system, His & Hers sinks, tile shower and soaking tub. For your biggest kid or in-laws, the second upstairs bedroom has it's own private bath. The loft located just outside the upstairs bedrooms is a perfect extra living room for the kids, homeschool/homework area or a playroom. Outside, the fenced backyard is ready to enjoy with an expanded concrete patio that's perfect for grilling, relaxing, or gathering with friends. A 14' x 18' outbuilding provides excellent storage, workshop space, or room for your favorite hobbies. Finished with durable Hardie siding, the exterior is built to look great for years to come while requiring minimal maintenance. If you're looking for a move-in-ready home with modern features, generous space, and a peaceful location, this is the one!
Active
Price cut: $14K (8/31)
$405,000
201 Cooper Dr, Mansfield, GA 30055
5beds
2,595sqft
Single Family Residence
Built in 2024
2.01 Acres Lot
$403,600 Zestimate®
$156/sqft
$29/mo HOA
What's special
Fenced backyardWell-designed floor planHis and hers sinksTwo separate hvac systems
- 71 days
- 149
- 13
Zillow last checked:
Listing updated:
Listed by:
Stacy Brownlee 404-732-5957,
Keller Williams Premier,
Lauren Brake 770-864-8862,
Keller Williams Premier
Source: GAMLS,MLS#: 10816345
Facts & features
Interior
Bedrooms & bathrooms
- Bedrooms: 5
- Bathrooms: 4
- Full bathrooms: 4
- Main level bathrooms: 1
- Main level bedrooms: 1
Rooms
- Room types: Foyer, Loft, Other
Dining room
- Features: Dining Rm/Living Rm Combo
Kitchen
- Features: Breakfast Bar, Kitchen Island
Heating
- Central, Electric, Zoned
Cooling
- Ceiling Fan(s), Central Air, Electric, Zoned
Appliances
- Included: Dishwasher, Electric Water Heater, Microwave, Oven/Range (Combo), Refrigerator, Stainless Steel Appliance(s)
- Laundry: Upper Level
Features
- Double Vanity, Separate Shower, Soaking Tub, Tile Bath, Walk-In Closet(s)
- Flooring: Carpet, Sustainable, Tile, Vinyl
- Windows: Double Pane Windows
- Basement: None
- Has fireplace: No
Interior area
- Total structure area: 2,595
- Total interior livable area: 2,595 sqft
- Finished area above ground: 2,595
- Finished area below ground: 0
Property
Parking
- Parking features: Attached, Garage, Garage Door Opener, Kitchen Level
- Has attached garage: Yes
Features
- Levels: Two
- Stories: 2
- Patio & porch: Patio, Porch
- Fencing: Back Yard,Wood
Lot
- Size: 2.01 Acres
- Features: Cul-De-Sac
Details
- Additional structures: Outbuilding
- Parcel number: 014B 081 117
Construction
Type & style
- Home type: SingleFamily
- Architectural style: Craftsman
- Property subtype: Single Family Residence
Materials
- Concrete
- Roof: Composition
Condition
- Resale
- New construction: No
- Year built: 2024
Utilities & green energy
- Sewer: Septic Tank
- Water: Public
- Utilities for property: High Speed Internet
Community & HOA
Community
- Features: None
- Subdivision: Waters Edge
HOA
- Has HOA: Yes
- Services included: Maintenance Grounds
- HOA fee: $350 annually
Location
- Region: Mansfield
Financial & listing details
- Price per square foot: $156/sqft
- Tax assessed value: $404,500
- Annual tax amount: $3,656
- Date on market: 7/31/2026
- Cumulative days on market: 71 days
- Listing agreement: Exclusive Right To Sell
Estimated market value
$403,600
$383,000 - $424,000
$3,274/mo
Price history
| Date | Event | Price |
|---|---|---|
| 8/31/2026 | Price change | $405,000-3.3%$156/sqft |
Source:  GAMLS #10816345 Report a problem GAMLS #10816345 Report a problem | ||
| 7/31/2026 | Listed for sale | $419,000+3.3%$161/sqft |
Source: GAMLS #10816345 Report a problem | ||
| 7/2/2025 | Pending sale | $405,514$156/sqft |
Source:  FMLS GA #7416318 Report a problem FMLS GA #7416318 Report a problem | ||
| 6/30/2025 | Sold | $405,514$156/sqft |
Source: FMLS GA #7416318 Report a problem | ||
| 5/25/2025 | Listed for sale | $405,514+0%$156/sqft |
Source: FMLS GA #7416318 Report a problem | ||
| 7/6/2024 | Listed for sale | $405,355$156/sqft |
Source: FMLS GA #7416318 Report a problem | ||
Public tax history
| Year | Property taxes | Tax assessment |
|---|---|---|
| 2025 | $3,891 +1285.2% | $161,800 +1344.6% |
| 2024 | $281 | $11,200 |
Find assessor info on the county website
Monthly payment
Est. payment
Payment breakdown
Explore the cost of this home by adjusting the details. Changes won't be saved.Climate risks
Neighborhood: 30055
Nearby schools
Schools provided by the listing agent
- Elementary: Jasper Elementary
- Middle: Jasper
- High: Jasper
Source: GAMLS. This data may not be complete. We recommend contacting the local school district to confirm school assignments for this home.

Similar homes
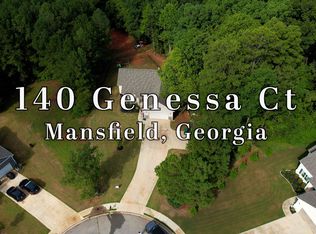
- $410,0004 bd3 ba2.9k sqft140 Genessa Ct, Mansfield, GA 30055Active
 MLS ID #10825883, Katheryn Bullard, Joe Stockdale Real Estate. GAMLS
 - $379,0004 bd2 ba1.4k sqft1276 Long Piney Rd, Mansfield, GA 30055Active
 MLS ID #10812371, Debi Jackson, Agents Realty LLC. GAMLS
 - $389,9003 bd3 ba2.1k sqft376 Doe Ln, Mansfield, GA 30055Active
 MLS ID #10823447, Martina Miller, Southern Roots Realty Partners. GAMLS
 - $399,8004 bd3 ba2.1k sqft84 Swallow Ct, Monticello, GA 31064Active
 MLS ID #10868001, Trey Patterson, Atlanta Fine Homes - Sotheby's Int'l. GAMLS
 - $369,9004 bd3 ba2k sqft449 Stallsworth Rd, McDonough, GA 30252ActiveMLS ID #10856658, Donna Turpin, Ansley Real Estate | Christie's Int. GAMLS
- $399,9004 bd2 ba2.6k sqft149 Marina Cir, Jackson, GA 30233ActiveMLS ID #10824150, Ashley Giddens, Market South Properties Inc.. GAMLS
- $350,0005 bd3 ba2.4k sqft105 Dawn Ct, Jackson, GA 30233ActiveMLS ID #10856163, S. Chasity Cagle, The Legacy Real Estate Group. GAMLS
- $377,1504 bd3 ba2.5k sqft100 Eryn Ter, Covington, GA 30014New Construction
 FMLS GA
 - $419,0004 bd3 ba2.4k sqft155 Rose Creek Dr, Covington, GA 30014ActiveMLS ID #10857953, Jennifer Astrin, Astrin Real Estate. GAMLS
- $287,9003 bd3 ba1.8k sqft32 Armstrong Dr, Mansfield, GA 30055ActiveMLS ID #10775355, Anne-Marie R Jacobs, Virtual Properties Realty.com. GAMLS
- $289,9003 bd2 ba1.4k sqft865 Stag Run Dr, Mansfield, GA 30055ActiveMLS ID #10819307, Michael St. Bernard, The American Realty. GAMLS
- $398,0004 bd3 ba3k sqft207 Arthur Dr, McDonough, GA 30252ActiveMLS ID #10856605, Aleaha Whitus, Chapman Group Realty, Inc.. GAMLS
- $385,0004 bd3 ba2.4k sqft95 Bridgemill Dr, Covington, GA 30014ActiveMLS ID #10819192, Monique Lennon, Joe Stockdale Real Estate. GAMLS
- $458,1374 bd3 ba2.4k sqft70 Sydney Ct #42, Mansfield, GA 30055ActiveGAMLS
- $390,0004 bd4 ba2.9k sqft316 Tussahaw Trl, Locust Grove, GA 30248Active Under ContractMLS ID #10817231, David Pope, SouthSide, REALTORS. GAMLS
- $424,9005 bd3 ba3k sqft231 Homestead Cir, Forsyth, GA 31029ActiveMLS ID #10834559, Erin Hicks, The Legacy Real Estate Group. GAMLS
- $575,0004 bd3 ba3k sqft302 Savannah Dr, Mansfield, GA 30055ActiveMLS ID #10823172, Ann Young, Extol Realty. GAMLS
- $439,0003 bd3 ba2.2k sqft1577 Stark Rd, Jackson, GA 30233ActiveMLS ID #10783252, Krystal East, The Legacy Real Estate Group. GAMLS
- $432,0004 bd4 ba2.5k sqft45 Hawthorn Ln, Covington, GA 30014ActiveMLS ID #10780263, Tanya Pickens, Opendoor Brokerage. GAMLS
