Built in 2019, this 3-bedroom, 2.5-bath home offers 1,808 square feet of thoughtfully designed living space in Jasper County. Vaulted ceilings create an open feel throughout the main living areas, while built-in bookshelves, a fireplace, and a natural flow between spaces add warmth and functionality. The spacious primary suite includes a versatile flex area that can serve as a home office, reading nook, fitness space, or sitting room. The en-suite bathroom features double vanities, a walk-in closet, soaking tub, and separate shower. Located in Mansfield, this home offers convenient access to Covington, Madison, Monticello, and Interstate 20 while remaining close to some of the area's most notable outdoor destinations, including Charlie Elliott Wildlife Center and Hard Labor Creek State Park. Whether you enjoy hiking, fishing, nature trails, golf, or simply appreciating a quieter pace, this location provides a balance of recreation, convenience, and small-town charm. 32 Armstrong Drive combines practical living spaces, newer construction, and a location that makes it easy to enjoy everything the surrounding area has to offer.
Active
Price cut: $12K (7/25)
$287,900
32 Armstrong Dr, Mansfield, GA 30055
3beds
1,808sqft
Single Family Residence
Built in 2019
0.59 Acres Lot
$286,100 Zestimate®
$159/sqft
$-- HOA
What's special
Spacious primary suiteWalk-in closetSeparate showerSoaking tubBuilt-in bookshelves
- 136 days
- 383
- 30
Zillow last checked:
Listing updated:
Listed by:
Anne-Marie R Jacobs 770-653-2324,
Virtual Properties Realty.com
Source: GAMLS,MLS#: 10775355
Facts & features
Interior
Bedrooms & bathrooms
- Bedrooms: 3
- Bathrooms: 3
- Full bathrooms: 2
- 1/2 bathrooms: 1
- Main level bathrooms: 2
- Main level bedrooms: 3
Rooms
- Room types: Family Room, Laundry
Heating
- Central
Cooling
- Central Air
Appliances
- Included: Dishwasher, Electric Water Heater, Microwave, Oven/Range (Combo), Refrigerator
- Laundry: In Hall
Features
- Bookcases, Double Vanity, Master On Main Level, Vaulted Ceiling(s), Walk-In Closet(s)
- Flooring: Carpet, Hardwood
- Basement: None
- Number of fireplaces: 1
Interior area
- Total structure area: 1,808
- Total interior livable area: 1,808 sqft
- Finished area above ground: 1,808
- Finished area below ground: 0
Property
Parking
- Total spaces: 2
- Parking features: Attached, Garage
- Has attached garage: Yes
Features
- Levels: One
- Stories: 1
Lot
- Size: 0.59 Acres
- Features: Sloped
Details
- Parcel number: 008A 181
Construction
Type & style
- Home type: SingleFamily
- Architectural style: Other
- Property subtype: Single Family Residence
Materials
- Vinyl Siding
- Roof: Composition
Condition
- Resale
- New construction: No
- Year built: 2019
Utilities & green energy
- Sewer: Septic Tank
- Water: Public
- Utilities for property: Cable Available, Electricity Available, High Speed Internet
Community & HOA
Community
- Features: None
- Subdivision: Jones Estate
HOA
- Has HOA: No
- Services included: None
Location
- Region: Mansfield
Financial & listing details
- Price per square foot: $159/sqft
- Tax assessed value: $284,300
- Annual tax amount: $2,570
- Date on market: 6/1/2026
- Cumulative days on market: 136 days
- Listing agreement: Exclusive Right To Sell
- Electric utility on property: Yes
Estimated market value
$286,100
$272,000 - $300,000
$2,300/mo
Price history
| Date | Event | Price |
|---|---|---|
| 7/25/2026 | Price change | $287,900-4%$159/sqft |
Source:  GAMLS #10775355 Report a problem GAMLS #10775355 Report a problem | ||
| 6/1/2026 | Listed for sale | $299,900+66.7%$166/sqft |
Source: GAMLS #10775355 Report a problem | ||
| 7/24/2020 | Sold | $179,900$100/sqft |
Source: Public Record Report a problem | ||
Public tax history
| Year | Property taxes | Tax assessment |
|---|---|---|
| 2025 | $2,591 -0.6% | $113,720 +3% |
| 2024 | $2,607 +10% | $110,400 +7.9% |
| 2023 | $2,369 -9.8% | $102,280 +7.6% |
| 2022 | $2,625 +20.4% | $95,080 +32.6% |
| 2021 | $2,181 | $71,680 +60.6% |
| 2020 | -- | $44,640 +2132% |
| 2019 | $98 +25.3% | $2,000 +42.9% |
| 2018 | $78 +1.3% | $1,400 +16.7% |
| 2017 | $77 +8.5% | $1,200 |
| 2016 | $71 | $1,200 |
| 2015 | $71 -31.3% | $1,200 -40% |
| 2014 | $104 | $2,000 |
| 2013 | -- | -- |
| 2012 | -- | -- |
| 2011 | -- | -- |
| 2010 | -- | -- |
| 2009 | -- | $5,080 -57.7% |
| 2008 | -- | $12,000 |
| 2007 | -- | $12,000 |
Find assessor info on the county website
Monthly payment
Est. payment
Payment breakdown
Explore the cost of this home by adjusting the details. Changes won't be saved.Climate risks
Neighborhood: 30055
Nearby schools
Schools provided by the listing agent
- Elementary: Washington Park
- Middle: Jasper
- High: Jasper
Source: GAMLS. This data may not be complete. We recommend contacting the local school district to confirm school assignments for this home.
Similar homes
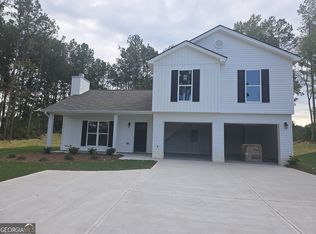
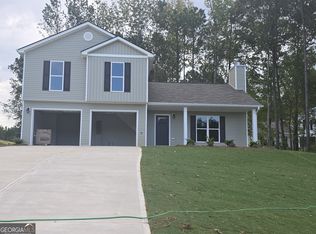
- $315,3003 bd2 ba1.7k sqft610 Stag Run Dr, Mansfield, GA 30055Active
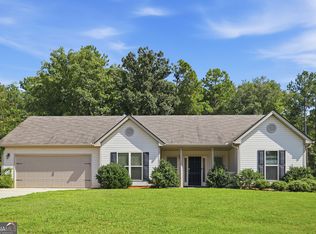
 MLS ID #10838354, Blake Keathley, EveryState. GAMLS
 - $289,9003 bd2 ba1.4k sqft865 Stag Run Dr, Mansfield, GA 30055Active
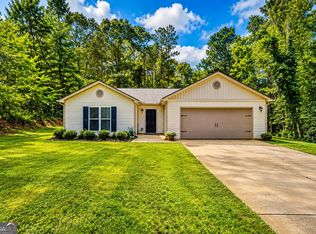 MLS ID #10819307, Michael St. Bernard, The American Realty. GAMLS
 - $389,9003 bd3 ba2.1k sqft376 Doe Ln, Mansfield, GA 30055Active
 MLS ID #10823447, Martina Miller, Southern Roots Realty Partners. GAMLS
 - $280,0004 bd3 ba1.9k sqft105 Oakbrook Ln, Covington, GA 30016For Sale

 MLS ID #7818108, Jos Linton, Coldwell Banker Realty. FMLS GA
 - $265,0003 bd2 ba1.3k sqft126 Robin Hood Rd, Covington, GA 30014ActiveMLS ID #10868370, Cayla Owenby, RE/MAX Around Atlanta East. GAMLS
- $379,0004 bd2 ba1.4k sqft1276 Long Piney Rd, Mansfield, GA 30055ActiveMLS ID #10812371, Debi Jackson, Agents Realty LLC. GAMLS
- $290,0004 bd3 ba1.7k sqft2287 Turtle Cove Trwy, Monticello, GA 31064ActiveMLS ID #10793406, Mary Hernandez, eXp Realty. GAMLS
- $294,0003 bd2 ba1.5k sqft130 Morningside Dr, Jackson, GA 30233ActiveMLS ID #10822337, Janet Cherney, Coldwell Banker Bullard Realty. GAMLS
- $324,9004 bd2 ba2.2k sqft155 Loudoun Dr #35, Covington, GA 30014ActiveMLS ID #10856191, Tonya Bullard, Pinnacle Realtors. GAMLS
- $299,9004 bd2 ba1.8k sqft10 Pine Shadow Cir, Covington, GA 30016ActiveMLS ID #10770777, Linda Brennan, The American Realty. GAMLS
- $299,0003 bd3 ba2.1k sqft489 Pelican Cir, Monticello, GA 31064ActiveMLS ID #10836940, Brad Echols, Extol Realty. GAMLS
- $320,0003 bd2 ba2.2k sqft45 Glen Ridge Ct, Covington, GA 30014ActiveMLS ID #10678299, Harvey Simmons, Community-Wide Realty Group. GAMLS
- $272,9003 bd2 ba1.4k sqft527 Judith Ct, McDonough, GA 30252ActiveMLS ID #10868749, Brian O'Neal, SouthSide, REALTORS. GAMLS
- $285,0003 bd2 ba1.6k sqft230 Pine Tree Ln, McDonough, GA 30252ActiveMLS ID #10798941, Samantha Roach, SouthSide, REALTORS. GAMLS
- $279,5003 bd2 ba1.4k sqft1130 Larkspur Dr, Locust Grove, GA 30248ActiveMLS ID #10856402, Megan S Cox, The Legacy Real Estate Group. GAMLS
- $269,9003 bd3 ba1.7k sqft35 Arnold Way, Covington, GA 30016ActiveMLS ID #10778817, Robert E Salmons Jr., Entera Realty. GAMLS
- $310,0003 bd2 ba1.7k sqft80 Berkshire Keep, Covington, GA 30016ActiveMLS ID #10854726, Kasey Prince, Keller Williams Realty Atl. Partners. GAMLS
- $319,9004 bd3 ba2.5k sqft115 Triumph Trl, Covington, GA 30016ActiveMLS ID #10790122, Jay Rolle, Keller Williams Realty Atl. Partners. GAMLS
- $305,0003 bd2 ba1.5k sqft275 Pine Tree Ln, McDonough, GA 30252ActiveMLS ID #10792422, Samantha Roach, SouthSide, REALTORS. GAMLS
- $405,0005 bd4 ba2.5k sqft201 Cooper Dr, Mansfield, GA 30055ActiveMLS ID #10816345, Stacy Brownlee, Keller Williams Premier. GAMLS
