Welcome home to this beautifully maintained Craftsman-style ranch, built just three years ago and located in the quiet, desirable Jones Estates Subdivision. This move-in ready home offers the peace of mind of newer construction, with the roof, HVAC system, water heater, and appliances all approximately three years old. Step inside to an inviting open-concept floor plan featuring a spacious living room with a cozy wood-burning fireplace, welcoming foyer, luxury vinyl plank flooring, and carpet throughout. The large primary suite offers an oversized walk-in closet and a private ensuite bath complete with a soaking tub, separate shower, and large vanity. The kitchen is designed for both functionality and style, featuring custom white cabinetry, Formica countertops, ample cabinet space and an adjoining dining area perfect for everyday living and entertaining. The secondary bedrooms are generously sized and provide plenty of space for family, guests, or a home office. Outside, enjoy a private front and backyard, along with a rear patio that's perfect for relaxing or entertaining. Parking is abundant with a two-car attached garage featuring automatic garage door opener and a double-width driveway. Conveniently located just minutes from Jackson Lake, Mansfield and within easy driving distance of Covington, Monticello and Jackson, this home combines peaceful neighborhood living with excellent accessibility. Move-in ready and easy to show-don't miss this fantastic opportunity! This home does qualify for 100% financing!
Active
Price cut: $5.1K (8/18)
$289,900
865 Stag Run Dr, Mansfield, GA 30055
3beds
1,463sqft
Single Family Residence
Built in 2023
0.6 Acres Lot
$289,000 Zestimate®
$198/sqft
$-- HOA
What's special
Cozy wood-burning fireplaceInviting open-concept floor planPrivate front and backyardAmple cabinet spaceCustom white cabinetryCarpet throughoutOversized walk-in closet
- 71 days
- 253
- 22
Zillow last checked:
Listing updated:
Listed by:
Michael St. Bernard 770-639-7050,
The American Realty
Source: GAMLS,MLS#: 10819307
Facts & features
Interior
Bedrooms & bathrooms
- Bedrooms: 3
- Bathrooms: 2
- Full bathrooms: 2
- Main level bathrooms: 2
- Main level bedrooms: 3
Rooms
- Room types: Foyer, Great Room
Kitchen
- Features: Breakfast Area, Pantry, Solid Surface Counters
Heating
- Electric, Heat Pump
Cooling
- Electric
Appliances
- Included: Dishwasher, Microwave, Oven/Range (Combo)
- Laundry: In Kitchen
Features
- Master On Main Level, Separate Shower, Soaking Tub, Walk-In Closet(s)
- Flooring: Carpet, Vinyl
- Basement: None
- Attic: Pull Down Stairs
- Number of fireplaces: 1
- Fireplace features: Wood Burning Stove
Interior area
- Total structure area: 1,463
- Total interior livable area: 1,463 sqft
- Finished area above ground: 1,463
- Finished area below ground: 0
Video & virtual tour
Property
Parking
- Total spaces: 2
- Parking features: Attached, Garage, Kitchen Level, Off Street
- Has attached garage: Yes
Features
- Levels: One
- Stories: 1
- Patio & porch: Patio
Lot
- Size: 0.6 Acres
- Features: Level, Private
Details
- Parcel number: 008A 130
Construction
Type & style
- Home type: SingleFamily
- Architectural style: Craftsman
- Property subtype: Single Family Residence
Materials
- Vinyl Siding
- Foundation: Slab
- Roof: Composition
Condition
- Resale
- New construction: No
- Year built: 2023
Utilities & green energy
- Sewer: Septic Tank
- Water: Public
- Utilities for property: Electricity Available
Community & HOA
Community
- Features: None
- Security: Smoke Detector(s)
- Subdivision: Jones Estates
HOA
- Has HOA: No
- Services included: None
Location
- Region: Mansfield
Financial & listing details
- Price per square foot: $198/sqft
- Tax assessed value: $252,000
- Annual tax amount: $2,278
- Date on market: 8/5/2026
- Cumulative days on market: 71 days
- Listing agreement: Exclusive Right To Sell
- Listing terms: Cash,Conventional,FHA,USDA Loan,VA Loan
- Electric utility on property: Yes
Estimated market value
$289,000
$275,000 - $303,000
$2,189/mo
Price history
| Date | Event | Price |
|---|---|---|
| 8/18/2026 | Price change | $289,900-1.7%$198/sqft |
Source:  GAMLS #10819307 Report a problem GAMLS #10819307 Report a problem | ||
| 8/5/2026 | Listed for sale | $295,000+17.6%$202/sqft |
Source: GAMLS #10819307 Report a problem | ||
| 6/2/2023 | Sold | $250,900$171/sqft |
Source: Public Record Report a problem | ||
Public tax history
| Year | Property taxes | Tax assessment |
|---|---|---|
| 2025 | $2,303 -0.5% | $100,800 +3% |
| 2024 | $2,315 +366.1% | $97,880 +715.7% |
| 2023 | $497 +208% | $12,000 +150% |
| 2022 | $161 +67.1% | $4,800 +122.2% |
| 2021 | $97 +38.4% | $2,160 |
| 2020 | $70 -0.9% | $2,160 +80% |
| 2019 | $70 -1.2% | $1,200 |
| 2018 | $71 | $1,200 |
Find assessor info on the county website
Monthly payment
Est. payment
Payment breakdown
Explore the cost of this home by adjusting the details. Changes won't be saved.Climate risks
Neighborhood: 30055
Nearby schools
Schools provided by the listing agent
- Elementary: Washington Park
- Middle: Jasper
- High: Jasper
Source: GAMLS. This data may not be complete. We recommend contacting the local school district to confirm school assignments for this home.


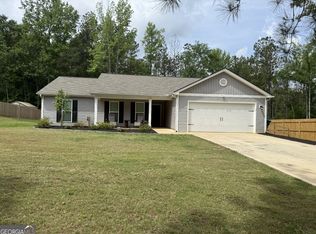
Similar homes
- $287,9003 bd3 ba1.8k sqft32 Armstrong Dr, Mansfield, GA 30055Active
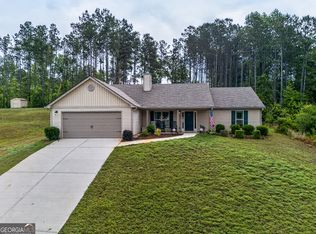
 MLS ID #10775355, Anne-Marie R Jacobs, Virtual Properties Realty.com. GAMLS
 - $315,3003 bd2 ba1.7k sqft610 Stag Run Dr, Mansfield, GA 30055Active
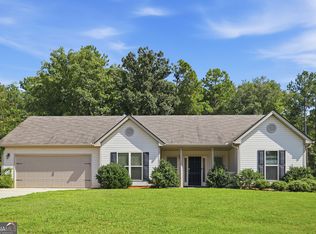 MLS ID #10838354, Blake Keathley, EveryState. GAMLS
 - $389,9003 bd3 ba2.1k sqft376 Doe Ln, Mansfield, GA 30055Active
 MLS ID #10823447, Martina Miller, Southern Roots Realty Partners. GAMLS
 - $265,0003 bd2 ba1.3k sqft126 Robin Hood Rd, Covington, GA 30014Active
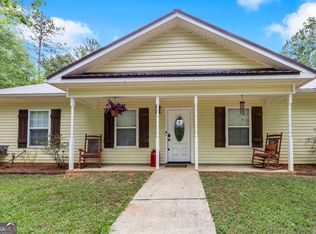 MLS ID #10868370, Cayla Owenby, RE/MAX Around Atlanta East. GAMLS
 - $379,0004 bd2 ba1.4k sqft1276 Long Piney Rd, Mansfield, GA 30055ActiveMLS ID #10812371, Debi Jackson, Agents Realty LLC. GAMLS
- $294,0003 bd2 ba1.5k sqft130 Morningside Dr, Jackson, GA 30233ActiveMLS ID #10822337, Janet Cherney, Coldwell Banker Bullard Realty. GAMLS
- $265,0004 bd3 ba1.6k sqft20 Natures Trl, Covington, GA 30016ActiveMLS ID #10812886, Mark Spain, Mark Spain Real Estate. GAMLS
- $290,0004 bd3 ba1.7k sqft2287 Turtle Cove Trwy, Monticello, GA 31064ActiveMLS ID #10793406, Mary Hernandez, eXp Realty. GAMLS
- $299,0003 bd3 ba2.1k sqft489 Pelican Cir, Monticello, GA 31064ActiveMLS ID #10836940, Brad Echols, Extol Realty. GAMLS
- $289,0003 bd3 ba1.5k sqft150 Alcovy Crossing Dr, Covington, GA 30014ActiveMLS ID #10844834, Sara Richardson, Joe Stockdale Real Estate. GAMLS
- $272,9003 bd2 ba1.4k sqft527 Judith Ct, McDonough, GA 30252ActiveMLS ID #10868749, Brian O'Neal, SouthSide, REALTORS. GAMLS
- $299,9004 bd2 ba1.8k sqft10 Pine Shadow Cir, Covington, GA 30016ActiveMLS ID #10770777, Linda Brennan, The American Realty. GAMLS
- $294,5003 bd2 ba2k sqft80 Lakefront Dr, Covington, GA 30016ActiveMLS ID #10868000, Glendon Swaby, HomeSmart. GAMLS
- $285,0003 bd2 ba1.6k sqft230 Pine Tree Ln, McDonough, GA 30252ActiveMLS ID #10798941, Samantha Roach, SouthSide, REALTORS. GAMLS
- $279,5003 bd2 ba1.4k sqft1130 Larkspur Dr, Locust Grove, GA 30248ActiveMLS ID #10856402, Megan S Cox, The Legacy Real Estate Group. GAMLS
- $299,9003 bd2 ba1.5k sqft405 Jordan Ln, Locust Grove, GA 30248ActiveMLS ID #10857535, Sheri A Sears, Coldwell Banker Bullard Realty. GAMLS
- $279,9003 bd2 ba1.5k sqft121 Rosser Rd, McDonough, GA 30252ActiveMLS ID #10842149, Whittney R Self, Self Property Advisors. GAMLS
- $297,0003 bd3 ba1.3k sqft362 Four Points Rd, Jackson, GA 30233ActiveMLS ID #10844747, Lorie Couch, The American Realty. GAMLS
- $310,0003 bd2 ba1.7k sqft80 Berkshire Keep, Covington, GA 30016ActiveMLS ID #10854726, Kasey Prince, Keller Williams Realty Atl. Partners. GAMLS
- $289,0003 bd2 ba1.4k sqft3161 Stone Mountain St NW, Covington, GA 30014ActiveMLS ID #10842006, Rhiannon L Townley, RE/MAX Around Atlanta East. GAMLS
