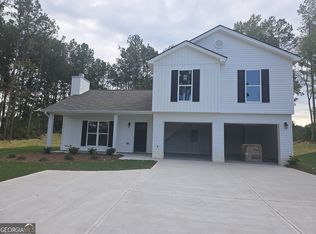
Craftsman style split level, 3 bedroom, 3 full bath, bonus room, rocking chair front porch, lvp flooring and wall to wall carpet, open kitchen with custom cabinets and granite countertops, stove, microwave and dishwasher included, breakfast room, open greatroom with marble wood burning fireplace, master suite has trey ceiling and walk in closet, master bath has garden tub and separate shower, 2 car garage, warranty, homes qualifies for 100% usda financing, seller will contribute up to $4000 towards closing cost with use of a preferred lender only, home is under construction, photos are of the home plan being constructed, features may vary. "Bentley Plan" 1st time home buyer $10000 incentive available with preferred lender. 5.5% 30 year fixed fha rate available.
Active
Price cut: $5K (7/16)
$294,900
62 Armstrong Dr #84, Mansfield, GA 30055
3beds
1,800sqft
Single Family Residence
Built in 2025
0.65 Acres Lot
$294,900 Zestimate®
$164/sqft
$-- HOA
What's special
Rocking chair front porchBreakfast room
- 464 days
- 131
- 10
Zillow last checked:
Listing updated:
Listed by:
Charles J Williams 770-231-5687,
Bulldawg Realty.com GA LLC,
Tonya L Williams 678-988-5687,
Bulldawg Realty.com GA LLC
Source: GAMLS,MLS#: 10539730
Facts & features
Interior
Bedrooms & bathrooms
- Bedrooms: 3
- Bathrooms: 3
- Full bathrooms: 3
- Main level bathrooms: 1
Rooms
- Room types: Great Room, Bonus Room
Kitchen
- Features: Breakfast Area, Solid Surface Counters
Heating
- Heat Pump
Cooling
- Ceiling Fan(s), Electric
Appliances
- Included: Oven/Range (Combo), Microwave, Dishwasher
- Laundry: In Hall
Features
- Separate Shower, Soaking Tub, Walk-In Closet(s)
- Flooring: Laminate, Carpet
- Basement: None
- Attic: Pull Down Stairs
- Number of fireplaces: 1
Interior area
- Total structure area: 1,800
- Total interior livable area: 1,800 sqft
- Finished area above ground: 1,800
- Finished area below ground: 0
Property
Parking
- Parking features: Garage
- Has garage: Yes
Features
- Levels: Two
- Stories: 2
- Patio & porch: Porch, Patio
Lot
- Size: 0.65 Acres
- Features: None
Details
- Parcel number: 008A 184
Construction
Type & style
- Home type: SingleFamily
- Architectural style: Craftsman
- Property subtype: Single Family Residence
Materials
- Vinyl Siding
- Foundation: Slab
- Roof: Composition
Condition
- New Construction
- New construction: Yes
- Year built: 2025
Details
- Warranty included: Yes
Utilities & green energy
- Sewer: Septic Tank
- Water: Public
- Utilities for property: Electricity Available
Community & HOA
Community
- Features: None
- Subdivision: Jones Estates
HOA
- Has HOA: No
- Services included: None
Location
- Region: Mansfield
Financial & listing details
- Price per square foot: $164/sqft
- Annual tax amount: $200
- Date on market: 6/1/2025
- Cumulative days on market: 464 days
- Listing agreement: Exclusive Right To Sell
- Electric utility on property: Yes
Estimated market value
$294,900
$280,000 - $310,000
$2,621/mo
Price history
| Date | Event | Price |
|---|---|---|
| 7/16/2026 | Price change | $294,900-1.7%$164/sqft |
Source:  GAMLS #10539730 Report a problem GAMLS #10539730 Report a problem | ||
| 3/3/2026 | Price change | $299,900-3.2%$167/sqft |
Source: GAMLS #10539730 Report a problem | ||
| 2/19/2026 | Price change | $309,900-3.1%$172/sqft |
Source: GAMLS #10539730 Report a problem | ||
| 2/3/2026 | Price change | $319,900-1.5%$178/sqft |
Source: GAMLS #10539730 Report a problem | ||
| 10/29/2025 | Price change | $324,900-4.4%$181/sqft |
Source: GAMLS #10539730 Report a problem | ||
| 9/10/2025 | Price change | $339,900-1.7%$189/sqft |
Source: GAMLS #10539730 Report a problem | ||
| 6/9/2025 | Listed for sale | $345,900$192/sqft |
Source: GAMLS #10539730 Report a problem | ||
Public tax history
Tax history is unavailable.
Monthly payment
Est. payment
Payment breakdown
Explore the cost of this home by adjusting the details. Changes won't be saved.Climate risks
Neighborhood: 30055
Nearby schools
Schools provided by the listing agent
- Elementary: Jasper
- Middle: Jasper
- High: Jasper
Source: GAMLS. This data may not be complete. We recommend contacting the local school district to confirm school assignments for this home.
Similar homes
- $256,0003 bd2 ba1.7k sqft768 Stag Run Dr, Mansfield, GA 30055Active Under Contract

 MLS ID #10810210, Delvyn Deschamps, J.W. Professional Services LLC. GAMLS
 - $304,9003 bd2 ba1.2k sqft2443 Hodges Farm Rd, Mansfield, GA 30055Active
 MLS ID #10740537, Cody Morris, Morris Realty Co LLC. GAMLS
 - $277,5003 bd2 ba1.4k sqft320 Ponderosa Trl, Jackson, GA 30233Active
 MLS ID #10837633, Justin A Cofer, Crossroads Realty LLC. GAMLS
 - $280,0005 bd4 ba2.3k sqft10 Windbrooke Dr, Covington, GA 30016Active
 MLS ID #10779266, Karla Worthy, Maximum One Realtor Partners. GAMLS
 - $386,6264 bd4 ba2.1k sqft106 Cooper Dr #62, Mansfield, GA 30055Active Under ContractMLS ID #10811170, Eva L Thomas, PBG Built Realty. GAMLS
- $314,9003 bd3 ba2k sqft15 Oriole Cir, Monticello, GA 31064ActiveMLS ID #10633866, Denise Anderson, Agents Realty LLC. GAMLS
- $274,9004 bd3 ba1.8k sqft30 Oakbrook Ln, Covington, GA 30016ActiveMLS ID #10814751, Shannon Williams, Keller Williams Premier. GAMLS
- $319,9003 bd3 ba2.1k sqft1034 Whip Poor Will Rd, Monticello, GA 31064Active Under ContractMLS ID #10633865, Denise Anderson, Agents Realty LLC. GAMLS
- $320,0003 bd3 ba2.5k sqft127 Mabry Rd, Jackson, GA 30233ActiveMLS ID #10809015, Amanda Mullen, Market South Properties Inc.. GAMLS
- $309,9004 bd2 ba1.7k sqft435 Butler Bridge Cir, Covington, GA 30016ActiveMLS ID #10834933, Hillary Nchotu, First United Realty, Inc.. GAMLS
- $329,9003 bd2 ba2.2k sqft139 Winding Way, Jackson, GA 30233ActiveMLS ID #10766369, Travis W Thomas, Magnolia Dwellings. GAMLS
- $284,0003 bd2 ba1.4k sqft20 Spring Valley Trce, Covington, GA 30016Active Under ContractMLS ID #10807668, Céline Higgins Evans, Simply List. GAMLS
- $370,0003 bd3 ba2.6k sqft150 W Pennick Dr, Covington, GA 30014ActiveMLS ID #10714231, Glynis Ivey, Keller Williams Premier. GAMLS
- $309,0003 bd2 ba1.9k sqft567 Deadwood Trl, Locust Grove, GA 30248ActiveMLS ID #10832280, Tanya Pickens, Opendoor Brokerage. GAMLS
- $260,0003 bd2 ba1.2k sqft372 McCart Rd, McDonough, GA 30252ActiveMLS ID #10790702, Cynthia Smith, Keller Williams Premier. GAMLS
- $305,6003 bd2 ba1.7k sqft340 Freeman Dr, Covington, GA 30016ActiveMLS ID #10818044, Blake Keathley, EveryState. GAMLS
- $272,0003 bd2 ba1.7k sqft225 Berkshire Pass, Covington, GA 30016ActiveMLS ID #10827562, Tanya Pickens, Opendoor Brokerage. GAMLS
- $299,9004 bd3 ba2k sqft2159 Grant Ave, McDonough, GA 30252ActiveMLS ID #10833122, Jason H Harris, Harris Real Estate Services. GAMLS
- $294,0004 bd3 ba2.1k sqft170 Rosewood Cir, Covington, GA 30016ActiveMLS ID #10768243, Mark Spain, Mark Spain Real Estate. GAMLS
