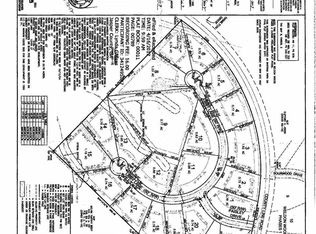
---------6.5% OWNER FINANCING w/30% DOWN-------- Rare opportunity to own a truly one-of-a-kind private estate situated on five individually deeded lots that have been thoughtfully combined to create an exceptional family compound. Designed with both luxury and functionality in mind, this custom-built property offers outstanding flexibility for multigenerational living, guests, hobbies, or income-producing opportunities. The beautifully crafted main home features an open-concept floor plan that seamlessly connects the kitchen, dining area, and spacious great room, creating the perfect setting for everyday living and entertaining. The kitchen is beautifully appointed with granite countertops, a large breakfast bar, and abundant cabinet and workspace. The main level offers three spacious bedrooms and two full baths, while a large bonus room with its own full bath upstairs provides endless possibilities as a guest suite, home office, media room, or private retreat. Enjoy peaceful mornings on the welcoming front porch, unwind on the rear covered porch, or entertain family and friends on the inviting patio. An oversized attached garage provides ample space for vehicles, storage, and projects. The detached three-car garage is equally impressive, featuring oversized doors and a fully equipped private apartment above with its own bedroom, full bath, kitchen, and comfortable living room. Ideal for extended family, overnight guests, a caretaker, or as a potential rental, this additional living space adds tremendous value and versatility. Both the main residence and the detached garage/apartment are insulated with state-of-the-art open-cell spray foam insulation, providing exceptional energy efficiency, year-round comfort, and lower utility costs. Properties offering this level of craftsmanship, privacy, flexibility, and income potential are seldom available. Whether you're looking for a private family retreat, space for multiple generations, or a property that adapts to your lifestyle, this remarkable estate is ready to exceed your expectations.
Active
Price cut: $100 (10/2)
$749,800
90 Wagon Trl, Mansfield, GA 30055
4beds
3,012sqft
Single Family Residence
Built in 2019
6.41 Acres Lot
$735,500 Zestimate®
$249/sqft
$-- HOA
What's special
Welcoming front porchLarge breakfast barAbundant cabinet and workspaceRear covered porchInviting patio
- 75 days
- 313
- 35
Zillow last checked:
Listing updated:
Listed by:
Brent Fisher 678-948-5881,
HomeSmart,
Alisa Huckaby 678-572-8544,
HomeSmart
Source: GAMLS,MLS#: 10817349
Facts & features
Interior
Bedrooms & bathrooms
- Bedrooms: 4
- Bathrooms: 3
- Full bathrooms: 3
- Main level bathrooms: 2
- Main level bedrooms: 3
Rooms
- Room types: Foyer, Laundry, Bonus Room, Family Room
Kitchen
- Features: Breakfast Area, Breakfast Bar, Country Kitchen, Kitchen Island, Pantry, Solid Surface Counters
Heating
- Electric, Central
Cooling
- Electric, Ceiling Fan(s), Central Air
Appliances
- Included: Electric Water Heater, Dishwasher, Microwave, Oven/Range (Combo), Refrigerator, Stainless Steel Appliance(s)
- Laundry: In Hall
Features
- Vaulted Ceiling(s), High Ceilings, Double Vanity, Soaking Tub, Separate Shower, Walk-In Closet(s), Master On Main Level
- Flooring: Carpet, Vinyl
- Basement: None
- Number of fireplaces: 1
- Fireplace features: Living Room, Factory Built
Interior area
- Total structure area: 3,012
- Total interior livable area: 3,012 sqft
- Finished area above ground: 3,012
- Finished area below ground: 0
Property
Parking
- Total spaces: 6
- Parking features: Garage Door Opener, Detached, Garage, Kitchen Level, Guest
- Has garage: Yes
Features
- Levels: Two
- Stories: 2
- Patio & porch: Deck, Patio, Porch
- Exterior features: Other
- Fencing: Back Yard,Fenced
Lot
- Size: 6.41 Acres
- Features: Level, Private
- Residential vegetation: Grassed, Partially Wooded
Details
- Additional structures: Outbuilding, Garage(s)
- Parcel number: 008 002 L09
Construction
Type & style
- Home type: SingleFamily
- Architectural style: Craftsman,Ranch
- Property subtype: Single Family Residence
Materials
- Concrete, Stone
- Foundation: Slab
- Roof: Composition
Condition
- Resale
- New construction: No
- Year built: 2019
Utilities & green energy
- Electric: 220 Volts
- Sewer: Septic Tank
- Water: Public, Well
- Utilities for property: Electricity Available, High Speed Internet, Phone Available, Water Available
Green energy
- Energy efficient items: Insulation, Thermostat
Community & HOA
Community
- Features: None
- Security: Security System, Smoke Detector(s)
- Subdivision: Simeron Ridge
HOA
- Has HOA: No
- Services included: None
Location
- Region: Mansfield
Financial & listing details
- Price per square foot: $249/sqft
- Annual tax amount: $4,852
- Date on market: 8/1/2026
- Cumulative days on market: 75 days
- Listing agreement: Exclusive Right To Sell
- Listing terms: Cash,Conventional,FHA,VA Loan,USDA Loan
- Electric utility on property: Yes
Estimated market value
$735,500
$699,000 - $772,000
$3,006/mo
Price history
| Date | Event | Price |
|---|---|---|
| 10/2/2026 | Price change | $749,8000%$249/sqft |
Source:  GAMLS #10817349 Report a problem GAMLS #10817349 Report a problem | ||
| 8/18/2026 | Price change | $749,900-2.6%$249/sqft |
Source: GAMLS #10817349 Report a problem | ||
| 8/1/2026 | Listed for sale | $769,900+14.1%$256/sqft |
Source: GAMLS #10817349 Report a problem | ||
| 8/27/2024 | Listing removed | $675,000$224/sqft |
Source:  HomeSmart #10296814 Report a problem HomeSmart #10296814 Report a problem | ||
| 8/7/2024 | Price change | $675,000-3.6%$224/sqft |
Source: GAMLS #10296814 Report a problem | ||
| 5/10/2024 | Listed for sale | $699,900-12.5%$232/sqft |
Source: GAMLS #10296814 Report a problem | ||
| 5/2/2024 | Listing removed | $799,900$266/sqft |
Source: HomeSmart #10205224 Report a problem | ||
| 10/31/2023 | Price change | $799,9000%$266/sqft |
Source: GAMLS #10205224 Report a problem | ||
| 9/20/2023 | Listed for sale | $800,000+195.2%$266/sqft |
Source: GAMLS #10205224 Report a problem | ||
| 9/13/2019 | Sold | $271,000$90/sqft |
Source:  GAMLS #8559951 Report a problem GAMLS #8559951 Report a problem | ||
| 4/9/2019 | Pending sale | $271,000$90/sqft |
Source: Pinnacle Realtors #8559951 Report a problem | ||
| 4/9/2019 | Listed for sale | $271,000$90/sqft |
Source: Pinnacle Realtors #8559951 Report a problem | ||
Public tax history
Tax history is unavailable.
Monthly payment
Est. payment
Payment breakdown
Explore the cost of this home by adjusting the details. Changes won't be saved.Climate risks
Neighborhood: 30055
Nearby schools
Schools provided by the listing agent
- High: Jasper
Source: GAMLS. This data may not be complete. We recommend contacting the local school district to confirm school assignments for this home.

Similar homes
- $789,5005 bd4 ba3.5k sqft651 Alcovy North Dr, Mansfield, GA 30055Active
 MLS ID #10832573, Wally H Cawthon, Lake Homes Realty LLC. GAMLS
 - $610,0004 bd4 ba3.2k sqft180 Spears Ln, Mansfield, GA 30055Active
 MLS ID #10823774, Natasha Zielinski, PMI Northeast Atlanta. GAMLS
 - $615,0004 bd3 ba2.5k sqft121 Katy Lake Rd, Jackson, GA 30233Active
 MLS ID #10870962, Felicia F Cook, Southern Roots Realty Partners. GAMLS
 - $405,0004 bd3 ba2.9k sqft140 Genessa Ct, Mansfield, GA 30055Active
 MLS ID #10870967, Katheryn Bullard, Joe Stockdale Real Estate. GAMLS
 - $575,0004 bd3 ba3k sqft302 Savannah Dr, Mansfield, GA 30055For Sale
 MLS ID #7819303, Ann Young, Extol Realty. FMLS GA
 - $530,0004 bd3 ba2.2k sqft301 Savannah Dr, Mansfield, GA 30055ActiveMLS ID #10827379, Cody Morris, Morris Realty Co LLC. GAMLS
- $675,0005 bd3 ba3.5k sqft318 E Mourning Dove Ct, Monticello, GA 31064ActiveMLS ID #10840826, Wally H Cawthon, Lake Homes Realty LLC. GAMLS
- $405,0005 bd4 ba2.5k sqft201 Cooper Dr, Mansfield, GA 30055ActiveMLS ID #10816345, Stacy Brownlee, Keller Williams Premier. GAMLS
- $399,0004 bd3 ba3.3k sqft307 Tara Ct, Mansfield, GA 30055ActiveMLS ID #10836107, Shernita S Hardwick, Jackson & Associates RE Group. GAMLS
- $499,9004 bd3 ba2.9k sqft146 Aubree Way, McDonough, GA 30252ActiveMLS ID #10873248, Amber Jones, Crye-Leike, Realtors. GAMLS
- $699,0004 bd2 ba2.2k sqft184 Bradley Rd, Jackson, GA 30233ActiveMLS ID #10794658, Priscilla Stephens, BHHS Georgia Properties. GAMLS
- $620,0005 bd3 ba4.4k sqft70 Line Dr, Newborn, GA 30056ActiveMLS ID #10851849, Gaby Richmond, Century 21 Connect Realty. GAMLS
- $669,9006 bd4 ba3.9k sqft314 Coady Rd, Jackson, GA 30233ActiveMLS ID #10737822, Reginald Clay, eXp Realty. GAMLS
- $655,0004 bd3 ba3.2k sqft45 Walnut Ln, Covington, GA 30014ActiveMLS ID #10793598, Julie Wynn, Southern Classic Realtors. GAMLS
- $724,9003 bd2 ba2.2k sqft276 Roberts Point Rd, Jackson, GA 30233ActiveMLS ID #10813689, Amanda K Rivers, Century 21 Integra. GAMLS
- $599,0005 bd4 ba3.8k sqft121 Menlo Park Dr, Monticello, GA 31064ActiveMLS ID #10773354, Brandie Deraney, American Realty Professionals. GAMLS
- $635,0004 bd4 ba4k sqft1168 King Mill Rd, McDonough, GA 30252ActiveMLS ID #10816660, The Glennie Group Inc, Keller Williams Realty Atl. Partners. GAMLS
- $579,0004 bd3 ba4.1k sqft1555 Lower River Rd, Covington, GA 30016ActiveMLS ID #10735689, Stacy Sugarman, RE/MAX Center. GAMLS
