Refreshed price over 7 acres of peaceful living. Discover modern homesteading on 7.7 picturesque acres, where country charm, self-sufficiency, and modern convenience come together. From the expansive wraparound porch, enjoy mature oak and maple trees, a peaceful creek along the rear property line, and a producing orchard filled with pecan, apple, peach, pear, and persimmon trees. A dedicated garden, pasture, fenced animal areas, chicken coop, and bunny house make this property ready for your mini-farm dreams. Designed with sustainability in mind, the new pole barn is equipped with a substantial solar array connected to an advanced Sol-Ark inverter, new subpanel, and four 4.8 kWh backup batteries. The system automatically supplies essential circuits during outages, including the refrigerator, freezer, well pump, lights, and select outlets. The home operates entirely on solar power during daylight hours, with the seller reporting electrical savings of more than $300 per month. Inside, fresh paint, soaring ceilings, and gleaming hardwood floors create a bright, welcoming atmosphere. The spacious kitchen features granite countertops, generous prep space, a sunny breakfast area, and stainless-steel appliances, including a brand-new refrigerator and dishwasher. Additional improvements include new plumbing, stylish light fixtures, a remodeled half bath, and new exterior window shutters. Large, airy bedrooms offer plenty of flexibility for family, guests, or a home office, while installed Starlink internet helps keep you connected. Qualified buyers who use the preferred lender may receive waived origination fees and a one-year rate buydown, subject to lender terms and approval. Whether you're harvesting fresh fruit, tending animals, gardening, working in the new pole barn, or enjoying the security of solar-backed power, this special property offers country living with sustainability at its core. Schedule your private showing today.
Active
Price cut: $10K (8/28)
$579,000
1555 Lower River Rd, Covington, GA 30016
4beds
4,109sqft
Farm
Built in 1999
7.7 Acres Lot
$571,800 Zestimate®
$141/sqft
$-- HOA
What's special
Soaring ceilingsFenced animal areasBunny houseChicken coopGleaming hardwood floorsDedicated gardenSunny breakfast area
- 158 days
- 663
- 70
Zillow last checked:
Listing updated:
Listed by:
Stacy Sugarman 770-873-7718,
RE/MAX Center
Source: GAMLS,MLS#: 10735689
Facts & features
Interior
Bedrooms & bathrooms
- Bedrooms: 4
- Bathrooms: 3
- Full bathrooms: 2
- 1/2 bathrooms: 1
- Main level bathrooms: 1
- Main level bedrooms: 1
Rooms
- Room types: Family Room, Game Room
Dining room
- Features: Separate Room
Kitchen
- Features: Pantry, Solid Surface Counters
Heating
- Electric
Cooling
- Attic Fan, Ceiling Fan(s), Central Air, Electric, Heat Pump
Appliances
- Included: Convection Oven, Dishwasher, Dryer, Electric Water Heater, Ice Maker, Microwave, Refrigerator, Stainless Steel Appliance(s), Washer
- Laundry: In Kitchen, Other
Features
- Double Vanity, High Ceilings, Master On Main Level, Other, Separate Shower, Walk-In Closet(s)
- Flooring: Carpet, Hardwood, Vinyl
- Windows: Double Pane Windows
- Basement: Daylight,Exterior Entry,Finished,Full
- Number of fireplaces: 1
- Fireplace features: Factory Built, Family Room
- Common walls with other units/homes: No Common Walls
Interior area
- Total structure area: 4,109
- Total interior livable area: 4,109 sqft
- Finished area above ground: 2,548
- Finished area below ground: 1,561
Property
Parking
- Total spaces: 2
- Parking features: Garage, Garage Door Opener, Side/Rear Entrance
- Has garage: Yes
Features
- Levels: Three Or More
- Stories: 3
- Patio & porch: Deck, Porch
- Exterior features: Garden, Other
- Fencing: Back Yard,Fenced,Front Yard
- Has view: Yes
- View description: Seasonal View
- Waterfront features: Creek, Stream
- Body of water: None
Lot
- Size: 7.7 Acres
- Features: Level, Other, Pasture
- Residential vegetation: Wooded
Details
- Additional structures: Barn(s), Outbuilding, Shed(s)
- Parcel number: 0048000000027000
Construction
Type & style
- Home type: SingleFamily
- Architectural style: Traditional
- Property subtype: Farm
Materials
- Vinyl Siding
- Roof: Other
Condition
- Resale
- New construction: No
- Year built: 1999
Utilities & green energy
- Electric: 220 Volts
- Sewer: Septic Tank
- Water: Well
- Utilities for property: Cable Available, Electricity Available, High Speed Internet
Community & HOA
Community
- Features: None
- Security: Smoke Detector(s)
- Subdivision: Riverbend Farms
HOA
- Has HOA: No
- Services included: None
Location
- Region: Covington
Financial & listing details
- Price per square foot: $141/sqft
- Tax assessed value: $492,800
- Annual tax amount: $4,678
- Date on market: 4/17/2026
- Cumulative days on market: 158 days
- Listing agreement: Exclusive Right To Sell
- Listing terms: Cash,Conventional,FHA,USDA Loan,VA Loan
- Electric utility on property: Yes
Estimated market value
$571,800
$543,000 - $600,000
$3,366/mo
Price history
| Date | Event | Price |
|---|---|---|
| 8/28/2026 | Price change | $579,000-1.7%$141/sqft |
Source:  FMLS GA #7755237 Report a problem FMLS GA #7755237 Report a problem | ||
| 7/22/2026 | Price change | $589,000-1%$143/sqft |
Source:  GAMLS #10735689 Report a problem GAMLS #10735689 Report a problem | ||
| 6/20/2026 | Price change | $595,000-0.7%$145/sqft |
Source: GAMLS #10735689 Report a problem | ||
| 4/17/2026 | Listed for sale | $599,000+30.5%$146/sqft |
Source: GAMLS #10735689 Report a problem | ||
| 6/2/2023 | Sold | $459,000-2.3%$112/sqft |
Source: FMLS GA #7198795 Report a problem | ||
| 4/21/2023 | Pending sale | $469,900$114/sqft |
Source: GAMLS #10146292 Report a problem | ||
| 4/5/2023 | Listed for sale | $469,900+158.5%$114/sqft |
Source: FMLS GA #7198795 Report a problem | ||
| 12/23/1999 | Sold | $181,800$44/sqft |
Source: Public Record Report a problem | ||
Public tax history
| Year | Property taxes | Tax assessment |
|---|---|---|
| 2025 | $4,709 +8.7% | $197,120 +10.7% |
| 2024 | $4,333 +10.6% | $178,000 +12.3% |
| 2023 | $3,919 +5.6% | $158,560 +20.5% |
| 2022 | $3,711 -0.7% | $131,560 +3.5% |
| 2021 | $3,736 +11.9% | $127,080 +24.8% |
| 2020 | $3,340 +11.4% | $101,800 +11.6% |
| 2019 | $2,999 +6.7% | $91,240 +6.4% |
| 2018 | $2,809 -0.5% | $85,720 -0.5% |
| 2017 | $2,823 +0% | $86,120 +18.2% |
| 2016 | $2,823 | $72,880 -1.1% |
| 2015 | $2,823 +17.8% | $73,680 -2.5% |
| 2014 | $2,396 | $75,600 +1.3% |
| 2013 | -- | $74,600 +3.3% |
| 2012 | -- | $72,240 -20% |
| 2011 | -- | $90,280 -3% |
| 2010 | -- | $93,120 -8.9% |
| 2009 | -- | $102,240 -61.2% |
| 2008 | $2,969 +10.9% | $263,400 +9.6% |
| 2007 | $2,677 +1.8% | $240,300 +1.6% |
| 2006 | $2,631 -0.1% | $236,400 |
| 2005 | $2,633 +10.7% | $236,400 +6.5% |
| 2004 | $2,377 +4.8% | $222,000 +3.8% |
| 2003 | $2,268 +4.5% | $213,900 +4% |
| 2002 | $2,171 -3.6% | $205,600 |
| 2001 | $2,251 -3.4% | $205,600 |
| 2000 | $2,331 | $205,600 |
Find assessor info on the county website
Monthly payment
Est. payment
Payment breakdown
Explore the cost of this home by adjusting the details. Changes won't be saved.Climate risks
Neighborhood: 30016
Nearby schools
Schools provided by the listing agent
- Elementary: Livingston
- Middle: Liberty
- High: Alcovy
Source: GAMLS. This data may not be complete. We recommend contacting the local school district to confirm school assignments for this home.
Similar homes
- $574,9005 bd3 ba4.3k sqft205 High Point Forest Dr, Covington, GA 30016Active
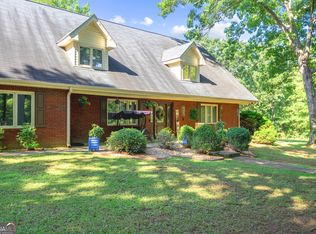
 MLS ID #10828770, Shantel Biangel, The American Realty. GAMLS
 - $510,0004 bd4 ba4.2k sqft336 Channing Cope Rd, Covington, GA 30016Active
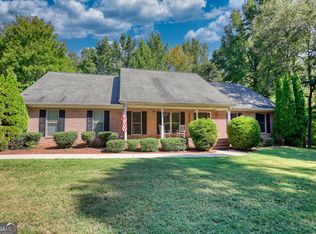 MLS ID #10844798, Sara Richardson, Joe Stockdale Real Estate. GAMLS
 - $584,0005 bd5 ba4.7k sqft90 Harvey Ave, Covington, GA 30016Active
 MLS ID #10762711, Emily Brooks, RE/MAX Signature. GAMLS
 - $500,0004 bd5 ba4.7k sqft4433 Highway 212, Covington, GA 30016Active
 MLS ID #10843646, Erica S Griffin, Cheryl Taylor Real Estate. GAMLS
 - $490,0004 bd5 ba4.2k sqft12 Dry Pond Rd, Covington, GA 30016ActiveMLS ID #10834202, Collise Anderson, Minor Realty & REO Services. GAMLS
- $548,0005 bd3 ba4.5k sqft410 Old Highway 81, Oxford, GA 30054ActiveMLS ID #10847816, Stefanie Weathers, The HomeStore. GAMLS
- $575,0005 bd4 ba5.5k sqft20 Balfour Dr, Covington, GA 30014ActiveMLS ID #10729951, Linden Van Rossum, Citizens International Realty. GAMLS
- $349,9004 bd3 ba2.1k sqft200 Cedar Rd, Covington, GA 30016ActiveMLS ID #10814977, Kevin Berry, Keller Williams Lake Oconee. GAMLS
- $439,9004 bd2 ba2.2k sqft405 Rosser Rd, Covington, GA 30016ActiveMLS ID #10839740, Lori Seabolt, Agents Realty LLC. GAMLS
- $580,0004 bd5 ba3.7k sqft85 Costleys Bridge Dr, Oxford, GA 30054ActiveMLS ID #10761125, Tanya L Ess-Young, RE/MAX Pure. GAMLS
- $530,0005 bd4 ba3.6k sqft135 Rose Creek Dr, Covington, GA 30014ActiveMLS ID #10739555, Christie L Phillips, Keller Williams Premier. GAMLS
- $567,9004 bd3 ba2.7k sqft560 Hawk Trl, Newborn, GA 30056ActiveMLS ID #10816652, Jennifer Weekly, RE/MAX Around Atlanta East. GAMLS
- $560,0003 bd3 ba5.1k sqft2639 Stanton Rd, Conyers, GA 30094ActiveMLS ID #10816309, Donna Wilson, Classic Home Collection. GAMLS
- $665,0004 bd3 ba3.2k sqft45 Walnut Ln, Covington, GA 30014ActiveMLS ID #10793598, Julie Wynn, Southern Classic Realtors. GAMLS
- $462,9003 bd2 ba2.2k sqft255 Frankie Ln, Covington, GA 30014ActiveMLS ID #10779984, Renee McGill, Lokation Real Estate LLC. GAMLS
- $549,0004 bd3 ba4.5k sqft502 Wedgepark Dr, McDonough, GA 30252ActiveMLS ID #10844448, Allison Wilder, BHGRE Metro Brokers. GAMLS
- $599,9006 bd4 ba2.1k sqft122 E Knight Rd, McDonough, GA 30252ActiveMLS ID #10836932, Lori C Gray, Chapman Group Realty, Inc.. GAMLS
- $569,0004 bd3 ba3.1k sqft115 Crestview Ln, Newborn, GA 30056ActiveMLS ID #10732973, Adam McGinnis, Southern Edge Realty LLC. GAMLS
- $640,0004 bd4 ba4k sqft1168 King Mill Rd, McDonough, GA 30252ActiveMLS ID #10816660, The Glennie Group Inc, Keller Williams Realty Atl. Partners. GAMLS
- $679,0005 bd4 ba3.9k sqft3331 Highway 213, Mansfield, GA 30055ActiveMLS ID #10826905, Joseph Stockdale, Joe Stockdale Real Estate. GAMLS
