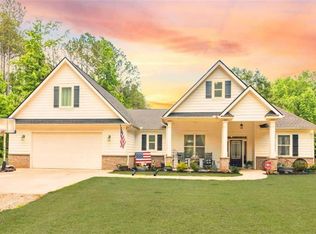
PRICE CHANGE...SELLERS MOTIVATED...Discover a RARE unparalleled luxury in this Custom built home on 5.77 acres. Beautiful wrap around front porch and screened-in back porch off the family is perfect to entertaining. Kitchen with granite counter tops, eat in area and breakfast bar counter. Owner's Suite on main with On-Suite. Extra wide stair case leading up to 2nd level with 4 bedrooms and Media Room. Must see accent walls in the Media Room and 2 bedrooms with beautiful wood planks. Extra wide hallway with hardwoods throughout. Home is equipped with its own filtration system and 2 wells. Metal roof and gutters as well as the HVAC systems all less than 8 years old. Property boost farming upgrades from barn to storages buildings with electric/lighting and water supply (see property improvements list in documents). Fenced in backyard with Pecan, Chestnut, Plum, Pear, Peach, and Apple trees! Make your own honey from your own bee nests. Bring your animals; horses, chickens; and yes sheep. Grow your own food with 2 separate fully equipped greenhouses. Come see yourself using your Brick Fire Pit seating area or sitting in your Gazebo overlooking your private piece of heaven
379 days
|
333
|
31
|
Zillow last checked:
Listing updated:
Listed by:
Karen Ashley404-207-8993,
Keller Williams Realty Atl. Partners
Source: GAMLS,MLS#: 10567699
Facts & features
Interior
Bedrooms & bathrooms
Bedrooms: 5
Bathrooms: 4
Full bathrooms: 2
1/2 bathrooms: 2
Main level bathrooms: 1
Main level bedrooms: 1
Rooms
Room types: Family Room, Foyer, Game Room, Great Room, Laundry, Media Room
Dining room
Features: Separate Room
Kitchen
Features: Breakfast Bar, Pantry
Heating
Central, Electric
Cooling
Attic Fan, Ceiling Fan(s), Central Air, Electric
Appliances
Included: Dishwasher, Dryer, Electric Water Heater, Ice Maker, Microwave, Oven/Range (Combo), Refrigerator, Tankless Water Heater, Washer
Laundry: Mud Room
Features
Double Vanity, High Ceilings, Master On Main Level, Soaking Tub, Split Bedroom Plan, Tile Bath
Flooring: Carpet, Hardwood, Tile
Basement: None
Attic: Pull Down Stairs
Number of fireplaces: 2
Fireplace features: Gas Log, Living Room, Other
Interior area
Total structure area: 2,980
Total interior livable area: 2,980 sqft
Finished area above ground: 2,980
Finished area below ground: 0
Property
Parking
Total spaces: 3
Parking features: Parking Pad
Has uncovered spaces: Yes
Features
Levels: Two
Stories: 2
Patio & porch: Porch, Screened
Exterior features: Other
Fencing: Back Yard,Fenced,Front Yard,Other
Lot
Size: 5.77 Acres
Features: Level, Open Lot, Private
Details
Additional structures: Barn(s), Greenhouse, Other
Parcel number: 0048000000029000
Other equipment: Home Theater
Construction
Type & style
Home type: SingleFamily
Architectural style: Craftsman
Property subtype: Single Family Residence
Materials
Aluminum Siding, Vinyl Siding
Foundation: Slab
Roof: Metal
Condition
Resale
New construction: No
Year built: 2000
Utilities & green energy
Sewer: Septic Tank
Water: Well
Utilities for property: Cable Available, Electricity Available, High Speed Internet, Propane
Explore the cost of this home by adjusting the details. Changes won't be saved.
Principal & interest
$1,547
Mortgage insurance
$0
Property taxes
$170
Home insurance
$105
HOA fees
$0
Utilities
Not included
All calculations are estimates and provided by Zillow, Inc. for informational purposes only. Actual amounts may vary.
HOA fees may include property taxes on listings classified as Co-Ops. Contact the listing agent and/or owner for fee details.
Mortgage interest rates are dependent on a number of factors, including credit score, down payment, and repayment length. Interest rate data provided by Zillow Group Marketplace, Inc. as of 1/1/1970 from various mortgage lenders with which we have lead or other similar arrangements; the Estimated Payment is an average of those rates.
See how much you could borrow to make a competitive offer.