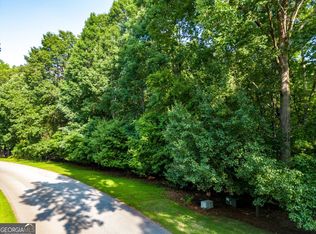
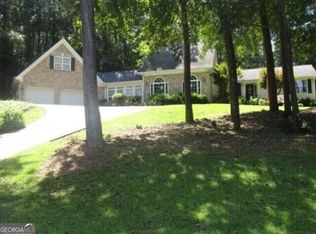
Welcome to 195 River Cove Meadows, an all-brick estate set on 2.56 landscaped acres in River Cove. This home features an inviting two-story foyer, rich hardwood floors, crown molding and an open layout designed for both everyday living and entertainment. The thoughtfully designed main level includes a versatile formal dining room, large sunroom and dining nook overlooking the backyard. The open kitchen features granite countertops, a gas range, tile backsplash, island with seating, and ample cabinet storage. The spacious vaulted living room opens to the upstairs which features three generously sized bedrooms with walk in closets, each sharing a full bathroom with double vanity. The owner's suite on the main level features tray ceilings, recessed lighting, and direct access to the private sitting room or home office. The office is a bright space with a triple window and its own back door leading to the deck. The refreshed bath features a stunning clawfoot soaking tub bathed in natural light from a leaded glass window above. Step outside and discover your own private outdoor oasis. The expansive pergola-covered deck features three ceiling fans, Edison string lights, a built-in grill station with durable concrete counter, a stock tank pool and raised galvanized garden beds. All of this overlooks the gorgeous half-sun, half-shaded backyard bordered by mature hardwoods. Beyond the deck, a path winds through the property past a serene backyard pond, perennial garden beds, and beautiful landscaping. The 1800 sq. ft. unfinished basement is accessible via its own separate gravel driveway and features a single-bay garage, golf cart door, and a workshop setup that is a dream for hobbyists and craftsmen - with the remaining half already studded and ready for finishing as a future suite, media room, or additional living space. The main driveway leads to a double car garage, wired for electric vehicle charging, 3 outdoor parking spaces as well as a covered side entry opening to the laundry/mudroom with cabinet storage and separate fridge. Additional highlights include a new tankless water heater and full home security pre-wiring. Positioned minutes from I-20 with easy access to Covington, Monroe, Madison, and Social Circle's beloved historic downtown, this home offers the rare combination of privacy and lifestyle living that simply cannot be replicated.
Active
$644,900
195 River Cove Mdws, Social Circle, GA 30025
4beds
3,165sqft
Single Family Residence
Built in 2005
2.56 Acres Lot
$634,200 Zestimate®
$204/sqft
$8/mo HOA
What's special
Beautiful landscapingSerene backyard pondCrown moldingLarge sunroomRich hardwood floorsExpansive pergola-covered deckGorgeous half-sun half-shaded backyard
- 34 days
- 450
- 38
Zillow last checked:
Listing updated:
Listed by:
Amanda K Smith 478-286-0378,
First United Realty, Inc.
Source: GAMLS,MLS#: 10821903
Facts & features
Interior
Bedrooms & bathrooms
- Bedrooms: 4
- Bathrooms: 3
- Full bathrooms: 2
- 1/2 bathrooms: 1
- Main level bathrooms: 1
- Main level bedrooms: 1
Rooms
- Room types: Family Room, Foyer, Laundry, Sun Room
Kitchen
- Features: Breakfast Area, Breakfast Bar, Pantry, Solid Surface Counters
Heating
- Baseboard, Central
Cooling
- Ceiling Fan(s), Central Air, Dual, Electric
Appliances
- Included: Convection Oven, Cooktop, Dishwasher, Double Oven, Oven, Tankless Water Heater
- Laundry: Mud Room
Features
- Double Vanity, High Ceilings, Master On Main Level, Separate Shower, Soaking Tub, Tile Bath, Tray Ceiling(s), Entrance Foyer, Vaulted Ceiling(s), Walk-In Closet(s)
- Flooring: Carpet, Hardwood, Tile
- Basement: Boat Door,Concrete,Exterior Entry,Full,Unfinished
- Attic: Pull Down Stairs
- Number of fireplaces: 1
- Fireplace features: Factory Built
Interior area
- Total structure area: 3,165
- Total interior livable area: 3,165 sqft
- Finished area above ground: 3,165
- Finished area below ground: 0
Video & virtual tour
Property
Parking
- Parking features: Attached, Garage, Garage Door Opener, Kitchen Level
- Has attached garage: Yes
Features
- Levels: Three Or More
- Stories: 3
- Patio & porch: Deck, Patio, Porch
Lot
- Size: 2.56 Acres
- Features: None
Details
- Parcel number: 0111000000157000
Construction
Type & style
- Home type: SingleFamily
- Architectural style: Brick 4 Side
- Property subtype: Single Family Residence
Materials
- Brick
- Roof: Composition
Condition
- Resale
- New construction: No
- Year built: 2005
Utilities & green energy
- Electric: 220 Volts
- Sewer: Public Sewer
- Water: Public
- Utilities for property: High Speed Internet, Sewer Connected
Community & HOA
Community
- Features: Lake
- Subdivision: RIVER COVE MEADOWS
HOA
- Has HOA: Yes
- Services included: Other
- HOA fee: $100 annually
Location
- Region: Social Circle
Financial & listing details
- Price per square foot: $204/sqft
- Tax assessed value: $565,800
- Annual tax amount: $5,648
- Date on market: 8/7/2026
- Cumulative days on market: 34 days
- Listing agreement: Exclusive Agency
- Listing terms: Cash,Conventional
Estimated market value
$634,200
$602,000 - $666,000
$3,039/mo
Price history
| Date | Event | Price |
|---|---|---|
| 8/8/2026 | Listed for sale | $644,900-0.8%$204/sqft |
Source:  GAMLS #10821903 Report a problem GAMLS #10821903 Report a problem | ||
| 8/7/2026 | Listing removed | $649,900$205/sqft |
Source: GAMLS #10786168 Report a problem | ||
| 6/15/2026 | Listed for sale | $649,900+18.2%$205/sqft |
Source: GAMLS #10786168 Report a problem | ||
| 11/14/2022 | Sold | $550,000-5.2%$174/sqft |
Source: Public Record Report a problem | ||
| 10/2/2022 | Pending sale | $580,000$183/sqft |
Source: GAMLS #20054519 Report a problem | ||
| 9/14/2022 | Price change | $580,000-1.7%$183/sqft |
Source: GAMLS #20054519 Report a problem | ||
| 8/20/2022 | Listed for sale | $590,000$186/sqft |
Source: GAMLS #20054519 Report a problem | ||
| 7/19/2022 | Contingent | $590,000$186/sqft |
Source: GAMLS #20054519 Report a problem | ||
| 7/8/2022 | Listed for sale | $590,000$186/sqft |
Source: GAMLS #20054519 Report a problem | ||
| 6/30/2022 | Listing removed | $590,000$186/sqft |
Source:  FMLS GA #7070893 Report a problem FMLS GA #7070893 Report a problem | ||
| 6/27/2022 | Listed for sale | $590,000+58.5%$186/sqft |
Source: FMLS GA #7070893 Report a problem | ||
| 2/3/2005 | Sold | $372,200+365.3%$118/sqft |
Source: Public Record Report a problem | ||
| 6/28/2004 | Sold | $80,000+3.9%$25/sqft |
Source: Public Record Report a problem | ||
| 1/21/2003 | Sold | $77,000$24/sqft |
Source: Public Record Report a problem | ||
Public tax history
| Year | Property taxes | Tax assessment |
|---|---|---|
| 2025 | $5,479 +2.9% | $226,320 +3.9% |
| 2024 | $5,324 -3.2% | $217,800 +0.3% |
| 2023 | $5,499 -2.1% | $217,080 +10.2% |
| 2022 | $5,615 +2% | $197,040 +6.3% |
| 2021 | $5,503 +16.4% | $185,360 +30.1% |
| 2020 | $4,728 +1.7% | $142,520 +2.3% |
| 2019 | $4,648 +3.7% | $139,280 +3.6% |
| 2018 | $4,482 +6.9% | $134,440 +6.7% |
| 2017 | $4,191 | $125,960 +36.3% |
| 2016 | $4,191 | $92,400 +6% |
| 2015 | $4,191 +38.7% | $87,160 -5.4% |
| 2014 | $3,022 | $92,160 |
| 2013 | -- | $92,160 +0.4% |
| 2012 | -- | $91,760 -9.8% |
| 2011 | -- | $101,760 -7.3% |
| 2010 | -- | $109,760 -19.5% |
| 2009 | -- | $136,280 -62.5% |
| 2008 | $4,234 | $363,400 |
| 2007 | $4,234 +7.4% | $363,400 +6.9% |
| 2006 | $3,944 +42.3% | $340,100 +55.6% |
| 2005 | $2,772 | $218,600 |
Find assessor info on the county website
Monthly payment
Est. payment
Payment breakdown
Explore the cost of this home by adjusting the details. Changes won't be saved.Climate risks
Neighborhood: 30025
Nearby schools
Schools provided by the listing agent
- Elementary: Flint Hill
- Middle: Cousins
- High: Eastside
Source: GAMLS. This data may not be complete. We recommend contacting the local school district to confirm school assignments for this home.
- $805,9005 bd6 ba3.8k sqft165 River Cove Mdws, Social Circle, GA 30025Off Market

- $517,100-- bd2 ba2.9k sqft215 River Cove Mdws, Social Circle, GA 30025Off Market
- $495,0002.95 acres190 River Cove Mdws, Social Circle, GA 30025Sold
- $639,6004 bd5 ba4k sqft200 River Cove Mdws, Social Circle, GA 30025Off Market
Similar homes
- $415,0003 bd3 ba2k sqft2526 Hancock Rd, Social Circle, GA 30025Active

 MLS ID #10778560, Steven T Koleno, Beycome Brokerage Realty LLC. GAMLS
 - $619,9004 bd3 ba3k sqft1980 Cedar Bluff Rd, Monroe, GA 30656Active
 MLS ID #10830948, Alice J Chapman, Gingerich & Chapman Realty Group. GAMLS
 - $540,0004 bd3 ba2.6k sqft25 Toscanno Ct, Covington, GA 30014Active
 MLS ID #10772820, Kathy A Taylor, The American Realty. GAMLS
 - $649,9004 bd4 ba2.7k sqft3706 Highway 83, Good Hope, GA 30641Active
 MLS ID #10826845, Bryan Bufford, Georgia Home Partners Realty. GAMLS
 - $539,9004 bd4 ba3.7k sqft80 Rock Rose Dr, Covington, GA 30014ActiveMLS ID #10835070, Haven House Team, Virtual Properties Realty.Net. GAMLS
- $655,0006 bd4 ba4.7k sqft1140 Penland Rd, Covington, GA 30014For Sale
 MLS ID #7746696, Yury Murillo, Imperial Estate Realty, LLC. FMLS GA
 - $675,0004 bd5 ba4k sqft542 Spears Ln, Mansfield, GA 30055ActiveMLS ID #10783045, Jessica E Nichols, Summit Realty Group. GAMLS
- $379,0002 bd2 ba1.5k sqft758 S Cherokee Rd, Social Circle, GA 30025ActiveMLS ID #10790602, Kelly Lanier, Breco Realty & Investments. GAMLS
- $625,0004 bd4 ba3.5k sqft35 Mattie Ct, Mansfield, GA 30055ActiveMLS ID #10754783, Charles Staples, Lee Staples Realty, Inc.. GAMLS
- $599,0004 bd5 ba3.4k sqft2909 N Sharon Church Rd, Loganville, GA 30052ActiveMLS ID #10821360, Dawn Norton, Carousel Properties, LLC. GAMLS
- $675,0004 bd4 ba2.7k sqft4190 Beaver Rd, Loganville, GA 30052Active Under ContractMLS ID #10758503, John T Daniel, Virtual Properties Realty.com. GAMLS
- $695,0005 bd4 ba4.6k sqft506 Pirklefield Dr, Covington, GA 30014ActiveMLS ID #10839377, Shannon Quidley, BHHS Georgia Properties. GAMLS
- $625,0005 bd3 ba3.6k sqft945 Poplar St, Monroe, GA 30655ActiveMLS ID #10726585, Kenneth J Byce, RE/MAX Towne Square. GAMLS
- $610,0005 bd4 ba2.9k sqft1599 Lower River Rd, Covington, GA 30016ActiveMLS ID #10567699, Karen Ashley, Keller Williams Realty Atl. Partners. GAMLS
- $479,9004 bd4 ba2.9k sqft125 Clear Spring Ln, Oxford, GA 30054ActiveMLS ID #10794416, Mick Brown, A-Plus Properties Realty, Inc.. GAMLS
- $599,0004 bd3 ba2.5k sqft2469 Saint Martin Way, Monroe, GA 30656ActiveMLS ID #10801779, Jason Topping, Knapp Realty. GAMLS
- $550,0004 bd3 ba3.4k sqft3300 Stewart Lake Rd, Monroe, GA 30655ActiveMLS ID #10832122, Jeffrey L Crittenden, eXp Realty. GAMLS
- $569,0004 bd3 ba3.1k sqft115 Crestview Ln, Newborn, GA 30056ActiveMLS ID #10732973, Adam McGinnis, Southern Edge Realty LLC. GAMLS
- $565,0005 bd4 ba2.5k sqft2461 Waterside Dr, Monroe, GA 30655ActiveMLS ID #10839464, Matt Knight, American Realty Professionals. GAMLS
- $530,0005 bd4 ba3.6k sqft135 Rose Creek Dr, Covington, GA 30014ActiveMLS ID #10739555, Christie L Phillips, Keller Williams Premier. GAMLS
