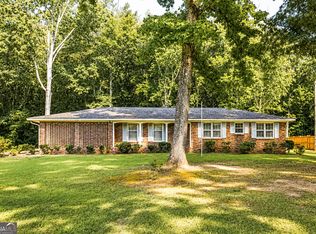
Welcome home to this charming brick ranch offering a spacious open-concept layout perfect for everyday living and entertaining. Step inside to find a seamless flow from the living room to the dining area and kitchen. The kitchen features abundant solid wood cabinetry, solid surface countertops, and overlooks the dining space highlighted by a cozy decorative fireplace. Down the hall, you'll find a beautifully renovated guest bathroom featuring a tiled shower, along with a generously sized guest bedroom. The owner's suite offers a fully updated private bath complete with a large soaking tub-the perfect place to unwind after a long day. Upstairs, an expansive attic space provides endless possibilities with room to add additional bedrooms, a bonus room, home office, or flex space to fit your needs. Included in the photos are some ideas of what the finished attic space could be transformed into. Enjoy relaxing mornings and evenings on the large covered back porch overlooking the backyard. A separate storage building provides plenty of space for tools, lawn equipment, and extra storage. Major improvements include brand-new luxury vinyl plank flooring throughout, a new electrical panel, new water heater, and new HVAC system. Duct work was recently cleaned in Feb 2026. Both the interior and exterior were freshly painted in August 2024, making this home truly move-in ready. Conveniently located just 2.5 miles from I-20, you'll enjoy easy access to Atlanta while still experiencing the charm and small-town appeal of Social Circle. Don't miss this rare opportunity!
Active
Price cut: $10K (7/15)
$379,000
758 S Cherokee Rd, Social Circle, GA 30025
2beds
1,584sqft
Single Family Residence
Built in 1965
1.31 Acres Lot
$368,900 Zestimate®
$239/sqft
$-- HOA
What's special
Cozy decorative fireplaceSolid surface countertopsBeautifully renovated guest bathroomAbundant solid wood cabinetryLarge soaking tubSpacious open-concept layoutGenerously sized guest bedroom
- 91 days
- 151
- 6
Zillow last checked:
Listing updated:
Listed by:
Kelly Lanier 706-474-0282,
Breco Realty & Investments
Source: GAMLS,MLS#: 10790602
Facts & features
Interior
Bedrooms & bathrooms
- Bedrooms: 2
- Bathrooms: 2
- Full bathrooms: 2
- Main level bathrooms: 2
- Main level bedrooms: 2
Rooms
- Room types: Family Room
Kitchen
- Features: Solid Surface Counters
Heating
- Central, Electric
Cooling
- Ceiling Fan(s), Central Air, Whole House Fan
Appliances
- Included: Dishwasher, Dryer, Electric Water Heater, Microwave, Oven/Range (Combo), Refrigerator, Washer
- Laundry: In Hall
Features
- Master On Main Level, Separate Shower, Soaking Tub, Tile Bath
- Flooring: Tile, Vinyl
- Basement: Crawl Space
- Number of fireplaces: 1
Interior area
- Total structure area: 1,584
- Total interior livable area: 1,584 sqft
- Finished area above ground: 1,584
- Finished area below ground: 0
Property
Parking
- Parking features: Attached, Carport, Kitchen Level, Parking Pad, Side/Rear Entrance, Storage
- Has carport: Yes
- Has uncovered spaces: Yes
Features
- Levels: One
- Stories: 1
- Patio & porch: Porch
Lot
- Size: 1.31 Acres
- Features: Level
Details
- Additional structures: Outbuilding
- Parcel number: SC090106
Construction
Type & style
- Home type: SingleFamily
- Architectural style: Brick 4 Side,Ranch
- Property subtype: Single Family Residence
Materials
- Brick
- Roof: Composition
Condition
- Updated/Remodeled
- New construction: No
- Year built: 1965
Utilities & green energy
- Sewer: Public Sewer
- Water: Public
- Utilities for property: Electricity Available, High Speed Internet, Sewer Connected, Water Available
Community & HOA
Community
- Features: None
- Subdivision: none
HOA
- Has HOA: No
- Services included: None
Location
- Region: Social Circle
Financial & listing details
- Price per square foot: $239/sqft
- Tax assessed value: $250,060
- Annual tax amount: $4,601
- Date on market: 6/22/2026
- Cumulative days on market: 91 days
- Listing agreement: Exclusive Right To Sell
- Electric utility on property: Yes
Estimated market value
$368,900
$350,000 - $387,000
$2,329/mo
Price history
| Date | Event | Price |
|---|---|---|
| 7/15/2026 | Price change | $379,000-2.6%$239/sqft |
Source:  GAMLS #10790602 Report a problem GAMLS #10790602 Report a problem | ||
| 6/22/2026 | Listed for sale | $389,000+22.3%$246/sqft |
Source: GAMLS #10790602 Report a problem | ||
| 5/17/2024 | Sold | $318,000-5%$201/sqft |
Source: GAMLS #10263238 Report a problem | ||
| 4/17/2024 | Pending sale | $334,900$211/sqft |
Source: GAMLS #10263238 Report a problem | ||
| 3/26/2024 | Price change | $334,900-4.3%$211/sqft |
Source: GAMLS #10263238 Report a problem | ||
| 3/19/2024 | Price change | $349,900-1.4%$221/sqft |
Source: GAMLS #10263238 Report a problem | ||
| 3/7/2024 | Listed for sale | $355,000+322.6%$224/sqft |
Source: GAMLS #10263238 Report a problem | ||
| 11/23/2009 | Sold | $84,000$53/sqft |
Source: Public Record Report a problem | ||
Public tax history
| Year | Property taxes | Tax assessment |
|---|---|---|
| 2024 | $2,935 +2.8% | $100,024 +5.7% |
| 2023 | $2,856 +8.2% | $94,664 +13.9% |
| 2022 | $2,640 +14.6% | $83,144 +19.2% |
| 2021 | $2,305 +3.5% | $69,744 +6% |
| 2020 | $2,227 +12.4% | $65,784 +17.5% |
| 2019 | $1,981 +9.2% | $55,984 +5.2% |
| 2018 | $1,815 +313.5% | $53,224 +12.7% |
| 2017 | $439 +4.4% | $47,224 +14.9% |
| 2016 | $420 +16.4% | $41,104 +13.8% |
| 2015 | $361 | $36,104 +11% |
| 2014 | $361 | $32,528 |
| 2013 | -- | -- |
| 2012 | -- | -- |
| 2011 | -- | -- |
| 2010 | -- | -- |
| 2009 | -- | -- |
| 2008 | -- | -- |
| 2007 | -- | -- |
| 2006 | -- | $119,371 +11.3% |
| 2005 | -- | $107,214 |
| 2004 | -- | $107,214 +10.9% |
| 2003 | -- | $96,693 |
| 2002 | -- | $96,693 +13.2% |
| 2001 | -- | $85,442 |
Find assessor info on the county website
Monthly payment
Est. payment
Payment breakdown
Explore the cost of this home by adjusting the details. Changes won't be saved.Climate risks
Neighborhood: 30025
Nearby schools
Schools provided by the listing agent
- Elementary: Social Circle
- Middle: Social Circle
- High: Social Circle
Source: GAMLS. This data may not be complete. We recommend contacting the local school district to confirm school assignments for this home.
Similar homes
- $319,7004 bd3 ba1.7k sqft409 Bear Cub Path, Social Circle, GA 30025Active

 MLS ID #10815075, Charles B Rawls, RU4 Homes Group. GAMLS
 - $415,0003 bd3 ba2k sqft2526 Hancock Rd, Social Circle, GA 30025Active
 MLS ID #10778560, Steven T Koleno, Beycome Brokerage Realty LLC. GAMLS
 - $270,0003 bd2 ba1.2k sqft494 Spring St, Social Circle, GA 30025Active
 MLS ID #10788530, Katie Arlt, Katie Arlt & Associates Real Estate. GAMLS
 - $252,0002 bd1 ba1k sqft386 Chestnut Dr SE, Social Circle, GA 30025Active
 MLS ID #10843532, Lily Shane, Algin Realty, Inc.. GAMLS
 - $279,9003 bd1 ba1.3k sqft186 S Forest Ave, Social Circle, GA 30025ActiveMLS ID #10828093, Joshua T Parker, The HomeStore. GAMLS
- $300,0004 bd3 ba2.1k sqft443 Windsong Ln, Social Circle, GA 30025ActiveMLS ID #10796418, Annette Frazier, Southern Classic Realtors. GAMLS
- $345,0004 bd2 ba1.5k sqft40 Flint Hill Dr, Oxford, GA 30054ActiveMLS ID #10781147, Anna Kea Willmoth, Virtual Properties Realty.com. GAMLS
- $320,0003 bd3 ba1.5k sqft150 Alcovy Crossing Dr, Covington, GA 30014ActiveMLS ID #10844834, Sara Richardson, Joe Stockdale Real Estate. GAMLS
- $339,9004 bd2 ba2.2k sqft155 Rose Walk Dr, Covington, GA 30016ActiveMLS ID #10844486, Kelly DeRosa, Crye-Leike, Realtors. GAMLS
- $385,0003 bd2 ba1.8k sqft2050 Windfield Dr, Monroe, GA 30655ActiveMLS ID #10834810, Tanya Pickens, Opendoor Brokerage. GAMLS
- $375,0002 bd1 ba936 sqft72 Greers Dairy Rd, Covington, GA 30014ActiveMLS ID #10814591, Tonya Bullard, Pinnacle Realtors. GAMLS
- $375,0003 bd2 ba2.2k sqft5175 Forest Dr SE, Covington, GA 30014ActiveMLS ID #10674605, Shelly B Holifield, Legend Realty Group LLC. GAMLS
- $369,0004 bd2 ba2k sqft120 W Pennick Dr, Covington, GA 30014ActiveMLS ID #10796403, Greg Ozburn, Coldwell Banker Upchurch Realty. GAMLS
- $370,0004 bd2 ba1.8k sqft1768 Floye Dr, Loganville, GA 30052ActiveMLS ID #10768386, Daniella Castro, Veribas Real Estate. GAMLS
- $390,0004 bd3 ba1.8k sqft1769 Brandi Ln, Loganville, GA 30052ActiveMLS ID #10756211, Kathy E Walker, Front Gate Homes. GAMLS
- $379,9003 bd2 ba2k sqft4234 Timber Trace Rd, Loganville, GA 30052ActiveMLS ID #10816900, Angie Robinson, Front Gate Homes. GAMLS
- $355,0004 bd2 ba1.9k sqft1962 Joanne Dr, Loganville, GA 30052Active Under ContractMLS ID #10767832, Jennifer Whitehead, Cozart Realty. GAMLS
- $379,0004 bd2 ba1.4k sqft1276 Long Piney Rd, Mansfield, GA 30055ActiveMLS ID #10812371, Debi Jackson, Agents Realty LLC. GAMLS
- $350,0003 bd3 ba1.8k sqft815 Sterling Pl, Monroe, GA 30656ActiveMLS ID #10845224, Donna Lewis, Keller Williams Realty Atl. Partners. GAMLS
- $359,0004 bd3 ba2k sqft3655 Sugar Creek Ln SE, Conyers, GA 30094ActiveMLS ID #10845358, Lauren Carr, The Legacy Real Estate Group. GAMLS
