Rare find in downtown Covington, "Hollywood of the South", Close enough to walk or enjoy a golf cart ride to the Historical Covington Square, where you can enjoy shopping or dining. Relax at home in your private backyard, or enjoy your rocking chair front porch. Located just minutes from Conyers, Social Circle and Madison. This lovely home has an updated kitchen with eat-in breakfast area, hardwood floors, a big formal living room with dining area. Has a separate Family room with fireplace and custom built shelving. The double garage has been enclosed for more living space, could be a playroom, bedroom, or another gathering room! The roof has recently been replaced! This home sits on a big nice level corner lot with fenced in back yard.
Active
Price cut: $25K (9/3)
$375,000
5175 Forest Dr SE, Covington, GA 30014
3beds
2,206sqft
Single Family Residence
Built in 1968
0.6 Acres Lot
$369,000 Zestimate®
$170/sqft
$-- HOA
What's special
Hardwood floorsUpdated kitchenPrivate backyardRocking chair front porchEat-in breakfast areaCustom built shelving
- 270 days
- 120
- 4
Zillow last checked:
Listing updated:
Listed by:
Shelly B Holifield 7703851822,
Legend Realty Group LLC
Source: GAMLS,MLS#: 10674605
Facts & features
Interior
Bedrooms & bathrooms
- Bedrooms: 3
- Bathrooms: 2
- Full bathrooms: 2
- Main level bathrooms: 2
- Main level bedrooms: 3
Rooms
- Room types: Family Room
Heating
- Central
Cooling
- Attic Fan, Ceiling Fan(s), Central Air
Appliances
- Included: Cooktop, Dishwasher, Oven/Range (Combo), Refrigerator
- Laundry: Laundry Closet
Features
- Master On Main Level
- Flooring: Carpet, Hardwood, Laminate, Vinyl
- Basement: None
- Number of fireplaces: 1
Interior area
- Total structure area: 2,206
- Total interior livable area: 2,206 sqft
- Finished area above ground: 2,206
- Finished area below ground: 0
Property
Parking
- Parking features: Parking Pad
- Has uncovered spaces: Yes
Features
- Levels: One
- Stories: 1
- Fencing: Back Yard
Lot
- Size: 0.6 Acres
- Features: Corner Lot, Level
Details
- Parcel number: C012000010009000
Construction
Type & style
- Home type: SingleFamily
- Architectural style: Brick 4 Side,Ranch
- Property subtype: Single Family Residence
Materials
- Brick
- Roof: Composition
Condition
- Resale
- New construction: No
- Year built: 1968
Utilities & green energy
- Sewer: Public Sewer
- Water: Public
- Utilities for property: Electricity Available, Natural Gas Available, Sewer Connected
Community & HOA
Community
- Features: None
- Subdivision: none
HOA
- Has HOA: No
- Services included: None
Location
- Region: Covington
Financial & listing details
- Price per square foot: $170/sqft
- Tax assessed value: $325,400
- Annual tax amount: $2,954
- Date on market: 1/17/2026
- Cumulative days on market: 270 days
- Listing agreement: Exclusive Right To Sell
- Electric utility on property: Yes
Estimated market value
$369,000
$351,000 - $387,000
$2,343/mo
Price history
| Date | Event | Price |
|---|---|---|
| 9/3/2026 | Price change | $375,000-6.2%$170/sqft |
Source:  GAMLS #10674605 Report a problem GAMLS #10674605 Report a problem | ||
| 5/12/2026 | Price change | $399,999-3.6%$181/sqft |
Source: GAMLS #10674605 Report a problem | ||
| 1/17/2026 | Listed for sale | $415,000$188/sqft |
Source: GAMLS #10674605 Report a problem | ||
Public tax history
| Year | Property taxes | Tax assessment |
|---|---|---|
| 2025 | $3,966 +34.2% | $130,160 +31.1% |
| 2024 | $2,955 +8% | $99,320 +9.7% |
| 2023 | $2,734 +2.3% | $90,560 +16.6% |
| 2022 | $2,673 +7.1% | $77,640 +12.9% |
| 2021 | $2,497 -1.8% | $68,760 +9.8% |
| 2020 | $2,544 -1.3% | $62,600 -0.1% |
| 2019 | $2,576 +12.2% | $62,680 +12.2% |
| 2018 | $2,295 +3% | $55,840 +2.9% |
| 2017 | $2,229 | $54,240 +12.3% |
| 2016 | $2,229 | $48,280 -6% |
| 2015 | $2,229 +5.5% | $51,360 |
| 2014 | $2,113 | $51,360 |
| 2013 | -- | $51,360 +2.7% |
| 2012 | -- | $50,000 |
| 2011 | -- | $50,000 -4.4% |
| 2010 | -- | $52,320 -9.4% |
| 2009 | -- | $57,720 |
Find assessor info on the county website
Monthly payment
Est. payment
Payment breakdown
Explore the cost of this home by adjusting the details. Changes won't be saved.Climate risks
Neighborhood: 30014
Nearby schools
Schools provided by the listing agent
- Elementary: East Newton
- Middle: Cousins
- High: Eastside
Source: GAMLS. This data may not be complete. We recommend contacting the local school district to confirm school assignments for this home.

Similar homes
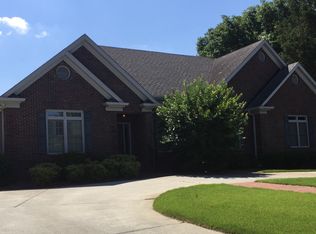
- $325,0003 bd3 ba1.1k sqft3149 Rebecca St SW, Covington, GA 30014Active
 MLS ID #10719964, Rhonda Roule, The American Realty. GAMLS
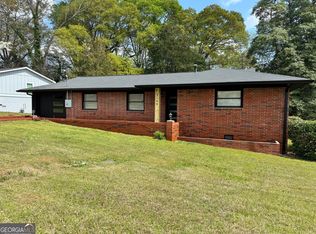
 - $340,0005 bd3 ba2.7k sqft20 Stoney Point Ter, Covington, GA 30014Active
 MLS ID #10857500, Clint Brooks, Summit Realty Group. GAMLS
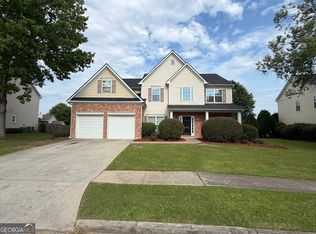
 - $329,9005 bd3 ba2.6k sqft9155 Saunders Dr, Covington, GA 30014Active
 MLS ID #10785663, Candi Wyatt, Bailey & Hunter LLC. GAMLS
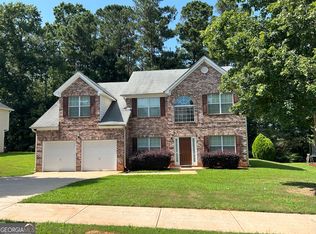
 - $299,9005 bd2 ba3k sqft147 Cobb Rd, Covington, GA 30014Active
 MLS ID #10808678, Monica Labrada, Virtual Properties Realty.com. GAMLS
 - $263,0003 bd2 ba2k sqft289 Almon Rd, Covington, GA 30014ActiveMLS ID #10857364, Tanya Pickens, Opendoor Brokerage. GAMLS
- $375,0003 bd3 ba2.1k sqft3560 Sandhill Dr SE, Conyers, GA 30094ActiveMLS ID #10815196, Charlie Aldridge, Keller Williams Realty Atl. Partners. GAMLS
- $203,0003 bd2 ba1.2k sqft9184 Thrash St SW, Covington, GA 30014ActiveMLS ID #10477954, Chris Hurd, Blue Mountain Realty GA LLC. GAMLS
- $375,0004 bd4 ba2.6k sqft3819 Martingale Dr SE, Conyers, GA 30094ActiveMLS ID #10858069, Tonji J Hubbard, BHGRE Metro Brokers. GAMLS
- $275,0003 bd2 ba2.1k sqft1600 Mote Rd, Covington, GA 30016ActiveMLS ID #10827749, Felicia Benton, Redeemer Realty. GAMLS
- $294,9003 bd2 ba1.7k sqft2305 Village Dr, Covington, GA 30016ActiveMLS ID #10835559, Charles Staples, Lee Staples Realty, Inc.. GAMLS
- $269,9003 bd2 ba1.9k sqft30 Syracuse Ln, Covington, GA 30016ActiveMLS ID #10833034, Jason T Strantz, Summit Realty Group. GAMLS
- $199,0005 bd2 ba1.7k sqft10178 Allen Dr SW, Covington, GA 30014ActiveMLS ID #10432362, Chris Hurd, Blue Mountain Realty GA LLC. GAMLS
- $370,0004 bd3 ba2.2k sqft2660 Sandy Creek Cir, Loganville, GA 30052Active Under ContractMLS ID #10838832, Paul Almonte, Turnkey Realty. GAMLS
- $294,0004 bd3 ba2k sqft55 Concord Ct, Covington, GA 30016ActiveMLS ID #10842254, Tanya Pickens, Opendoor Brokerage. GAMLS
- $475,0005 bd3 ba3.2k sqft571 King Bostick Rd, Covington, GA 30016ActiveMLS ID #10852954, Jacel Galloway, Galloway Real Estate. GAMLS
- $299,0003 bd3 ba2.5k sqft127 Mabry Rd, Jackson, GA 30233ActiveMLS ID #10871929, Amanda Mullen, Market South Properties Inc.. GAMLS
- $379,0002 bd2 ba1.5k sqft758 S Cherokee Rd, Social Circle, GA 30025ActiveMLS ID #10790602, Kelly Lanier, Breco Realty & Investments. GAMLS
- $309,9004 bd2 ba1.7k sqft435 Butler Bridge Cir, Covington, GA 30016ActiveMLS ID #10834933, Hillary Nchotu, First United Realty, Inc.. GAMLS
- $258,9003 bd3 ba1.6k sqft85 Kirkland Ct, Covington, GA 30016ActiveMLS ID #10843971, Clint Brooks, Summit Realty Group. GAMLS
