Immaculate All-Brick Home on a Beautiful .44-Acre Lot! This exceptionally well-maintained 3-bedroom, 2-bath home offers timeless brick construction, a beautifully manicured lawn, and a peaceful setting on a quiet dead-end street. The thoughtfully designed floor plan features three bedrooms and two full baths...one with a convenient Jack-and-Jill arrangement. Enjoy the privacy and tranquility of a spacious .44-acre lot with NO HOA restrictions. Meticulously cared for and move-in ready, this property is a wonderful opportunity for buyers seeking a well-kept home in a quiet setting with room to enjoy the outdoors. A true must-see!
Active
Price increase: $1.9K (8/28)
$294,900
2305 Village Dr, Covington, GA 30016
3beds
1,706sqft
Single Family Residence
Built in 1973
0.44 Acres Lot
$289,400 Zestimate®
$173/sqft
$-- HOA
What's special
Immaculate all-brick homeTimeless brick constructionBeautifully manicured lawnJack-and-jill arrangementThoughtfully designed floor planThree bedrooms
- 47 days
- 152
- 10
Zillow last checked:
Listing updated:
Listed by:
Charles Staples 470 447 3574,
Lee Staples Realty, Inc.,
Bob Smith 470-447-3574,
Lee Staples Realty, Inc.
Source: GAMLS,MLS#: 10835559
Facts & features
Interior
Bedrooms & bathrooms
- Bedrooms: 3
- Bathrooms: 2
- Full bathrooms: 2
- Main level bathrooms: 2
- Main level bedrooms: 3
Rooms
- Room types: Den, Family Room, Foyer, Laundry
Dining room
- Features: Separate Room
Heating
- Central
Cooling
- Central Air
Appliances
- Included: Cooktop, Dishwasher, Electric Water Heater, Oven
- Laundry: Mud Room
Features
- Master On Main Level
- Flooring: Carpet, Laminate, Tile
- Basement: None
- Attic: Pull Down Stairs
- Number of fireplaces: 1
- Fireplace features: Gas Starter, Living Room
- Common walls with other units/homes: No Common Walls
Interior area
- Total structure area: 1,706
- Total interior livable area: 1,706 sqft
- Finished area above ground: 1,706
- Finished area below ground: 0
Property
Parking
- Total spaces: 2
- Parking features: Garage, Garage Door Opener
- Has garage: Yes
Features
- Levels: One
- Stories: 1
- Patio & porch: Patio
Lot
- Size: 0.44 Acres
- Features: Open Lot, Sloped
Details
- Parcel number: 0012A00000036000
Construction
Type & style
- Home type: SingleFamily
- Architectural style: Brick 4 Side
- Property subtype: Single Family Residence
Materials
- Brick
- Foundation: Block
- Roof: Composition
Condition
- Resale
- New construction: No
- Year built: 1973
Utilities & green energy
- Sewer: Public Sewer
- Water: Public
- Utilities for property: Cable Available, Electricity Available, High Speed Internet, Phone Available, Water Available
Community & HOA
Community
- Features: None
- Subdivision: Salem Village
HOA
- Has HOA: No
- Services included: None
Location
- Region: Covington
Financial & listing details
- Price per square foot: $173/sqft
- Tax assessed value: $219,900
- Annual tax amount: $725
- Date on market: 8/28/2026
- Cumulative days on market: 47 days
- Listing agreement: Exclusive Right To Sell
- Electric utility on property: Yes
Estimated market value
$289,400
$275,000 - $304,000
$1,861/mo
Price history
| Date | Event | Price |
|---|---|---|
| 8/28/2026 | Price change | $294,900+0.6%$173/sqft |
Source:  GAMLS #10835559 Report a problem GAMLS #10835559 Report a problem | ||
| 8/20/2026 | Price change | $293,000-0.7%$172/sqft |
Source: Owner Report a problem | ||
| 7/25/2026 | Listed for sale | $295,000$173/sqft |
Source: Owner Report a problem | ||
Public tax history
| Year | Property taxes | Tax assessment |
|---|---|---|
| 2025 | $1,147 +3.6% | $87,960 +2.2% |
| 2024 | $1,107 +76.1% | $86,080 +60.1% |
| 2023 | $629 +52.3% | $53,760 +24.2% |
| 2022 | $413 +120.9% | $43,280 +22.7% |
| 2021 | $187 +19.5% | $35,280 +4.4% |
| 2020 | $156 +30.1% | $33,800 +3.3% |
| 2019 | $120 +370.3% | $32,720 +14.2% |
| 2018 | $26 -2.7% | $28,640 -2.7% |
| 2017 | $26 | $29,440 +20.1% |
| 2016 | $26 | $24,520 +8.3% |
| 2015 | $26 +46.5% | $22,640 |
| 2014 | $18 | $22,640 +46.3% |
| 2013 | -- | $15,480 -7.9% |
| 2012 | -- | $16,800 -21.5% |
| 2011 | -- | $21,400 -1.8% |
| 2010 | -- | $21,800 -27.9% |
| 2009 | -- | $30,240 -73.5% |
| 2008 | $575 | $113,900 |
| 2007 | $575 -7.8% | $113,900 -2.6% |
| 2006 | $624 +41.5% | $117,000 +14.1% |
| 2005 | $441 +55.3% | $102,500 +13% |
| 2004 | $284 +17.4% | $90,700 +3.9% |
| 2003 | $242 -0.4% | $87,300 |
| 2002 | $243 -12% | $87,300 +4.2% |
| 2001 | $276 -3.3% | $83,800 +5% |
| 2000 | $285 | $79,800 |
Find assessor info on the county website
Monthly payment
Est. payment
Payment breakdown
Explore the cost of this home by adjusting the details. Changes won't be saved.Climate risks
Neighborhood: 30016
Nearby schools
Schools provided by the listing agent
- Elementary: West Newton
- Middle: Veterans Memorial
- High: Newton
Source: GAMLS. This data may not be complete. We recommend contacting the local school district to confirm school assignments for this home.


Similar homes
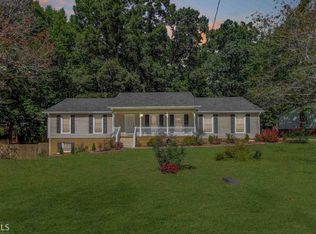
- $269,9004 bd3 ba1.4k sqft255 Radcliffe Trce, Covington, GA 30016Active

 MLS ID #10841377, Julaine Green, HomeSmart. GAMLS
 - $269,9003 bd2 ba1.9k sqft30 Syracuse Ln, Covington, GA 30016Active
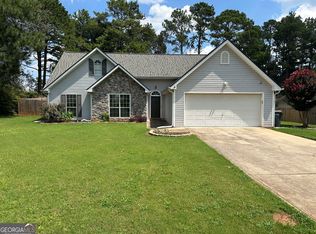 MLS ID #10833034, Jason T Strantz, Summit Realty Group. GAMLS
 - $264,0003 bd2 ba1.7k sqft225 Berkshire Pass, Covington, GA 30016Active
 MLS ID #10827562, Tanya Pickens, Opendoor Brokerage. GAMLS
 - $286,9994 bd2 ba1.5k sqft130 Lakefront Dr, Covington, GA 30016Active
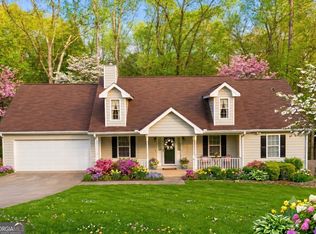 MLS ID #10712331, Patrick Carter, Keller Williams Premier. GAMLS
 - $275,0003 bd2 ba2.1k sqft1600 Mote Rd, Covington, GA 30016ActiveMLS ID #10827749, Felicia Benton, Redeemer Realty. GAMLS
- $258,9003 bd3 ba1.6k sqft85 Kirkland Ct, Covington, GA 30016ActiveMLS ID #10843971, Clint Brooks, Summit Realty Group. GAMLS
- $249,9003 bd2 ba1.4k sqft205 Willow Shoals Dr, Covington, GA 30016Active Under ContractMLS ID #10833858, Tabish Chaudhary, Realty Hub of Georgia, LLC. GAMLS
- $299,9004 bd2 ba1.9k sqft1288 Lakewood Dr NE, Conyers, GA 30013ActiveMLS ID #10818062, Ladd Gray, Keller Williams Premier. GAMLS
- $289,9003 bd2 ba1.8k sqft574 Almand Branch Rd SE, Conyers, GA 30094ActiveMLS ID #10816932, Charles Staples, Lee Staples Realty, Inc.. GAMLS
- $289,9003 bd2 ba1.3k sqft979 McDaniel Mill Rd SW, Conyers, GA 30094ActiveMLS ID #10836108, Annette Frazier, Southern Classic Realtors. GAMLS
- $179,0003 bd2 ba1.6k sqft5355 Salem Rd, Covington, GA 30016ActiveMLS ID #10837051, Amy Easterlin, The Legacy Real Estate Group. GAMLS
- $329,9003 bd2 ba1.9k sqft1571 Ebenezer Rd SW, Conyers, GA 30094ActiveMLS ID #10836511, Charles Staples, Lee Staples Realty, Inc.. GAMLS
- $249,9003 bd2 ba1.8k sqft3144 Highway 20 SE, Conyers, GA 30013ActiveMLS ID #10842922, Debbie Hall, All Star Homes & Land Inc.. GAMLS
- $325,0003 bd3 ba1.1k sqft3149 Rebecca St SW, Covington, GA 30014ActiveMLS ID #10719964, Rhonda Roule, The American Realty. GAMLS
- $219,9904 bd3 ba1.5k sqft330 Crestfield Cir, Covington, GA 30016ActiveMLS ID #10788813, Dean Gudlauski, REMAX Around Atlanta. GAMLS
- $340,0003 bd2 ba1.4k sqft276 Oglesby Bridge Rd SE, Conyers, GA 30094ActiveMLS ID #10848603, Brittany M Hall, Southern Landmark Realty, LLC. GAMLS
- $265,0003 bd2 ba1.8k sqft4710 Cedar Brook Dr SE, Conyers, GA 30094ActiveMLS ID #10547183, D. J. Gordineer, Virtual Properties Realty.com. GAMLS
- $279,9003 bd2 ba1.6k sqft423 Center Cir SW, Conyers, GA 30094ActiveMLS ID #10757415, Charles Staples, Lee Staples Realty, Inc.. GAMLS
- $276,9003 bd2 ba1.4k sqft320 Ponderosa Trl, Jackson, GA 30233ActiveMLS ID #10857530, Justin A Cofer, Crossroads Realty LLC. GAMLS
