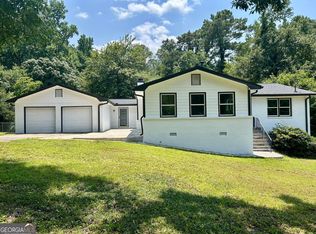
Renovated from top to bottom, this beautifully updated ranch offers a blend of comfort, style, affordability. Situated on a spacious lot with mature trees and established landscaping, this single-level home features updated flooring, stylish light fixtures, stainless steel appliances, granite countertops, walk-in closets throughout. Enjoy easy living with a functional layout, generous living spaces, and the charm of a well established neighborhood. whether you're relaxing at home or entertaining guests, this property offers room to spread out both inside and out! Why rent when ownership may cost less? Buyer may qualify for monthly payments competitive with local rental rates. Seller is offering a 1% interest rate buydown to help reduce financing costs and make homeownership even more attainable. Buyer to verify terms with lender. Conveniently located near shopping, dining, commuter routes while still offering the privacy and tranquility of a large homesite. Don't miss this move-in ready opportunity! Owner is licensed real estate agent. Listing agent related to owner.
Active
Price cut: $5K (8/10)
$290,550
4710 Cedar Brook Dr SE, Conyers, GA 30094
3beds
1,828sqft
:
Get pre-qualified$1,961/mo
Single Family Residence
Built in 1983
0.46 Acres Lot
$292,100 Zestimate®
$159/sqft
$-- HOA
What's special
- 421 days |
- 478 |
- 46 |
Zillow last checked:
Listing updated:
Listed by:
D. J. Gordineer 404-392-3810,
Virtual Properties Realty.com
Source: GAMLS,MLS#: 10547183
Facts & features
Interior
Bedrooms & bathrooms
- Bedrooms: 3
- Bathrooms: 2
- Full bathrooms: 2
- Main level bathrooms: 2
- Main level bedrooms: 3
Rooms
- Room types: Family Room, Foyer, Great Room, Laundry
Heating
- Central, Forced Air, Heat Pump
Cooling
- Ceiling Fan(s), Central Air, Electric
Appliances
- Included: Dishwasher, Gas Water Heater, Oven/Range (Combo), Refrigerator, Stainless Steel Appliance(s)
- Laundry: In Kitchen, Laundry Closet
Features
- Double Vanity, High Ceilings, Master On Main Level, Walk-In Closet(s)
- Flooring: Vinyl
- Basement: None
- Attic: Pull Down Stairs
- Number of fireplaces: 1
- Fireplace features: Gas Starter, Living Room
- Common walls with other units/homes: No Common Walls
Interior area
- Total structure area: 1,828
- Total interior livable area: 1,828 sqft
- Finished area above ground: 1,828
- Finished area below ground: 0
Video & virtual tour
Property
Parking
- Total spaces: 2
- Parking features: Attached, Garage, Garage Door Opener, Kitchen Level, Side/Rear Entrance, Storage
- Has attached garage: Yes
Features
- Levels: One
- Stories: 1
- Patio & porch: Deck, Patio, Porch
- Exterior features: Garden
- Fencing: Back Yard
Lot
- Size: 0.46 Acres
- Features: Level, Private
- Residential vegetation: Partially Wooded
Details
- Additional structures: Shed(s)
- Parcel number: 051C010087
Construction
Type & style
- Home type: SingleFamily
- Architectural style: Brick Front,Brick/Frame
- Property subtype: Single Family Residence
Materials
- Brick, Wood Siding
- Foundation: Slab
- Roof: Composition
Condition
- Updated/Remodeled
- New construction: No
- Year built: 1983
Details
- Warranty included: Yes
Utilities & green energy
- Sewer: Public Sewer
- Water: Public
- Utilities for property: Cable Available, Electricity Available, High Speed Internet, Natural Gas Available, Phone Available, Propane, Sewer Connected
Community & HOA
Community
- Features: None, Near Shopping
- Subdivision: Cedar Brook
HOA
- Has HOA: No
- Services included: None
Location
- Region: Conyers
Financial & listing details
- Price per square foot: $159/sqft
- Tax assessed value: $232,100
- Annual tax amount: $3,166
- Date on market: 6/19/2025
- Cumulative days on market: 420 days
- Listing agreement: Exclusive Right To Sell
- Electric utility on property: Yes
Estimated market value
$292,100
$277,000 - $307,000
$1,873/mo
Price history
| Date | Event | Price |
|---|---|---|
| 8/10/2026 | Price change | $290,550-1.7%$159/sqft |
Source:  GAMLS #10547183 Report a problem GAMLS #10547183 Report a problem | ||
| 7/31/2026 | Price change | $295,550-1.5%$162/sqft |
Source: GAMLS #10547183 Report a problem | ||
| 6/12/2026 | Price change | $299,950-4.7%$164/sqft |
Source: GAMLS #10547183 Report a problem | ||
| 6/7/2026 | Price change | $314,782-1.3%$172/sqft |
Source: GAMLS #10547183 Report a problem | ||
| 6/1/2026 | Price change | $319,000-0.6%$175/sqft |
Source: GAMLS #10547183 Report a problem | ||
| 9/19/2025 | Price change | $321,000-4.2%$176/sqft |
Source: GAMLS #10547183 Report a problem | ||
| 9/3/2025 | Price change | $335,000-1.5%$183/sqft |
Source: GAMLS #10547183 Report a problem | ||
| 7/17/2025 | Price change | $340,000-1.6%$186/sqft |
Source: GAMLS #10547183 Report a problem | ||
| 6/26/2025 | Price change | $345,400-0.3%$189/sqft |
Source: GAMLS #10547183 Report a problem | ||
| 6/19/2025 | Listed for sale | $346,500+80%$190/sqft |
Source: GAMLS #10547183 Report a problem | ||
| 11/10/2023 | Sold | $192,500+64.5%$105/sqft |
Source: Public Record Report a problem | ||
| 5/22/2011 | Listing removed | $900 |
Source: RAAE LLC 2 d/b/a RE/MAX Around Atlanta East #03011409 Report a problem | ||
| 4/1/2011 | Price change | $900-9.1% |
Source: RAAE LLC 2 d/b/a RE/MAX Around Atlanta East #03011409 Report a problem | ||
| 2/9/2011 | Listed for rent | $990$1/sqft |
Source: RAAE LLC 2 d/b/a RE/MAX Around Atlanta East #03011409 Report a problem | ||
| 1/30/2010 | Listing removed | $117,000$64/sqft |
Source: RE/MAX Around Atlanta East #2776293 Report a problem | ||
| 11/25/2009 | Listed for sale | $117,000+4.5%$64/sqft |
Source: RAAE LLC 2 d/b/a RE/MAX Around Atlanta East #02776293 Report a problem | ||
| 6/2/2008 | Sold | $112,000+86.7%$61/sqft |
Source: Public Record Report a problem | ||
| 2/24/1997 | Sold | $60,000$33/sqft |
Source: Public Record Report a problem | ||
Public tax history
| Year | Property taxes | Tax assessment |
|---|---|---|
| 2025 | $3,680 +19% | $92,840 +13.4% |
| 2024 | $3,093 +6.1% | $81,840 +13% |
| 2023 | $2,915 +24.5% | $72,400 +29% |
| 2022 | $2,341 +1.6% | $56,120 +8.6% |
| 2021 | $2,304 +13.8% | $51,680 +14.5% |
| 2020 | $2,025 +19.5% | $45,120 +20% |
| 2019 | $1,695 +17.1% | $37,600 +18.2% |
| 2018 | $1,447 +27.2% | $31,800 +27.2% |
| 2017 | $1,138 | $25,000 |
| 2016 | $1,138 | $25,000 +5.6% |
| 2015 | $1,138 +5.5% | $23,680 |
| 2014 | $1,079 -1% | $23,680 -25.6% |
| 2013 | $1,090 -18.2% | $31,840 |
| 2012 | $1,333 +124.6% | -- |
| 2011 | $593 -12.2% | $35,920 -9% |
| 2010 | $676 -8.6% | $39,480 -12.5% |
| 2009 | $740 +1045.8% | $45,120 -1.1% |
| 2008 | $65 -1.4% | $45,640 |
| 2007 | $65 +47.7% | $45,640 +3.2% |
| 2006 | $44 -4.1% | $44,240 |
| 2005 | $46 -4% | $44,240 0% |
| 2004 | $48 | $44,246 -45.6% |
| 2003 | -- | $81,400 +150% |
| 2002 | $126 +15.4% | $32,560 +14% |
| 2001 | $109 -20.3% | $28,560 |
| 2000 | $137 | $28,560 |
Find assessor info on the county website
Monthly payment
Est. payment
Payment breakdown
Explore the cost of this home by adjusting the details. Changes won't be saved.Climate risks
Neighborhood: 30094
Nearby schools
GreatSchools rating
- 4/10Barksdale Elementary SchoolGrades: PK-5Distance: 0.7 mi
- 5/10General Ray Davis Middle SchoolGrades: 6-8Distance: 4.8 mi
- 2/10Salem High SchoolGrades: 9-12Distance: 3 mi
Schools provided by the listing agent
- Elementary: Barksdale
- Middle: Gen Ray Davis
- High: Salem
Source: GAMLS. This data may not be complete. We recommend contacting the local school district to confirm school assignments for this home.
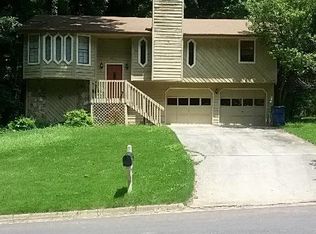
- $253,8003 bd2 ba1.2k sqft4700 Cedar Brook Dr SE, Conyers, GA 30094Off Market
- $247,9004 bd2 ba1.5k sqft826 Cochise Trl SE, Conyers, GA 30094Off Market

- $232,3004 bd3 ba1.7k sqft4711 Cedar Brook Dr SE, Conyers, GA 30094Off Market
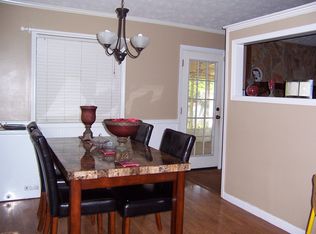
- $232,6003 bd2 ba2.1k sqft832 Cochise Trl SE, Conyers, GA 30094Off Market
- $235,3003 bd3 ba1.5k sqft4690 Cedar Brook Dr SE, Conyers, GA 30094Off Market
- $212,3003 bd2 ba1.4k sqft820 Cedar Lake Dr SE, Conyers, GA 30094Off Market
- $248,5003 bd2 ba1.2k sqft824 Cedar Lake Dr SE, Conyers, GA 30094Off Market
- $245,6003 bd2 ba2k sqft819 Cedar Lake Dr SE, Conyers, GA 30094Off Market
A local agent can set up tours, give advice and negotiate with sellers.
Similar homes
- $236,0004 bd2 ba1.4k sqft4822 Navajo Trl SE, Conyers, GA 30094Active

 MLS ID #10778431, Chris Hurd, Blue Mountain Realty GA LLC. GAMLS
 - $299,9003 bd2 ba1.6k sqft690 Kirkus Dr SE, Conyers, GA 30094Active
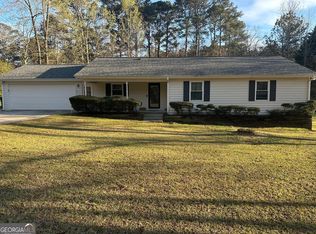 MLS ID #10713157, Travonna Houston, Tray Realty Advisors. GAMLS
 - $315,0003 bd2 ba1.8k sqft1967 Parker Rd SE, Conyers, GA 30094Active
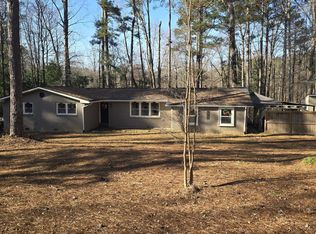 MLS ID #10669709, Torreen Cummings, Dailey & Associates CertifiedBrokers. GAMLS
 - $364,0004 bd2 ba2.7k sqft1620 Colonial South Dr SW, Conyers, GA 30094Active
 MLS ID #10816886, Teresa Sinclair, Southern Classic Realtors. GAMLS
 - $279,9003 bd2 ba1.6k sqft423 Center Cir SW, Conyers, GA 30094ActiveMLS ID #10757415, Charles Staples, Lee Staples Realty, Inc.. GAMLS
- $320,0003 bd3 ba2.1k sqft3080 Water Brook Dr SW, Conyers, GA 30094ActiveMLS ID #10789065, Shalinda Lee, Global Key Realty LLC. GAMLS
- $295,0004 bd2 ba1.6k sqft65 Mills Lndg, Covington, GA 30016ActiveMLS ID #10809702, Eric Baham, Sovereign Real Estate Group. GAMLS
- $286,9994 bd2 ba1.5k sqft130 Lakefront Dr, Covington, GA 30016ActiveMLS ID #10712331, Patrick Carter, Keller Williams Premier. GAMLS
- $314,9003 bd2 ba1.4k sqft2115 Oak Hill Rd, Covington, GA 30016ActiveMLS ID #10715911, Ralph M Harvey III, Listwithfreedom.com INC. GAMLS
- $299,9004 bd2 ba1.9k sqft1288 Lakewood Dr NE, Conyers, GA 30013ActiveMLS ID #10818062, Ladd Gray, American Realty Professionals. GAMLS
- $299,9003 bd3 ba1.8k sqft2880 Almand Ct NW, Conyers, GA 30012ActiveMLS ID #10816926, Charles Staples, Lee Staples Realty, Inc.. GAMLS
- $250,0003 bd2 ba1.4k sqft4573 N Woodlake Ln SE, Conyers, GA 30013ActiveMLS ID #10683421, Joy M Evans, Joy Evans Realty LLC. GAMLS
- $300,0003 bd3 ba2.1k sqft3033 Riviera Dr NW, Conyers, GA 30012ActiveMLS ID #10726662, Charles Dyer, Dwayne Walker Realty. GAMLS
- $260,0003 bd2 ba1.6k sqft821 Shipp Cir NW, Conyers, GA 30012ActiveMLS ID #10797318, Dwayne Walker, Dwayne Walker Realty. GAMLS
- $289,9003 bd2 ba1.4k sqft125 Planters Walk, Locust Grove, GA 30248ActiveMLS ID #10796972, Jared Martz, Woodforest Realty LLC. GAMLS
- $199,9003 bd2 ba1.3k sqft482 Cedar Ln SW, Conyers, GA 30094Active Under ContractMLS ID #10762037, Tony Wilson, Southern Classic Realtors. GAMLS
- $289,9004 bd3 ba2.2k sqft4416 Cary Dr, Snellville, GA 30039ActiveMLS ID #10795701, Ana Arellano, Keller Williams Lanier Partners. GAMLS
- $300,0004 bd3 ba2.1k sqft128 Brookhaven Ln, McDonough, GA 30253ActiveMLS ID #10715631, Lanissa Sudler, Homesmart Realty Partners. GAMLS
- $285,0003 bd2 ba1.6k sqft6860 Parkway Dr, Lithonia, GA 30058ActiveMLS ID #10720959, Steven T Koleno, Beycome Brokerage Realty LLC. GAMLS
- $304,0003 bd2 ba1.6k sqft3761 Quail Hollow Trl, Snellville, GA 30039ActiveMLS ID #10695700, Jany Toledo, Keller Williams Realty Atl. Partners. GAMLS
