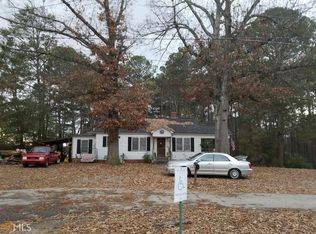
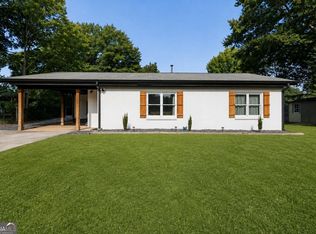
Potential Commercial or residential!! Charming, Updated Ranch in a Convenient Location!! Don't miss this beautiful inviting home that features a functional floor plan, fresh finishes and comfortable living spaces that is move in ready. The updated kitchen and bath add contemporary appeal, while the cozy living area creates perfect place to relax or entertain with oversized screened in porch. Outside you will find a manageable yard with plenty of space to enjoy outdoor living, gardening, or pets. Ideally situated in a convenient location close to shopping, dining, schools and everyday amenities, this home is perfect for first time buyers, those looking to downsize, or investors seeking a great opportunity. Affordable, updated and full of charm. Could be sold with property next door 58 Greers Dairy.
Active
$375,000
72 Greers Dairy Rd, Covington, GA 30014
2beds
936sqft
Single Family Residence
Built in 1949
1.83 Acres Lot
$357,900 Zestimate®
$401/sqft
$-- HOA
What's special
Fresh finishesUpdated kitchenFunctional floor planOversized screened in porchComfortable living spaces
- 52 days
- 48
- 0
Zillow last checked:
Listing updated:
Listed by:
Tonya Bullard 678-898-0931,
Pinnacle Realtors
Source: GAMLS,MLS#: 10814591
Facts & features
Interior
Bedrooms & bathrooms
- Bedrooms: 2
- Bathrooms: 1
- Full bathrooms: 1
- Main level bathrooms: 1
- Main level bedrooms: 2
Rooms
- Room types: Bonus Room, Family Room, Laundry
Kitchen
- Features: Breakfast Bar, Country Kitchen
Heating
- Central
Cooling
- Ceiling Fan(s), Central Air
Appliances
- Included: Microwave, Oven/Range (Combo), Refrigerator, Stainless Steel Appliance(s)
- Laundry: Common Area
Features
- Master On Main Level, Walk-In Closet(s)
- Flooring: Laminate
- Basement: Exterior Entry,Interior Entry,Partial
- Number of fireplaces: 1
- Fireplace features: Family Room, Masonry
Interior area
- Total structure area: 936
- Total interior livable area: 936 sqft
- Finished area above ground: 936
- Finished area below ground: 0
Property
Parking
- Parking features: Parking Pad, Side/Rear Entrance
- Has uncovered spaces: Yes
Features
- Levels: One
- Stories: 1
- Patio & porch: Porch, Screened
Lot
- Size: 1.83 Acres
- Features: Level
Details
- Parcel number: 0042000000078000
Construction
Type & style
- Home type: SingleFamily
- Architectural style: Ranch
- Property subtype: Single Family Residence
Materials
- Vinyl Siding
- Roof: Composition
Condition
- Updated/Remodeled
- New construction: No
- Year built: 1949
Utilities & green energy
- Sewer: Septic Tank
- Water: Well
- Utilities for property: Cable Available, Electricity Available, High Speed Internet, Underground Utilities
Community & HOA
Community
- Features: None
- Subdivision: None
HOA
- Has HOA: No
- Services included: None
Location
- Region: Covington
Financial & listing details
- Price per square foot: $401/sqft
- Tax assessed value: $103,800
- Annual tax amount: $1,036
- Date on market: 7/29/2026
- Cumulative days on market: 52 days
- Listing agreement: Exclusive Right To Sell
- Listing terms: 1031 Exchange,Cash,Conventional,FHA,VA Loan
- Electric utility on property: Yes
Estimated market value
$357,900
$340,000 - $376,000
$1,394/mo
Price history
| Date | Event | Price |
|---|---|---|
| 7/29/2026 | Listed for sale | $375,000+50%$401/sqft |
Source:  GAMLS #10814591 Report a problem GAMLS #10814591 Report a problem | ||
| 7/11/2017 | Listing removed | $250,000$267/sqft |
Source: Pinnacle Realtors #8105045 Report a problem | ||
| 12/5/2016 | Listed for sale | $250,000+488.2%$267/sqft |
Source: PINNACLE REALTORS #8105045 Report a problem | ||
| 1/15/1998 | Sold | $42,500$45/sqft |
Source: Public Record Report a problem | ||
Public tax history
| Year | Property taxes | Tax assessment |
|---|---|---|
| 2025 | $136 +2.8% | $41,520 |
| 2024 | $132 -58.6% | $41,520 |
| 2023 | $319 +54.6% | $41,520 +14.8% |
| 2022 | $206 +381.8% | $36,168 +18.5% |
| 2021 | $43 +92.7% | $30,528 +22.7% |
| 2020 | $22 -3.4% | $24,888 -3.4% |
| 2019 | $23 +25.1% | $25,768 +25% |
| 2018 | $18 +10.5% | $20,608 +10.5% |
| 2017 | $17 | $18,648 +113.9% |
| 2016 | $17 | $8,720 +0.9% |
| 2015 | $17 +128.7% | $8,640 |
| 2014 | $7 | $8,640 |
| 2013 | -- | $8,640 -32.1% |
| 2012 | -- | $12,720 -8.6% |
| 2011 | -- | $13,920 -11.7% |
| 2010 | -- | $15,760 -6% |
| 2009 | -- | $16,760 -60.3% |
| 2008 | $171 | $42,249 |
| 2007 | $171 -26% | $42,249 -10% |
| 2006 | $231 -0.1% | $46,949 |
| 2005 | $231 +32.6% | $46,949 +9.6% |
| 2004 | $174 +12.2% | $42,849 +3.6% |
| 2003 | $155 -0.2% | $41,349 |
| 2002 | $155 -32.6% | $41,349 |
| 2001 | $231 -10.5% | $41,349 +6.7% |
| 2000 | $258 | $38,749 |
Find assessor info on the county website
Monthly payment
Est. payment
Payment breakdown
Explore the cost of this home by adjusting the details. Changes won't be saved.Climate risks
Neighborhood: 30014
Nearby schools
Schools provided by the listing agent
- Elementary: Fairview
- Middle: Cousins
- High: Newton
Source: GAMLS. This data may not be complete. We recommend contacting the local school district to confirm school assignments for this home.
Similar homes
- $315,0002 bd1 ba1.1k sqft184 Ball Ground Rd, Covington, GA 30014Active
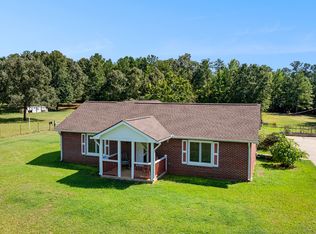
 MLS ID #10844320, TJ McGraw, Real Broker, LLC. GAMLS
 - $295,0003 bd1 ba1k sqft7118 Pineneedle Dr SW, Covington, GA 30014Active
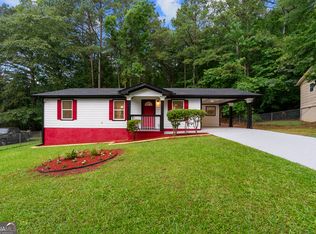 MLS ID #10799921, Emilio Hernandez, Chapman Group Realty, Inc.. GAMLS
 - $270,0002 bd1 ba880 sqft5201 Adams St, Covington, GA 30014Active
 MLS ID #10820795, Sandra Stevens, RE/MAX Around Atlanta East. GAMLS
 - $224,9003 bd2 ba1.2k sqft2089 Highway 81 S, Covington, GA 30016Active
 MLS ID #10814965, Elanita D Barfield, Morris Realty Co LLC. GAMLS
 - $325,0001 bd1 ba750 sqft1735 Campbell Rd, Covington, GA 30014ActiveMLS ID #10819325, Tonya Bullard, Pinnacle Realtors. GAMLS
- $359,9003 bd2 ba1.2k sqft1605 Highway 138, Monroe, GA 30655ActiveMLS ID #10843115, Abigail Bradley, Malcom & Malcom Realty Prof.. GAMLS
- $224,9003 bd1 ba1k sqft6186 Green Acres Dr SW, Covington, GA 30014ActiveMLS ID #10826131, Charles B Rawls, RU4 Homes Group. GAMLS
- $242,5003 bd2 ba1.1k sqft7225 Pineneedle Dr SW, Covington, GA 30014ActiveMLS ID #10770571, Lorraine E Krieger, Agents Realty LLC. GAMLS
- $249,5002 bd2 ba1.2k sqft2 N Broad St, Covington, GA 30014ActiveMLS ID #10764775, David Haymore, The American Realty. GAMLS
- $309,9003 bd2 ba1.3k sqft30 Zebulon Pl, Covington, GA 30016ActiveMLS ID #10800413, Peter Ann Chin, Atlanta Communities. GAMLS
- $219,9003 bd2 ba1.1k sqft80 Hidden Pines Dr, Covington, GA 30016ActiveMLS ID #10810200, Robert E Salmons Jr., Entera Realty. GAMLS
- $269,0003 bd2 ba1.4k sqft165 Lazy Hollow Ln, Covington, GA 30016ActiveMLS ID #10792741, Samantha Roach, SouthSide, REALTORS. GAMLS
- $289,9003 bd2 ba1.3k sqft1903 Old Concord Dr SE, Covington, GA 30016ActiveMLS ID #10766751, Eterno Realty Group, The Rezerve. GAMLS
- $239,9003 bd2 ba1.1k sqft110 E Country Woods Dr, Covington, GA 30016ActiveMLS ID #10824579, Susan H Ayers, Clickit Realty Inc.. GAMLS
- $399,0002 bd1 ba700 sqft141 Andrea Cir, Jackson, GA 30233ActiveMLS ID #10797290, Wally H Cawthon, Lake Homes Realty LLC. GAMLS
- $335,0002 bd2 ba1.2k sqft100 S River Bnd, Jackson, GA 30233ActiveMLS ID #10758947, Raquel Lavender, Keller Williams Realty Atl. Partners. GAMLS
- $264,9003 bd2 ba1.3k sqft85 Goldfinch Dr, Covington, GA 30016ActiveMLS ID #10808430, Mark Spain, Mark Spain Real Estate. GAMLS
- $278,0002 bd1 ba1k sqft2483 Lakeshore Dr NE, Conyers, GA 30012ActiveMLS ID #10832515, Angie Robinson, Front Gate Homes. GAMLS
- $425,0002 bd1 ba1k sqft1697 County Line Ext, Mansfield, GA 30055ActiveMLS ID #10723118, Joseph Stockdale, Joe Stockdale Real Estate. GAMLS
- $340,0003 bd2 ba1.3k sqft897 Marie Ln SW, Conyers, GA 30094ActiveMLS ID #10821502, Randesha L Jones, Real Broker, LLC. GAMLS
