Brand new construction in East Newton on 2.26 acres! A rare combination of generous interiors, solid construction, and quiet acreage awaits at 35 Mattie Ct in Mansfield. This newly constructed, all-brick home offers approximately 3,500 square feet! The expansive floor plan gives everyone room to spread out. LVP flooring provides a cohesive, easy-care foundation throughout the main living spaces. The spacious kitchen open to family room features granite countertops. kitchen island and stainless appliances. The primary suite creates a comfortable retreat with a spacious ensuite bathroom featuring beautiful tile, spacious shower and separate tub. Two additional spacious bedrooms and baths on the main level. Also on the main level is a home office for those that work from home. The fabulous laundry room, with cabinets adds practical storage and workspace for the routines of everyday life. For even more room to spread out there is a huge bonus room and bath! Out back, the covered deck overlooks a peaceful setting with plenty of land for play, gardening, pets, or future outdoor plans. With more than two acres, there is breathing room between home and neighbors, creating a welcome sense of seclusion without leaving area conveniences behind. The Mansfield address also offers access to nearby Social Circle destinations, Thoughtful finishes, substantial square footage, and an inviting outdoor backdrop make this new home a compelling opportunity. Schedule your private showing and experience the space firsthand. The lot across the street at 30 Mattie Ct is also available.
Active
$625,000
35 Mattie Ct, Mansfield, GA 30055
4beds
3,543sqft
Single Family Residence
Built in 2025
2.26 Acres Lot
$623,500 Zestimate®
$176/sqft
$-- HOA
What's special
All-brick homeThoughtful finishesExpansive floor planStainless appliancesGranite countertopsKitchen islandInviting outdoor backdrop
- 18 days
- 173
- 10
Zillow last checked:
Listing updated:
Listed by:
Debi Jackson 678-386-6185,
Agents Realty LLC
Source: GAMLS,MLS#: 10856631
Facts & features
Interior
Bedrooms & bathrooms
- Bedrooms: 4
- Bathrooms: 4
- Full bathrooms: 2
- 1/2 bathrooms: 2
- Main level bathrooms: 2
- Main level bedrooms: 3
Rooms
- Room types: Bonus Room, Family Room, Foyer, Laundry, Office
Dining room
- Features: Separate Room
Kitchen
- Features: Breakfast Room, Kitchen Island, Pantry, Solid Surface Counters
Heating
- Central
Cooling
- Ceiling Fan(s), Central Air, Electric
Appliances
- Included: Cooktop, Microwave, Oven, Stainless Steel Appliance(s)
- Laundry: In Hall
Features
- Double Vanity, High Ceilings, Master On Main Level, Separate Shower, Soaking Tub, Split Bedroom Plan, Tray Ceiling(s), Vaulted Ceiling(s), Walk-In Closet(s)
- Flooring: Other, Tile
- Basement: Crawl Space
- Number of fireplaces: 1
- Fireplace features: Factory Built
Interior area
- Total structure area: 3,543
- Total interior livable area: 3,543 sqft
- Finished area above ground: 3,543
- Finished area below ground: 0
Property
Parking
- Parking features: Attached, Garage
- Has attached garage: Yes
Features
- Levels: One
- Stories: 1
- Patio & porch: Deck, Porch
Lot
- Size: 2.26 Acres
- Features: Level, Private, Sloped
Details
- Parcel number: 0135A00000003000
Construction
Type & style
- Home type: SingleFamily
- Architectural style: Brick 4 Side,Ranch,Traditional
- Property subtype: Single Family Residence
Materials
- Brick
- Roof: Composition
Condition
- New Construction
- New construction: Yes
- Year built: 2025
Utilities & green energy
- Sewer: Septic Tank
- Water: Well
- Utilities for property: Cable Available, Electricity Available, High Speed Internet, Underground Utilities, Water Available
Community & HOA
Community
- Features: Street Lights
- Subdivision: hodges circle
HOA
- Has HOA: No
- Services included: Other
Location
- Region: Mansfield
Financial & listing details
- Price per square foot: $176/sqft
- Tax assessed value: $80,000
- Annual tax amount: $7,174
- Date on market: 10/1/2026
- Cumulative days on market: 18 days
- Listing agreement: Exclusive Right To Sell
- Electric utility on property: Yes
Estimated market value
$623,500
$592,000 - $655,000
$3,890/mo
Price history
| Date | Event | Price |
|---|---|---|
| 10/1/2026 | Listed for sale | $625,000$176/sqft |
Source:  GAMLS #10856631 Report a problem GAMLS #10856631 Report a problem | ||
| 9/16/2026 | Listing removed | $625,000$176/sqft |
Source: GAMLS #10754783 Report a problem | ||
| 8/13/2026 | Price change | $625,000-3.8%$176/sqft |
Source: GAMLS #10754783 Report a problem | ||
| 7/30/2026 | Price change | $649,900-7.1%$183/sqft |
Source:  FMLS GA #7762745 Report a problem FMLS GA #7762745 Report a problem | ||
| 5/1/2026 | Listed for sale | $699,900-6.7%$198/sqft |
Source: GAMLS #10754783 Report a problem | ||
| 5/1/2026 | Listing removed | $749,900$212/sqft |
Source: FMLS GA #7688958 Report a problem | ||
| 4/16/2026 | Price change | $749,900-3.2%$212/sqft |
Source: GAMLS #10653131 Report a problem | ||
| 12/4/2025 | Listed for sale | $775,000+765.9%$219/sqft |
Source: GAMLS #10653131 Report a problem | ||
| 9/26/2022 | Listing removed | -- |
Source: Owner Report a problem | ||
| 9/7/2022 | Price change | $89,500-7.3%$25/sqft |
Source: Owner Report a problem | ||
| 8/15/2022 | Listed for sale | $96,500-1%$27/sqft |
Source: Owner Report a problem | ||
| 12/19/2021 | Listing removed | -- |
Source: Owner Report a problem | ||
| 8/31/2021 | Listed for sale | $97,500+24.2%$28/sqft |
Source: Owner Report a problem | ||
| 1/1/2018 | Listing removed | $78,500$22/sqft |
Source: RE/MAX Agents Realty #8178708 Report a problem | ||
| 4/28/2017 | Listed for sale | $78,500+4.7%$22/sqft |
Source: RE/MAX Agents Realty #8178708 Report a problem | ||
| 4/5/2007 | Sold | $75,000$21/sqft |
Source: Agent Provided Report a problem | ||
Public tax history
| Year | Property taxes | Tax assessment |
|---|---|---|
| 2025 | $878 +0.3% | $32,000 |
| 2024 | $876 +80.6% | $32,000 +100% |
| 2023 | $485 -11% | $16,000 |
| 2022 | $545 +8% | $16,000 +14.3% |
| 2021 | $504 +126.1% | $14,000 +233.3% |
| 2020 | $223 -0.4% | $4,200 |
| 2019 | $224 | $4,200 |
| 2018 | $224 +55.3% | $4,200 |
| 2017 | $144 | $4,200 |
| 2016 | $144 | $4,200 |
| 2015 | $144 +22.5% | $4,200 +22.1% |
| 2014 | $118 | $3,440 |
| 2013 | -- | $3,440 |
| 2012 | -- | $3,440 |
| 2011 | -- | $3,440 -39.9% |
| 2010 | -- | $5,720 -56% |
| 2009 | -- | $13,000 |
Find assessor info on the county website
Monthly payment
Est. payment
Payment breakdown
Explore the cost of this home by adjusting the details. Changes won't be saved.Climate risks
Neighborhood: 30055
Nearby schools
Schools provided by the listing agent
- Elementary: Mansfield
- Middle: Indian Creek
- High: Eastside
Source: GAMLS. This data may not be complete. We recommend contacting the local school district to confirm school assignments for this home.


Similar homes
- $675,0004 bd5 ba4k sqft542 Spears Ln, Mansfield, GA 30055Active

 MLS ID #10856667, Jessica E Nichols, Summit Realty Group. GAMLS
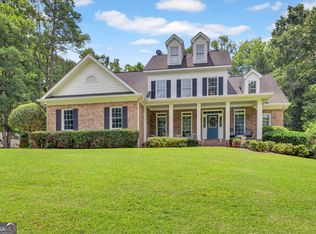
 - $610,0004 bd4 ba3.2k sqft180 Spears Ln, Mansfield, GA 30055Active
 MLS ID #10823774, Natasha Zielinski, PMI Northeast Atlanta. GAMLS
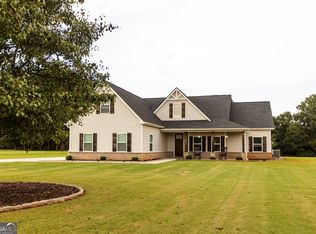
 - $629,9004 bd3 ba3.1k sqft195 River Cove Mdws, Social Circle, GA 30025Active
 MLS ID #10821903, Amanda K Smith, First United Realty, Inc.. GAMLS
 - $530,0004 bd3 ba2.2k sqft301 Savannah Dr, Mansfield, GA 30055Active
 MLS ID #10827379, Cody Morris, Morris Realty Co LLC. GAMLS
 - $614,9004 bd3 ba2.7k sqft1077 Riverstone Dr, Social Circle, GA 30025ActiveMLS ID #10822318, Chasity R Tillman, PEND Realty, LLC. GAMLS
- $749,8004 bd3 ba3k sqft90 Wagon Trl, Mansfield, GA 30055ActiveMLS ID #10817349, Brent Fisher, HomeSmart. GAMLS
- $539,9004 bd4 ba3.7k sqft80 Rock Rose Dr, Covington, GA 30014ActiveMLS ID #10835070, Haven House Team, Virtual Properties Realty.Net. GAMLS
- $649,9004 bd4 ba2.7k sqft3706 Highway 83, Good Hope, GA 30641Active Under ContractMLS ID #10826845, Bryan Bufford, Georgia Home Partners Realty. GAMLS
- $615,0004 bd3 ba2.5k sqft121 Katy Lake Rd, Jackson, GA 30233ActiveMLS ID #10870962, Felicia F Cook, Southern Roots Realty Partners. GAMLS
- $610,0004 bd3 ba2.9k sqft415 Pj East Rd, Covington, GA 30014ActiveMLS ID #10825123, Barnes and Moore, Keller Williams Premier. GAMLS
- $419,9004 bd4 ba2.2k sqft29 Rylan Ct, Mansfield, GA 30055ActiveMLS ID #10872453, Phyllis Formosa, Integrity First Real Estate. GAMLS
- $599,9004 bd4 ba2.7k sqft720 Youth Jersey Rd, Monroe, GA 30655ActiveMLS ID #10857137, Doug Minton, Keller Williams Realty Atl. Partners. GAMLS
- $634,9004 bd4 ba2.6k sqft2309 Monroe Jersey Rd, Monroe, GA 30655ActiveMLS ID #10866713, Vonda E Landrum, LGM, LLC. GAMLS
- $405,0004 bd3 ba2.9k sqft140 Genessa Ct, Mansfield, GA 30055ActiveMLS ID #10870967, Katheryn Bullard, Joe Stockdale Real Estate. GAMLS
- $550,0004 bd3 ba3.4k sqft3300 Stewart Lake Rd, Monroe, GA 30655ActiveMLS ID #10832122, Jeffrey L Crittenden, eXp Realty. GAMLS
- $614,9005 bd4 ba3.1k sqft339 Flat Creek Dr, Monroe, GA 30655ActiveMLS ID #10843884, Joshua T Parker, The HomeStore. GAMLS
- $589,8004 bd4 ba2.4k sqft348 Pinewood Dr, Covington, GA 30014ActiveMLS ID #10856971, Doug Minton, Keller Williams Realty Atl. Partners. GAMLS
- $555,0004 bd3 ba2.5k sqft2321 Margaux Ct, Monroe, GA 30656ActiveMLS ID #10870375, Rhonda Duffy, Duffy Realty. GAMLS
- $775,0004 bd4 ba3k sqft3060 Eatonton Rd, Madison, GA 30650ActiveMLS ID #10856607, Wendy L Dickey, Community First Realty. GAMLS
