Exceptional 4BR/3.5BA designer home on nearly an acre of beautifully maintained and landscaped land with private wooded views. Ten minutes to exciting downtown Covington and close to shopping, restaurants, and nightlife. The inviting covered front porch and covered back deck make Spring and Fall outdoor living a dream! Inside, the foyer spills into an open concept gourmet kitchen, island bar, great room and dining room! Great room featuring brick fireplace with gas logs, accent wall, and groovy dry bar with wine cooler and custom wine bottle rack. The gourmet kitchen offers custom cabinetry, a contrasting black tiled backsplash, beautiful quartz countertops, recessed lighting, a large walk in pantry. The split-bedroom floor plan includes 2 secondary bedrooms on the main level with a jack-n-jill bath at the front portion of the house while the owner's suite sits nestled at the back and has trey ceilings and recessed lighting. The luxurious primary bath includes double vanities with granite counters, a soaking tub, tiled walk-in shower, private water closet, and oversized walk-in closet with magnificent closet system. Main level also has huge laundry room with cabinets situated just off the kitchen and mud room area. The finished terrace level offers a spacious great room, bedroom, full bath, walk-in closet, versatile flex room perfect for a home office or exercise room, media room, and walkout access to the private backyard and back yard fire pit. Additional features include a 2-car, side entry garage, two storage areas, pull-down attic stairs, Hardie board-and-batten siding with brick apron accents, designer walls and wallpaper, and gorgeous light fixtures throughout. Luxury finishes, thoughtful design, and an unbeatable location make this exceptional property a must-see.
Active
$539,900
80 Rock Rose Dr, Covington, GA 30014
4beds
3,770sqft
Single Family Residence
Built in 2021
0.94 Acres Lot
$531,900 Zestimate®
$143/sqft
$21/mo HOA
What's special
Island barPrivate wooded viewsGorgeous light fixtures throughoutInviting covered front porchLuxury finishesDesigner walls and wallpaperPrivate water closet
- 47 days
- 291
- 39
Zillow last checked:
Listing updated:
Listed by:
Haven House Team 404-295-0029,
Virtual Properties Realty.Net,
Sheri Winston 678-428-0752,
Virtual Properties Realty.Net
Source: GAMLS,MLS#: 10835070
Facts & features
Interior
Bedrooms & bathrooms
- Bedrooms: 4
- Bathrooms: 4
- Full bathrooms: 3
- 1/2 bathrooms: 1
- Main level bathrooms: 2
- Main level bedrooms: 3
Rooms
- Room types: Exercise Room, Foyer, Media Room
Dining room
- Features: Seats 12+
Kitchen
- Features: Breakfast Bar, Kitchen Island, Walk-in Pantry
Heating
- Central, Natural Gas
Cooling
- Ceiling Fan(s), Central Air, Electric
Appliances
- Included: Dishwasher, Dryer, Gas Water Heater, Microwave, Refrigerator, Washer
- Laundry: Mud Room
Features
- Beamed Ceilings, Double Vanity, Master On Main Level, Split Bedroom Plan
- Flooring: Carpet, Laminate, Tile
- Windows: Double Pane Windows
- Basement: Bath Finished,Daylight,Finished,Full,Interior Entry
- Attic: Pull Down Stairs
- Number of fireplaces: 1
- Fireplace features: Gas Log
- Common walls with other units/homes: No Common Walls
Interior area
- Total structure area: 3,770
- Total interior livable area: 3,770 sqft
- Finished area above ground: 2,154
- Finished area below ground: 1,616
Property
Parking
- Total spaces: 2
- Parking features: Attached, Garage, Garage Door Opener, Kitchen Level, Side/Rear Entrance
- Has attached garage: Yes
Features
- Levels: Two
- Stories: 2
- Patio & porch: Deck, Patio
- Body of water: None
Lot
- Size: 0.94 Acres
- Features: Level, Private
Details
- Parcel number: 0100A00000077000
Construction
Type & style
- Home type: SingleFamily
- Architectural style: Craftsman
- Property subtype: Single Family Residence
Materials
- Brick, Concrete
- Roof: Composition
Condition
- Resale
- New construction: No
- Year built: 2021
Utilities & green energy
- Electric: 220 Volts
- Sewer: Septic Tank
- Water: Public
- Utilities for property: Cable Available, Electricity Available, High Speed Internet, Natural Gas Available, Phone Available, Underground Utilities, Water Available
Green energy
- Water conservation: Low-Flow Fixtures
Community & HOA
Community
- Features: Street Lights
- Security: Security System, Smoke Detector(s)
- Subdivision: Brookside at Rosedown
HOA
- Has HOA: Yes
- Services included: Maintenance Grounds, Reserve Fund
- HOA fee: $250 annually
Location
- Region: Covington
Financial & listing details
- Price per square foot: $143/sqft
- Tax assessed value: $442,100
- Annual tax amount: $4,414
- Date on market: 8/27/2026
- Cumulative days on market: 47 days
- Listing agreement: Exclusive Agency
- Listing terms: Cash,Conventional,FHA,VA Loan
- Electric utility on property: Yes
Estimated market value
$531,900
$505,000 - $558,000
$3,816/mo
Price history
| Date | Event | Price |
|---|---|---|
| 8/27/2026 | Listed for sale | $539,900-1.8%$143/sqft |
Source:  FMLS GA #7828301 Report a problem FMLS GA #7828301 Report a problem | ||
| 8/24/2026 | Listing removed | $550,000$146/sqft |
Source:  GAMLS #10764753 Report a problem GAMLS #10764753 Report a problem | ||
| 7/6/2026 | Price change | $550,000-1.6%$146/sqft |
Source: GAMLS #10764753 Report a problem | ||
| 6/16/2026 | Price change | $559,000-1.1%$148/sqft |
Source: GAMLS #10764753 Report a problem | ||
| 5/14/2026 | Listed for sale | $565,000+15.3%$150/sqft |
Source: FMLS GA #7770588 Report a problem | ||
| 8/12/2022 | Sold | $490,000-1.8%$130/sqft |
Source: Public Record Report a problem | ||
| 7/15/2022 | Pending sale | $499,000$132/sqft |
Source: GAMLS #20056279 Report a problem | ||
| 7/8/2022 | Listed for sale | $499,000+28.8%$132/sqft |
Source: GAMLS #20056279 Report a problem | ||
| 3/12/2021 | Sold | $387,460+5%$103/sqft |
Source:  GAMLS #8896181 Report a problem GAMLS #8896181 Report a problem | ||
| 12/7/2020 | Pending sale | $368,875$98/sqft |
Source: GAMLS #8896181 Report a problem | ||
| 12/2/2020 | Listed for sale | $368,875+436.5%$98/sqft |
Source: Morris Realty Co LLC #8896181 Report a problem | ||
| 9/15/2008 | Listing removed | $68,750$18/sqft |
Source: SecondSpace #330294 Report a problem | ||
| 7/22/2008 | Listed for sale | $68,750$18/sqft |
Source: SecondSpace #330294 Report a problem | ||
Public tax history
| Year | Property taxes | Tax assessment |
|---|---|---|
| 2025 | $4,451 +6.6% | $176,840 +6.4% |
| 2024 | $4,173 +7.7% | $166,240 +9.7% |
| 2023 | $3,874 -1.2% | $151,480 +11.2% |
| 2022 | $3,922 +599.8% | $136,200 +751.3% |
| 2021 | $560 +22.6% | $16,000 +42.9% |
| 2020 | $457 -0.5% | $11,200 |
| 2019 | $460 -26.3% | $11,200 -30% |
| 2018 | $624 +0.1% | $16,000 |
| 2017 | $623 +13.4% | $16,000 +81.8% |
| 2016 | $549 | $8,800 +120% |
| 2015 | $549 +300% | $4,000 |
| 2014 | $137 | $4,000 +122.2% |
| 2013 | -- | $1,800 -53.1% |
| 2012 | -- | $3,840 |
| 2011 | -- | $3,840 |
| 2010 | -- | $3,840 -57.3% |
| 2009 | -- | $9,000 |
Find assessor info on the county website
Monthly payment
Est. payment
Payment breakdown
Explore the cost of this home by adjusting the details. Changes won't be saved.Climate risks
Neighborhood: 30014
Nearby schools
Schools provided by the listing agent
- Elementary: East Newton
- Middle: Indian Creek
- High: Eastside
Source: GAMLS. This data may not be complete. We recommend contacting the local school district to confirm school assignments for this home.


Similar homes
- $498,0005 bd3 ba3.1k sqft170 Rose Creek Dr, Covington, GA 30014Active
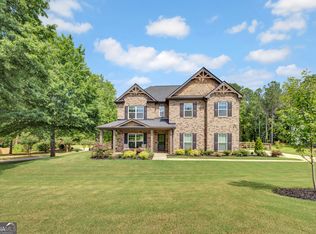
 MLS ID #10802649, LeAnne M Long, RE/MAX Around Atlanta East. GAMLS
 - $445,0006 bd5 ba4.6k sqft240 Alcovy Reserve Way, Covington, GA 30014Active
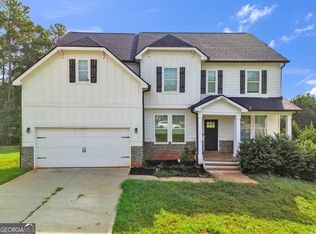 MLS ID #10841189, Faith Putman, eXp Realty. GAMLS
 - $560,0003 bd3 ba2.5k sqft5173 Martin St SE, Covington, GA 30014Active
 MLS ID #10832071, Jami Purser, Purser Realty. GAMLS
 - $432,0004 bd4 ba2.5k sqft45 Hawthorn Ln, Covington, GA 30014Active
 MLS ID #10780263, Tanya Pickens, Opendoor Brokerage. GAMLS
 - $349,9004 bd3 ba2k sqft15 Kestrel Cir, Covington, GA 30014ActiveMLS ID #10851845, LeAnne M Long, RE/MAX Around Atlanta East. GAMLS
- $480,0004 bd4 ba3.4k sqft20 Edward Way, Covington, GA 30016ActiveMLS ID #10847802, Mark Spain, Mark Spain Real Estate. GAMLS
- $575,0004 bd3 ba3k sqft302 Savannah Dr, Mansfield, GA 30055ActiveMLS ID #10823172, Ann Young, Extol Realty. GAMLS
- $599,9004 bd3 ba2.7k sqft1482 Alcovy Station Rd, Covington, GA 30014ActiveMLS ID #10804547, Janice L Baldwin, Keller Williams Realty Atl. Partners. GAMLS
- $615,0004 bd3 ba2.5k sqft121 Katy Lake Rd, Jackson, GA 30233ActiveMLS ID #10870962, Felicia F Cook, Southern Roots Realty Partners. GAMLS
- $610,0004 bd4 ba3.2k sqft180 Spears Ln, Mansfield, GA 30055ActiveMLS ID #10823774, Natasha Zielinski, PMI Northeast Atlanta. GAMLS
- $395,0005 bd3 ba2.5k sqft13136 Vista Ln, Covington, GA 30014ActiveMLS ID #10785017, Aziz Izmour, Compass. GAMLS
- $519,9004 bd3 ba2.4k sqftLOT 3 Loyd Rd, Mansfield, GA 30055ActiveMLS ID #10857292, Meredith Buckland, HomeSmart. GAMLS
- $519,9006 bd3 ba3.9k sqft178 Shoal Park Dr, McDonough, GA 30252ActiveMLS ID #10831303, Peter Ann Chin, Atlanta Communities. GAMLS
- $580,0005 bd3 ba3k sqft878 Forrester Cemetery Rd, Covington, GA 30014ActiveMLS ID #10839998, Mark Spain, Mark Spain Real Estate. GAMLS
- $393,6915 bd3 ba2.3k sqft439 River Walk Farm Pkwy, Covington, GA 30014ActiveMLS ID #10817588, Samuel D Bass, DFH Realty Georgia. GAMLS
- $525,0005 bd4 ba3.9k sqft5055 Forest Hill Dr, Monroe, GA 30655ActiveMLS ID #10843687, Mark Spain, Mark Spain Real Estate. GAMLS
- $387,0004 bd3 ba2.1k sqft5120 Arnold St, Covington, GA 30014ActiveMLS ID #10836169, Cathy Dobbs, Agents Realty LLC. GAMLS
- $480,0004 bd4 ba2.3k sqft478 Gum Creek Rd, Oxford, GA 30054ActiveMLS ID #10842735, Jami Purser, Purser Realty. GAMLS
- $415,0004 bd3 ba1.9k sqft55 Ewing Dr, Social Circle, GA 30025ActiveMLS ID #10837728, Dorie Hammock, Southern Classic Realtors. GAMLS
