Welcome home to this spacious 5-bedroom, 3.5-bath home nestled in the sought-after Woodlake swim and tennis community of Monroe. Offering an impressive floor plan, finished basement, wooded backyard, and access to exceptional community amenities, this home is designed for comfortable living and entertaining. A grand two-story foyer welcomes you inside and opens to a formal living room and separate dining room. The dining room is complemented by a convenient butler's pantry complete with a wine refrigerator, making entertaining and hosting gatherings a breeze. The gourmet kitchen features crisp white cabinetry, a center island, tiled backsplash, and stainless steel appliances including a gas range. Open to the kitchen, the dramatic two-story family room is filled with natural light from an abundance of windows and features a cozy fireplace, creating an inviting space for gathering with family and friends. Upstairs, the primary suite offers a tray ceiling and a luxurious en-suite bath featuring a double vanity, jetted tub, separate tiled shower, and large walk-in closet. Three additional bedrooms share a full hall bath, providing plenty of room for family or guests. The finished basement adds even more living space with a large bonus room featuring built-ins, a private bedroom, and a full bath. This flexible lower level is perfect for a guest suite, media room, recreation area, home office, or additional living space. Step outside to enjoy the peaceful wooded backyard, complete with a charming treehouse that will be a favorite for kids and adults alike. The backyard offers a private setting for outdoor entertaining, relaxing, or enjoying the natural surroundings. Woodlake residents enjoy a welcoming, active lifestyle with community swimming and tennis facilities, neighborhood playgrounds, and the option to join the community golf course. Conveniently located near H.D. Atha Elementary, shopping, dining, and everyday conveniences, this home offers the perfect combination of space, amenities, and community in desirable Monroe
Active
Price cut: $10K (11/13)
$475,000
5055 Forest Hill Dr, Monroe, GA 30655
5beds
3,999sqft
Single Family Residence
Built in 2001
0.7 Acres Lot
$472,600 Zestimate®
$119/sqft
$50/mo HOA
What's special
Finished basementCozy fireplaceWooded backyardPeaceful wooded backyardCenter islandSeparate dining roomCharming treehouse
- 68 days
- 234
- 36
Zillow last checked:
Listing updated:
Listed by:
Mark Spain 770-886-9000,
Mark Spain Real Estate,
Sandra Clonts 404-542-9536,
Mark Spain Real Estate
Source: GAMLS,MLS#: 10843687
Facts & features
Interior
Bedrooms & bathrooms
- Bedrooms: 5
- Bathrooms: 4
- Full bathrooms: 3
- 1/2 bathrooms: 1
Rooms
- Room types: Bonus Room, Family Room, Laundry
Kitchen
- Features: Breakfast Area, Kitchen Island, Walk-in Pantry
Heating
- Central
Cooling
- Ceiling Fan(s), Central Air
Appliances
- Included: Dishwasher, Microwave, Refrigerator
- Laundry: Other
Features
- Bookcases, Double Vanity, Tray Ceiling(s), Vaulted Ceiling(s), Walk-In Closet(s)
- Flooring: Carpet, Hardwood, Vinyl
- Windows: Double Pane Windows
- Basement: Bath Finished,Daylight,Exterior Entry,Finished,Interior Entry
- Attic: Pull Down Stairs
- Number of fireplaces: 1
- Fireplace features: Family Room, Gas Starter
- Common walls with other units/homes: No Common Walls
Interior area
- Total structure area: 3,999
- Total interior livable area: 3,999 sqft
- Finished area above ground: 2,728
- Finished area below ground: 1,271
Property
Parking
- Total spaces: 4
- Parking features: Attached, Garage, Kitchen Level, Side/Rear Entrance
- Has attached garage: Yes
Features
- Levels: Two
- Stories: 2
- Patio & porch: Deck, Patio
- Exterior features: Other
- Waterfront features: No Dock Or Boathouse
- Body of water: None
Lot
- Size: 0.7 Acres
- Features: Other
- Residential vegetation: Wooded
Details
- Parcel number: N076A148
- Special conditions: Investor Owned
Construction
Type & style
- Home type: SingleFamily
- Architectural style: Brick Front,Traditional
- Property subtype: Single Family Residence
Materials
- Concrete, Vinyl Siding
- Roof: Other
Condition
- Resale
- New construction: No
- Year built: 2001
Utilities & green energy
- Sewer: Septic Tank
- Water: Public
- Utilities for property: Cable Available, Electricity Available, High Speed Internet, Natural Gas Available, Phone Available, Underground Utilities, Water Available
Community & HOA
Community
- Features: Golf, Pool, Sidewalks, Street Lights, Tennis Court(s), Walk To Schools, Near Shopping
- Security: Smoke Detector(s)
- Subdivision: Woodlake
HOA
- Has HOA: Yes
- Services included: Other
- HOA fee: $600 annually
Location
- Region: Monroe
Financial & listing details
- Price per square foot: $119/sqft
- Tax assessed value: $418,700
- Annual tax amount: $5,432
- Date on market: 9/10/2026
- Cumulative days on market: 68 days
- Listing agreement: Exclusive Right To Sell
- Listing terms: Cash,Conventional,VA Loan
- Electric utility on property: Yes
Estimated market value
$472,600
$449,000 - $496,000
$2,637/mo
Price history
| Date | Event | Price |
|---|---|---|
| 11/13/2026 | Price change | $475,000-2.1%$119/sqft |
Source:  GAMLS #10843687 Report a problem | ||
| 10/29/2026 | Price change | $485,000-3%$121/sqft |
Source: GAMLS #10843687 Report a problem | ||
| 10/16/2026 | Price change | $499,990-4.8%$125/sqft |
Source: GAMLS #10843687 Report a problem | ||
| 9/25/2026 | Price change | $525,000-4.5%$131/sqft |
Source: GAMLS #10843687 Report a problem | ||
| 9/10/2026 | Listed for sale | $550,000-0.4%$138/sqft |
Source:  FMLS GA #7833925 Report a problem | ||
| 7/30/2026 | Sold | $552,000+62.4%$138/sqft |
Source: Public Record Report a problem | ||
| 11/14/2018 | Listing removed | $339,900$85/sqft |
Source: Mark Spain Real Estate #6037423 Report a problem | ||
| 8/14/2018 | Price change | $339,900-1.4%$85/sqft |
Source: Mark Spain Real Estate #963495 Report a problem | ||
| 7/19/2018 | Price change | $344,900-1.4%$86/sqft |
Source: Mark Spain Real Estate #963495 Report a problem | ||
| 7/3/2018 | Price change | $349,700+2.9%$87/sqft |
Source: Mark Spain Real Estate #963495 Report a problem | ||
| 6/18/2018 | Price change | $339,900-1.4%$85/sqft |
Source: The HomeStore #8378334 Report a problem | ||
| 5/25/2018 | Price change | $344,900-1.5%$86/sqft |
Source: The HomeStore #8378334 Report a problem | ||
| 5/11/2018 | Listed for sale | $350,000+46.1%$88/sqft |
Source: The HomeStore #8378334 Report a problem | ||
| 10/3/2001 | Sold | $239,600$60/sqft |
Source: Public Record Report a problem | ||
Public tax history
| Year | Property taxes | Tax assessment |
|---|---|---|
| 2024 | $4,915 -0.5% | $167,480 +2.4% |
| 2023 | $4,940 +4.9% | $163,600 +9.3% |
| 2022 | $4,710 +19.2% | $149,680 +22.6% |
| 2021 | $3,953 -0.3% | $122,080 +1.4% |
| 2020 | $3,965 +4.8% | $120,440 +4.5% |
| 2019 | $3,784 +5.1% | $115,280 +5.5% |
| 2018 | $3,601 -0.5% | $109,280 +8.6% |
| 2017 | $3,618 +7.9% | $100,600 +0.8% |
| 2016 | $3,352 +10.9% | $99,760 +12.5% |
| 2015 | $3,023 | $88,640 +8.6% |
| 2014 | $3,023 | $81,640 |
| 2013 | -- | -- |
| 2012 | -- | -- |
| 2011 | -- | -- |
| 2010 | -- | -- |
| 2009 | -- | -- |
| 2008 | -- | -- |
| 2007 | -- | -- |
| 2006 | -- | $273,581 +11.3% |
| 2005 | -- | $245,796 |
| 2004 | -- | $245,796 +10.1% |
| 2003 | -- | $223,179 +643.9% |
| 2002 | -- | $30,000 |
| 2001 | -- | -- |
Find assessor info on the county website
Monthly payment
Est. payment
Payment breakdown
Explore the cost of this home by adjusting the details. Changes won't be saved.Climate risks
Neighborhood: 30655
Nearby schools
Schools provided by the listing agent
- Elementary: Atha Road
- Middle: Youth
- High: Walnut Grove
Source: GAMLS. This data may not be complete. We recommend contacting the local school district to confirm school assignments for this home.
Similar homes
- $455,0003 bd3 ba2k sqft3343 Pommel Ct, Loganville, GA 30052Active
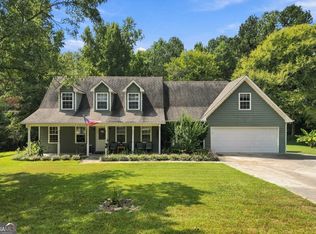
 MLS ID #10847051, Michelle Hayes, Hester Group, REALTORS. GAMLS
- $439,0005 bd3 ba3.3k sqft2614 Dolostone Way, Dacula, GA 30019Active
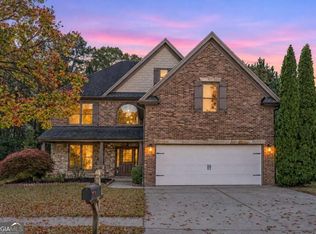 MLS ID #10888217, Zinah Ghazi, Bluestone Realty. GAMLS
- $485,0005 bd4 ba4.4k sqft910 Southfork Dr, Loganville, GA 30052Active Under Contract
 MLS ID #10823507, June Hyde, Keller Williams Realty Atl. Partners. GAMLS
- $450,0004 bd4 ba2.4k sqft409 Arbor Ln, Loganville, GA 30052Active
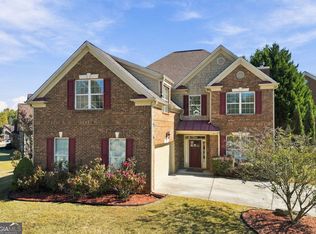 MLS ID #10884816, Deborah Morton, The Agency - Atlanta Metro. GAMLS
- $523,9003 bd4 ba2.8k sqft1416 Arblay Pl, Loganville, GA 30052ActiveMLS ID #10816427, Greg Shadburn, BHHS Georgia Properties. GAMLS
- $625,0004 bd3 ba2.8k sqft839 Legends Dr, Monroe, GA 30655ActiveMLS ID #10836485, Nathan Purvis, Purvis Realty Group. GAMLS
- $475,0004 bd3 ba3.9k sqft3101 Planters Mill Dr, Dacula, GA 30019ActiveMLS ID #10874677, Mark L Mahaffey, Mark Mahaffey & Associates Real Est.. GAMLS
- $435,9004 bd4 ba2.4k sqft946 Golden Meadows Ln, Loganville, GA 30052ActiveMLS ID #10790341, Dorothy King, Extol Realty. GAMLS
- $479,0004 bd3 ba2.7k sqft776 Burson Maddox Rd, Winder, GA 30680ActiveMLS ID #10869002, Jose Acosta, Lamplighter Realty, LLC. GAMLS
- $474,0005 bd5 ba3.4k sqft328 Azalea Bloom Dr, Loganville, GA 30052Active Under ContractMLS ID #10846278, Erin Young, BHHS Georgia Properties. GAMLS
- $480,0005 bd4 ba4.1k sqft2015 Chapel Estates Ln, Dacula, GA 30019ActiveMLS ID #10813534, Rhonda Duffy, Duffy Realty. GAMLS
- $450,0003 bd3 ba2.4k sqft403 Magnolia Ct, Loganville, GA 30052ActiveMLS ID #10850915, Melodee C Rhodes, Virtual Properties Realty.Net. GAMLS
- $499,5005 bd6 ba3.8k sqft882 Nestling Dr, Lawrenceville, GA 30045ActiveMLS ID #10876291, Kaiya Dowtin, Dowtin Realty & Co.. GAMLS
- $449,0006 bd3 ba4.7k sqft222 Gates Mill Dr, Lawrenceville, GA 30045ActiveMLS ID #10847459, Monica Labrada, Virtual Properties Realty.com. GAMLS
- $674,9006 bd4 ba4.4k sqft3741 Apalachee Rdg, Monroe, GA 30656ActiveMLS ID #10857876, Jaclyn Myers, Algin Realty, Inc.. GAMLS
- $452,0004 bd3 ba2.7k sqft193 Brackin Trce, Grayson, GA 30017ActiveMLS ID #10882322, Tanya Pickens, Opendoor Brokerage. GAMLS
- $475,0004 bd3 ba2.7k sqft2235 Sugarbirch Dr, Lawrenceville, GA 30044ActiveMLS ID #10827474, Jessica Stover, Compass. GAMLS
- $499,9994 bd4 ba4.2k sqft326 Fayette Dr, Winder, GA 30680ActiveMLS ID #10787086, Mark Spain, Mark Spain Real Estate. GAMLS
- $530,0004 bd4 ba5.1k sqft3140 Haverhill Cv NE, Conyers, GA 30012ActiveMLS ID #10841046, Tina A Montague, Virtual Properties Realty.com. GAMLS
- $499,9005 bd4 ba3.5k sqft4690 Nutmeg Way SW, Lilburn, GA 30047ActiveMLS ID #10845593, Jan Arias, Realty Associates of Atlanta. GAMLS
