Don't miss this extensively renovated John Weiland home in the sought-after Rivermist community! Thoughtfully updated by the current owners, this home offers a long list of improvements inside and out. The bonus room over the garage is a standout feature, complete with built-in cabinetry and a closet, making it an ideal 5th bedroom or flexible space for a home office, workout room, playroom, or whatever best suits your needs. The renovations continue throughout the home with fresh interior and exterior paint, a new roof, new driveway and sidewalks, a new deck overlooking the fenced, wooded backyard, quartz kitchen countertops, new kitchen appliances, updated bathrooms, and all-new exterior doors and truly, the list goes on. Inside, the judge's-paneled family room offers a warm and inviting retreat with its gas fireplace, providing a cozy contrast to the home's spacious, open-concept living areas. Hardwood floors run throughout much of the home with new carpet or tile in all remaining spaces. Every surface has been thoughtfully updated. Situated on approximately half an acre in a cul-de-sac, the property also offers mature trees and plenty of outdoor space. Rivermist offers fantastic neighborhood amenities including a junior Olympic pool, tennis/pickleball courts, clubhouse, social events, security patrols, and a vibrant neighborhood feel all in the top-rated Brookwood School Cluster. With extensive renovations, the cul-de-sac location, flexible living spaces, and the charm of Rivermist, this is a home you won't want to miss!
Active
$484,900
3611 Preston Ct, Lilburn, GA 30047
4beds
2,997sqft
Single Family Residence
Built in 1986
0.55 Acres Lot
$475,100 Zestimate®
$162/sqft
$-- HOA
What's special
Gas fireplaceCul-de-sac locationHardwood floorsNew roofPlenty of outdoor spaceAll-new exterior doorsNew kitchen appliances
- 57 days
- 377
- 36
Zillow last checked:
Listing updated:
Listed by:
Jane Holley 404-314-8776,
Holley Realty Team
Source: GAMLS,MLS#: 10822603
Facts & features
Interior
Bedrooms & bathrooms
- Bedrooms: 4
- Bathrooms: 3
- Full bathrooms: 2
- 1/2 bathrooms: 1
Rooms
- Room types: Bonus Room, Family Room, Foyer, Laundry
Dining room
- Features: Separate Room
Kitchen
- Features: Breakfast Area, Breakfast Bar, Breakfast Room, Pantry, Solid Surface Counters
Heating
- Central, Forced Air, Natural Gas, Zoned
Cooling
- Central Air, Zoned
Appliances
- Included: Dishwasher, Dryer, Microwave, Refrigerator, Washer
- Laundry: Upper Level
Features
- Bookcases, Separate Shower
- Flooring: Carpet, Hardwood
- Windows: Double Pane Windows, Window Treatments
- Basement: Crawl Space
- Attic: Pull Down Stairs
- Number of fireplaces: 1
- Fireplace features: Family Room, Gas Log
- Common walls with other units/homes: No Common Walls
Interior area
- Total structure area: 2,997
- Total interior livable area: 2,997 sqft
- Finished area above ground: 2,997
- Finished area below ground: 0
Property
Parking
- Parking features: Attached, Garage, Kitchen Level, Side/Rear Entrance
- Has attached garage: Yes
Features
- Levels: Two
- Stories: 2
- Patio & porch: Deck
- Fencing: Back Yard,Chain Link
- Body of water: None
Lot
- Size: 0.55 Acres
- Features: Cul-De-Sac, Sloped
Details
- Parcel number: R6084 143
Construction
Type & style
- Home type: SingleFamily
- Architectural style: Traditional
- Property subtype: Single Family Residence
Materials
- Brick
- Foundation: Block
- Roof: Composition
Condition
- Updated/Remodeled
- New construction: No
- Year built: 1986
Utilities & green energy
- Sewer: Septic Tank
- Water: Public
- Utilities for property: Cable Available, Electricity Available, High Speed Internet, Underground Utilities
Community & HOA
Community
- Features: Clubhouse, Swim Team, Tennis Court(s), Near Shopping
- Security: Smoke Detector(s)
- Subdivision: Rivermist
HOA
- Has HOA: Yes
- Services included: Swimming, Tennis
Location
- Region: Lilburn
Financial & listing details
- Price per square foot: $162/sqft
- Tax assessed value: $480,500
- Annual tax amount: $5,584
- Date on market: 8/11/2026
- Cumulative days on market: 58 days
- Listing agreement: Exclusive Right To Sell
- Electric utility on property: Yes
Estimated market value
$475,100
$451,000 - $499,000
$2,887/mo
Price history
| Date | Event | Price |
|---|---|---|
| 8/11/2026 | Listed for sale | $484,900+62.3%$162/sqft |
Source:  GAMLS #10822603 Report a problem GAMLS #10822603 Report a problem | ||
| 9/19/2019 | Sold | $298,700-0.4%$100/sqft |
Source:  GAMLS #8613987 Report a problem GAMLS #8613987 Report a problem | ||
| 9/7/2019 | Pending sale | $299,900$100/sqft |
Source: RE/MAX Town and Country #6576289 Report a problem | ||
| 8/12/2019 | Price change | $299,900-0.7%$100/sqft |
Source: RE/MAX Town and Country #6576289 Report a problem | ||
| 8/6/2019 | Price change | $302,000-2.5%$101/sqft |
Source: RE/MAX Town and Country #6576289 Report a problem | ||
| 7/22/2019 | Price change | $309,900-1.6%$103/sqft |
Source: RE/MAX Town and Country #6576289 Report a problem | ||
| 6/30/2019 | Price change | $314,900-1.6%$105/sqft |
Source: RE/MAX Town and Country #6576289 Report a problem | ||
| 6/19/2019 | Price change | $319,900-3.8%$107/sqft |
Source: PalmerHouse Properties #6564325 Report a problem | ||
| 6/5/2019 | Listed for sale | $332,500+91.1%$111/sqft |
Source: PalmerHouse Properties & Assoc #8596980 Report a problem | ||
| 11/13/1997 | Sold | $174,000+8.8%$58/sqft |
Source: Public Record Report a problem | ||
| 12/30/1994 | Sold | $160,000$53/sqft |
Source: Public Record Report a problem | ||
Public tax history
| Year | Property taxes | Tax assessment |
|---|---|---|
| 2026 | -- | $192,200 -0.1% |
| 2025 | $5,584 -3.4% | $192,360 -1.5% |
| 2024 | $5,784 +15.9% | $195,240 +8.2% |
| 2023 | $4,991 -8.3% | $180,400 |
| 2022 | $5,444 +18.2% | $180,400 +32.3% |
| 2021 | $4,606 +7.8% | $136,360 +14.1% |
| 2020 | $4,272 +29.9% | $119,480 +13.4% |
| 2019 | $3,290 | $105,400 |
| 2018 | $3,290 +11.8% | $105,400 +19.6% |
| 2016 | $2,942 -0.8% | $88,120 |
| 2015 | $2,966 | $88,120 |
| 2014 | $2,966 +13% | $88,120 +22.6% |
| 2013 | $2,624 | $71,880 -12.3% |
| 2012 | -- | $82,000 -14.5% |
| 2011 | -- | $95,920 |
| 2010 | -- | $95,920 |
| 2009 | -- | $95,920 |
| 2007 | -- | $95,920 |
| 2006 | -- | $95,920 +26.7% |
| 2005 | -- | $75,680 |
| 2004 | $974 -0.1% | $75,680 |
| 2003 | $974 -49.8% | $75,680 |
| 2002 | $1,940 -3.7% | $75,680 |
| 2001 | $2,014 | $75,680 |
Find assessor info on the county website
Monthly payment
Est. payment
Payment breakdown
Explore the cost of this home by adjusting the details. Changes won't be saved.Climate risks
Neighborhood: 30047
Nearby schools
Schools provided by the listing agent
- Elementary: Head
- Middle: Five Forks
- High: Brookwood
Source: GAMLS. This data may not be complete. We recommend contacting the local school district to confirm school assignments for this home.
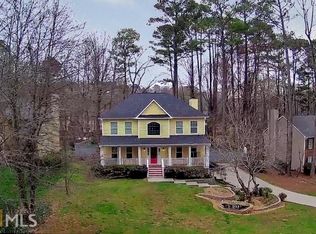
Similar homes
- $519,9005 bd4 ba3.5k sqft4690 Nutmeg Way SW, Lilburn, GA 30047Active

 MLS ID #10845593, Jan Arias, Realty Associates of Atlanta. GAMLS
 - $649,0004 bd3 ba3.3k sqft1235 Buice Dr SW, Lilburn, GA 30047Active
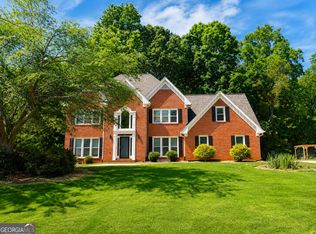 MLS ID #10771019, Maggy Calhoun, eXp Realty. GAMLS
 - $525,0005 bd4 ba3.3k sqft2170 Thorndale Dr SW, Lilburn, GA 30047Active
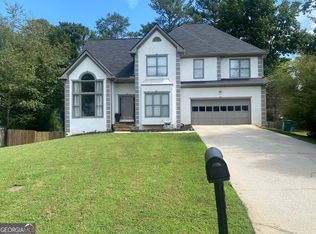 MLS ID #10761788, Cathy Marshall, HomeSmart. GAMLS
 - $489,5005 bd3 ba3.4k sqft5808 Darry Cir, Norcross, GA 30093Active
 MLS ID #10830400, Donnetta Miller, Virtual Properties Realty.com. GAMLS
 - $475,0004 bd3 ba2.2k sqft4480 Atlas Pl, Tucker, GA 30084ActiveMLS ID #10843032, Jill Maxon, Keller Williams Realty Consultants. GAMLS
- $405,0004 bd3 ba2.1k sqft2388 Radbury Ln, Snellville, GA 30078ActiveMLS ID #10850555, Robert Smith, eXp Realty. GAMLS
- $424,0004 bd4 ba3k sqft2872 Summit Crest Ln, Snellville, GA 30078ActiveMLS ID #10826436, Traci Avers, Keller Williams Realty Atl. Partners. GAMLS
- $465,0004 bd3 ba2.2k sqft1934 McLennon Ct, Lawrenceville, GA 30043ActiveMLS ID #10846107, Damaun Dowdy, Liftus Realty LLC. GAMLS
- $465,0004 bd3 ba2.6k sqft492 Mimosa Grove Xing, Tucker, GA 30084ActiveMLS ID #10785289, Jody Steinberg, Bolst. GAMLS
- $519,9905 bd4 ba3.6k sqft1460 Midland Way, Lawrenceville, GA 30043ActiveMLS ID #10813612, Jimmy Le, BHGRE Metro Brokers. GAMLS
- $450,0005 bd2 ba2k sqft2118 Blue Martin Ct, Lawrenceville, GA 30044ActiveMLS ID #10739102, Stella Tovar, Veribas Real Estate. GAMLS
- $450,0005 bd4 ba3.5k sqft1227 Camden Hunt Dr, Lawrenceville, GA 30043ActiveMLS ID #10767589, Steven T Koleno, Beycome Brokerage Realty LLC. GAMLS
- $450,0004 bd3 ba2.4k sqft3135 Wanda Woods Dr, Doraville, GA 30340Active Under ContractMLS ID #10781192, Kelsey Roth, Roost Realty. GAMLS
- $535,0005 bd3 ba2.8k sqft3657 Tinsley Pl, Duluth, GA 30096Active Under ContractMLS ID #10846470, Jennifer Pipin, Atlanta Communities. GAMLS
- $465,0004 bd3 ba3.2k sqft1389 Turtlebrook Ln, Lawrenceville, GA 30043ActiveMLS ID #10787070, Mark Spain, Mark Spain Real Estate. GAMLS
- $550,0004 bd3 ba2.5k sqft2720 Peppermint Dr, Tucker, GA 30084ActiveMLS ID #10847810, Justin Landis, Bolst. GAMLS
- $360,0004 bd4 ba2.9k sqft3391 Quail Hollow Trl, Snellville, GA 30039ActiveMLS ID #10806716, Merica Seals, Dalton Wade, Inc.. GAMLS
- $525,0004 bd2 ba2.5k sqft2970 Medinah Ct, Atlanta, GA 30341ActiveMLS ID #10810480, Mark Spain, Mark Spain Real Estate. GAMLS
- $405,0005 bd3 ba3k sqft6844 Wynbrooke Cv, Stone Mountain, GA 30087ActiveMLS ID #10834389, Michele Sarrica, Redfin Corporation. GAMLS
- $479,9003 bd2 ba3.1k sqft1666 Montreal Rd, Tucker, GA 30084ActiveMLS ID #10841218, Kelley Kesterson, Pathfinder Realty. GAMLS
