Why settle for less space when you can have beautifully updated interiors, generous living areas, and modern finishes throughout? Welcome to **490 Timber Laurel Lane**, where 3,772 square feet of versatile living space meets contemporary style on a private .54-acre lot in Lawrenceville's established Timber Oaks community. Step inside and discover a home designed for comfort and effortless entertaining. The heart of the home is its stunning updated kitchen, featuring beautiful quartz countertops, an oversized island, crisp white cabinetry, stainless steel appliances, and sophisticated black finishes. Just beyond, a spacious dining room comfortably seats 12, creating the perfect setting for holiday dinners and memorable gatherings. The main level also offers a flexible formal living room, ideal for a home office or media room, plus an inviting family room with a sleek contemporary fireplace. A convenient laundry room and half bath complete the main floor. Upstairs, the spacious primary suite offers a relaxing retreat with an oversized closet PLUS an additional closet and a beautifully updated bathroom featuring a double vanity with quartz countertops and an impressive oversized tiled shower with built-in speaker. Three additional nicely sized bedrooms and a full bathroom complete the upper level. Need more flexibility? The basement features a fifth bedroom and sitting area, with access through the side-facing two-car garage. Imagine the possibilities... a private guest retreat, recreation space, or comfortable getaway for extended stays. And when it's time to unwind, step outside to your private, tree-lined .54-acre lot, where an elevated rear deck accessible from both the kitchen and family room overlooks an expansive backyard-perfect for entertaining, relaxing, or simply enjoying the peaceful surroundings. If you've been searching for a home that offers more space, more versatility, and more reasons to stay awhile, 490 Timber Laurel Lane deserves a closer look. **Schedule your private tour today!**
Active
$499,000
490 Timber Laurel Ln, Lawrenceville, GA 30043
5beds
3,772sqft
Single Family Residence
Built in 1988
0.54 Acres Lot
$487,300 Zestimate®
$132/sqft
$-- HOA
What's special
Modern finishes throughoutSophisticated black finishesSleek contemporary fireplaceSpacious primary suiteStunning updated kitchenOversized islandBeautifully updated bathroom
- 17 days
- 524
- 61
Likely to sell faster than
Zillow last checked:
Listing updated:
Listed by:
Kendra Dobbins 678-709-7959,
Vylla Home
Source: GAMLS,MLS#: 10884469
Facts & features
Interior
Bedrooms & bathrooms
- Bedrooms: 5
- Bathrooms: 3
- Full bathrooms: 2
- 1/2 bathrooms: 1
Rooms
- Room types: Family Room, Foyer, Laundry, Media Room, Other
Heating
- Central, Electric, Forced Air
Cooling
- Ceiling Fan(s), Central Air, Electric
Appliances
- Included: Dishwasher, Electric Water Heater, Ice Maker, Oven/Range (Combo), Refrigerator, Stainless Steel Appliance(s)
- Laundry: In Kitchen, Upper Level
Features
- Double Vanity, High Ceilings
- Flooring: Other
- Basement: Finished
- Number of fireplaces: 1
- Fireplace features: Factory Built, Family Room
Interior area
- Total structure area: 3,772
- Total interior livable area: 3,772 sqft
- Finished area above ground: 2,462
- Finished area below ground: 1,310
Property
Parking
- Parking features: Attached, Basement, Garage Door Opener
- Has attached garage: Yes
Features
- Levels: Two
- Stories: 2
- Patio & porch: Deck
Lot
- Size: 0.54 Acres
- Features: None
Details
- Parcel number: R7050 112
Construction
Type & style
- Home type: SingleFamily
- Architectural style: Brick Front,Colonial
- Property subtype: Single Family Residence
Materials
- Brick, Press Board
- Roof: Composition
Condition
- Updated/Remodeled
- New construction: No
- Year built: 1988
Utilities & green energy
- Sewer: Public Sewer
- Water: Public
- Utilities for property: Electricity Available
Community & HOA
Community
- Features: None
- Subdivision: Timber Oaks
HOA
- Has HOA: No
- Services included: None
Location
- Region: Lawrenceville
Financial & listing details
- Price per square foot: $132/sqft
- Tax assessed value: $444,100
- Annual tax amount: $5,305
- Date on market: 11/3/2026
- Cumulative days on market: 17 days
- Listing agreement: Exclusive Right To Sell
- Listing terms: Conventional,FHA,VA Loan
- Electric utility on property: Yes
Estimated market value
$487,300
$463,000 - $512,000
$2,710/mo
Price history
| Date | Event | Price |
|---|---|---|
| 11/3/2026 | Listed for sale | $499,000+66.3%$132/sqft |
Source:  FMLS GA #7863502 Report a problem | ||
| 10/30/2023 | Sold | $300,000+1%$80/sqft |
Source: Public Record Report a problem | ||
| 10/16/2023 | Pending sale | $297,000$79/sqft |
Source:  GAMLS #20150905 Report a problem | ||
| 10/5/2023 | Listed for sale | $297,000$79/sqft |
Source: GAMLS #20150905 Report a problem | ||
Public tax history
| Year | Property taxes | Tax assessment |
|---|---|---|
| 2026 | -- | $177,640 -4.9% |
| 2025 | $5,661 +21.7% | $186,720 +55.6% |
| 2024 | $4,653 +30.6% | $120,000 -17.6% |
| 2023 | $3,562 -3.9% | $145,600 +11.5% |
| 2022 | $3,705 +20% | $130,600 +32.5% |
| 2021 | $3,089 +1.3% | $98,560 +3% |
| 2020 | $3,049 +2.5% | $95,720 |
| 2019 | $2,976 | $95,720 +4.9% |
| 2018 | $2,976 +17.2% | $91,280 +22.7% |
| 2016 | $2,539 +6.5% | $74,400 +12.2% |
| 2015 | $2,383 | $66,320 |
| 2014 | $2,383 -0.3% | $66,320 |
| 2013 | $2,389 | $66,320 -11.4% |
| 2012 | -- | $74,880 |
| 2011 | -- | $74,880 -10% |
| 2010 | -- | $83,240 |
| 2009 | -- | $83,240 |
| 2007 | -- | $83,240 +20.3% |
| 2006 | -- | $69,200 |
| 2005 | -- | $69,200 |
| 2004 | $863 +5.1% | $69,200 +6.3% |
| 2003 | $821 -49.8% | $65,080 |
| 2002 | $1,635 +4.9% | $65,080 +12.4% |
| 2001 | $1,559 | $57,920 |
Find assessor info on the county website
Monthly payment
Est. payment
Payment breakdown
Explore the cost of this home by adjusting the details. Changes won't be saved.Climate risks
Neighborhood: 30043
Nearby schools
Schools provided by the listing agent
- Elementary: Taylor
- Middle: Creekland
- High: Collins Hill
Source: GAMLS. This data may not be complete. We recommend contacting the local school district to confirm school assignments for this home.
- $399,4004 bd4 ba2.7k sqft480 Timber Laurel Ln, Lawrenceville, GA 30043Off Market
- $430,5004 bd3 ba2.6k sqft500 Timber Laurel Ln, Lawrenceville, GA 30043Off Market
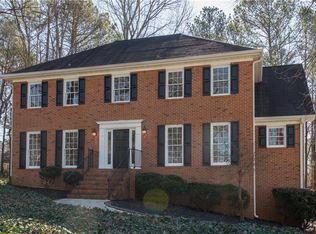
- $433,7004 bd3 ba2.9k sqft501 Timber Laurel Ln, Lawrenceville, GA 30043Off Market
- $388,4004 bd3 ba2.6k sqft470 Timber Laurel Ln, Lawrenceville, GA 30043Off Market
Similar homes
- $487,0005 bd3 ba3.1k sqft180 Shyrewood Dr, Lawrenceville, GA 30043Active
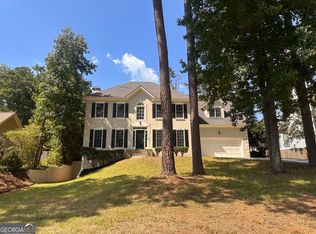
 MLS ID #10839859, Maria E Mendoza, Chapman Hall Professionals Realty. GAMLS
- $449,9004 bd3 ba2.2k sqft1934 McLennon Ct, Lawrenceville, GA 30043Active
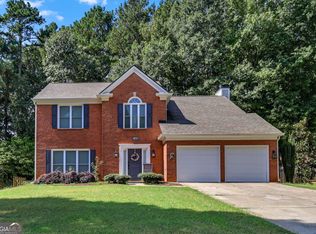 MLS ID #10884009, Damaun Dowdy, Liftus Realty LLC. GAMLS
- $519,9905 bd4 ba3.6k sqft1460 Midland Way, Lawrenceville, GA 30043Active
 MLS ID #10813612, Jimmy Le, BHGRE Metro Brokers. GAMLS
- $450,0005 bd4 ba3.5k sqft1227 Camden Hunt Dr, Lawrenceville, GA 30043Active
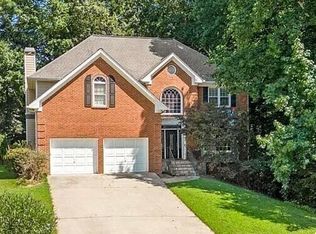 MLS ID #10767589, Steven T Koleno, Beycome Brokerage Realty LLC. GAMLS
- $470,0003 bd2 ba2.5k sqft709 Oak Moss Dr, Lawrenceville, GA 30043ActiveMLS ID #10835665, Maria E Mendoza, Chapman Hall Professionals Realty. GAMLS
- $585,0004 bd3 ba4.2k sqft3237 Blackstone Run, Lawrenceville, GA 30043For Sale
 MLS ID #7802699, Ashleigh Stanley, Extol Realty. FMLS GA
- $479,9004 bd3 ba2.9k sqft3611 Preston Ct, Lilburn, GA 30047For SaleMLS ID #7868690, Greg Sullivan, Keller Williams Realty Atl Partners. FMLS GA
- $429,9004 bd2 ba2.6k sqft1601 Jami Hollow Way, Lawrenceville, GA 30043ActiveMLS ID #10886117, Bonds Realty Group, Keller Williams Realty Atl. Partners. GAMLS
- $464,9004 bd3 ba2.8k sqft2302 Smokehouse Path, Lawrenceville, GA 30044Active Under ContractMLS ID #10873306, Sarah Akin, Engel & Völkers Atlanta. GAMLS
- $499,9004 bd3 ba2.7k sqft2675 Factor Walk Blvd, Suwanee, GA 30024ActiveMLS ID #10823396, Robert E Jones, Offerpad Brokerage. GAMLS
- $429,0005 bd3 ba2.5k sqft2738 Odum St, Snellville, GA 30078For SaleMLS ID #7871138, Stephany Camarillo, EXP Realty, LLC.. FMLS GA
- $499,9005 bd4 ba3.5k sqft4690 Nutmeg Way SW, Lilburn, GA 30047ActiveMLS ID #10845593, Jan Arias, Realty Associates of Atlanta. GAMLS
- $439,9004 bd3 ba2k sqft2176 Deer Trl, Suwanee, GA 30024ActiveMLS ID #10835723, Mohammad Zakir Sikder, Chapman Hall Realtors Professionals. GAMLS
- $550,0004 bd4 ba3.1k sqft1031 Nours Cir, Lawrenceville, GA 30045ActiveMLS ID #10885485, Tanya Pickens, Opendoor Brokerage. GAMLS
- $499,0004 bd4 ba3.8k sqft2770 Cambridge Hills Rd, Cumming, GA 30041ActiveMLS ID #10834675, Janice Chatham, Keller Williams Realty North Atlanta. GAMLS
- $499,9005 bd4 ba3.6k sqft2541 Poplar St, Snellville, GA 30078ActiveMLS ID #10836339, John Santiago, RE/MAX Center. GAMLS
- $493,0005 bd3 ba4.9k sqft4290 Antelope Ln, Snellville, GA 30039ActiveMLS ID #10883012, Damaun Dowdy, Liftus Realty LLC. GAMLS
- $509,9005 bd3 ba3.7k sqft2016 Crescent Dr, Snellville, GA 30078ActiveMLS ID #10868068, Jeff W Justice, Jeff Justice & Co. Realtors. GAMLS
- $449,0006 bd3 ba4.7k sqft222 Gates Mill Dr, Lawrenceville, GA 30045ActiveMLS ID #10847459, Monica Labrada, Virtual Properties Realty.com. GAMLS
- $580,0005 bd4 ba3.8k sqft1381 Scenic Pines Dr, Lawrenceville, GA 30044ActiveMLS ID #10885317, Adam Ngo, HomeSmart. GAMLS
