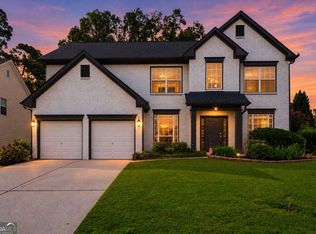
*Please note: The AI-enhanced images are provided solely to illustrate the home's potential character through affordable design and decorating ideas. Welcome to this beautifully presented, light-filled residence. The stately brick exterior and elegant rooflines create impressive curb appeal, while the interior features rich hardwood floors, decorative molding, graceful archways, and distinctive columns that add timeless architectural character. Generous living areas offer flexibility for entertaining, working from home, or simply relaxing, while large windows welcome abundant natural light throughout. The neutral interior creates a fresh backdrop for a variety of design styles and makes the home feel bright, open, and inviting. Out back, create your own private retreat with a low-maintenance, fully paved patio; ideal for grilling, outdoor dining, entertaining, or simply unwinding at the end of the day. With its classic details, spacious layout, and easy indoor-outdoor living, this home offers a wonderful setting to make your own.
Active
$485,000
3104 Misty View Trl, Lilburn, GA 30047
5beds
2,748sqft
Single Family Residence
Built in 2006
4,791 Square Feet Lot
$478,900 Zestimate®
$176/sqft
$38/mo HOA
What's special
Stately brick exteriorClassic detailsRich hardwood floorsDistinctive columnsElegant rooflinesGraceful archwaysSpacious layout
- 27 days
- 1,120
- 111
Zillow last checked:
Listing updated:
Listed by:
Kendall Roberson 678-468-4880,
Coldwell Banker Realty,
Diya Daswani 404-432-9471,
Coldwell Banker Realty
Source: GAMLS,MLS#: 10868296
Facts & features
Interior
Bedrooms & bathrooms
- Bedrooms: 5
- Bathrooms: 4
- Full bathrooms: 3
- 1/2 bathrooms: 1
Rooms
- Room types: Other
Heating
- Central
Cooling
- Central Air
Appliances
- Included: Microwave, Oven/Range (Combo)
- Laundry: In Hall, Laundry Closet
Features
- Other
- Flooring: Hardwood, Vinyl
- Basement: None
- Number of fireplaces: 1
- Fireplace features: Family Room
- Common walls with other units/homes: No Common Walls
Interior area
- Total structure area: 2,748
- Total interior livable area: 2,748 sqft
- Finished area above ground: 2,748
- Finished area below ground: 0
Property
Parking
- Parking features: Garage
- Has garage: Yes
Features
- Levels: Two
- Stories: 2
- Patio & porch: Patio
Lot
- Size: 4,791 Square Feet
- Features: None
Details
- Parcel number: R6087 458
Construction
Type & style
- Home type: SingleFamily
- Architectural style: Traditional
- Property subtype: Single Family Residence
Materials
- Brick, Wood Siding
- Roof: Composition
Condition
- Resale
- New construction: No
- Year built: 2006
Utilities & green energy
- Sewer: Public Sewer
- Water: Public
- Utilities for property: Cable Available, Electricity Available, Sewer Available, Water Available
Community & HOA
Community
- Features: Sidewalks
- Subdivision: Brookwood Landing
HOA
- Has HOA: Yes
- Services included: Other
- HOA fee: $450 annually
Location
- Region: Lilburn
Financial & listing details
- Price per square foot: $176/sqft
- Tax assessed value: $518,100
- Annual tax amount: $7,594
- Date on market: 10/6/2026
- Cumulative days on market: 27 days
- Listing agreement: Exclusive Right To Sell
- Electric utility on property: Yes
Estimated market value
$478,900
$455,000 - $503,000
$2,978/mo
Price history
| Date | Event | Price |
|---|---|---|
| 10/6/2026 | Listed for sale | $485,000+54%$176/sqft |
Source:  FMLS GA #7850349 Report a problem | ||
| 3/25/2024 | Listing removed | -- |
Source: GAMLS #10261132 Report a problem | ||
| 3/22/2024 | Listed for rent | $3,000+3.4%$1/sqft |
Source: GAMLS #10261132 Report a problem | ||
| 3/22/2024 | Listing removed | -- |
Source: FMLS GA #7346836 Report a problem | ||
| 3/14/2024 | Price change | $2,900-3.3%$1/sqft |
Source: FMLS GA #7346836 Report a problem | ||
| 3/3/2024 | Listed for rent | $3,000$1/sqft |
Source: FMLS GA #7346836 Report a problem | ||
| 3/15/2021 | Sold | $315,000+19.4%$115/sqft |
Source: Public Record Report a problem | ||
| 7/10/2006 | Sold | $263,900$96/sqft |
Source: Public Record Report a problem | ||
Public tax history
| Year | Property taxes | Tax assessment |
|---|---|---|
| 2026 | -- | $207,240 +0.4% |
| 2025 | $7,594 +2.2% | $206,360 +3.4% |
| 2024 | $7,433 +10.1% | $199,520 +10.8% |
| 2023 | $6,749 +40.5% | $180,080 +42.9% |
| 2022 | $4,804 -0.9% | $126,000 +0.6% |
| 2021 | $4,845 -2.9% | $125,280 -2.5% |
| 2020 | $4,990 +3.8% | $128,480 |
| 2019 | $4,806 | $128,480 +14.7% |
| 2018 | $4,806 +47% | $112,040 +24.8% |
| 2016 | $3,269 +8.4% | $89,800 +9.9% |
| 2015 | $3,016 | $81,680 +7.9% |
| 2014 | $3,016 -4.7% | $75,680 -11.3% |
| 2013 | $3,165 | $85,360 |
| 2012 | -- | $85,360 |
| 2011 | -- | $85,360 -14.9% |
| 2010 | -- | $100,320 |
| 2009 | -- | $100,320 -11.2% |
| 2007 | -- | $113,000 +423.1% |
| 2006 | -- | $21,600 |
Find assessor info on the county website
Monthly payment
Est. payment
Payment breakdown
Explore the cost of this home by adjusting the details. Changes won't be saved.Climate risks
Neighborhood: 30047
Nearby schools
Schools provided by the listing agent
- Elementary: Gwin Oaks
- Middle: Five Forks
- High: Brookwood
Source: GAMLS. This data may not be complete. We recommend contacting the local school district to confirm school assignments for this home.
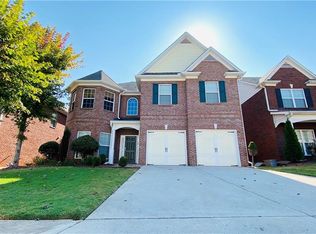
Similar homes
- $452,0004 bd3 ba2.7k sqft193 Brackin Trce, Grayson, GA 30017Active
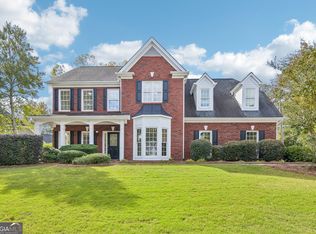
 MLS ID #10882322, Tanya Pickens, Opendoor Brokerage. GAMLS
- $525,0005 bd4 ba3.3k sqft2170 Thorndale Dr SW, Lilburn, GA 30047Active
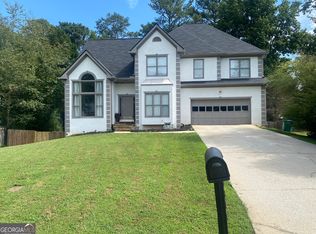 MLS ID #10761788, Cathy Marshall, HomeSmart. GAMLS
- $499,5005 bd6 ba3.8k sqft882 Nestling Dr, Lawrenceville, GA 30045Active
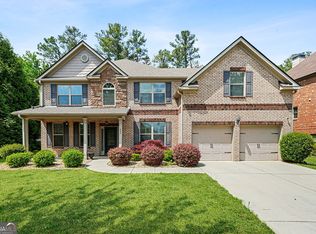 MLS ID #10876291, Kaiya Dowtin, Dowtin Realty & Co.. GAMLS
- $469,0004 bd3 ba2.6k sqft443 Leggett Oaks Ln, Lawrenceville, GA 30043Active
 MLS ID #10876938, Kelly Robertson, Lokation Real Estate LLC. GAMLS
- $475,0004 bd3 ba3.4k sqft705 Highbranch Cir, Lawrenceville, GA 30044ActiveMLS ID #10822766, Shannon Grandison, Keller Williams Realty First Atlanta. GAMLS
- $529,9905 bd3 ba2.9k sqft2310 Pinehaven Ct, Grayson, GA 30017ActiveMLS ID #10821084, Ashleigh Stanley, Extol Realty. GAMLS
- $615,0005 bd3 ba3.3k sqft1040 Scenic View Trce, Lawrenceville, GA 30044ActiveMLS ID #10878367, Diana Uscatu, Atlanta Communities. GAMLS
- $478,5004 bd4 ba3.6k sqft4432 Saddle Bend Trl, Snellville, GA 30039ActiveMLS ID #10846042, RYAN DEPERALTO, Dalton Wade, Inc.. GAMLS
- $399,0004 bd3 ba2k sqft3485 Bethesda Park Ct, Lawrenceville, GA 30044ActiveMLS ID #10764574, Mark Spain, Mark Spain Real Estate. GAMLS
- $450,0005 bd4 ba3.5k sqft1227 Camden Hunt Dr, Lawrenceville, GA 30043ActiveMLS ID #10767589, Steven T Koleno, Beycome Brokerage Realty LLC. GAMLS
- $529,0004 bd3 ba2.7k sqft1911 Paper Birch Cv, Grayson, GA 30017ActiveMLS ID #10765970, Deandra Bailey, Southern Classic Realtors. GAMLS
- $465,0004 bd3 ba2.2k sqft1934 McLennon Ct, Lawrenceville, GA 30043ActiveMLS ID #10846107, Damaun Dowdy, Liftus Realty LLC. GAMLS
- $475,0004 bd4 ba3.1k sqft1377 Allspice Way, Lawrenceville, GA 30045ActiveMLS ID #10872204, Tuyen Luong, Simply Homes ATL. GAMLS
- $500,0005 bd6 ba3.8k sqft162 Oatgrass Dr, Grayson, GA 30017ActiveMLS ID #10848438, Tary Drouault, Keller Williams Realty Atl. Partners. GAMLS
- $479,0004 bd3 ba2.7k sqft1634 Bailey Farms Dr, Lawrenceville, GA 30043ActiveMLS ID #10719967, Pablo Ramirez, Virtual Properties Realty.com. GAMLS
- $414,9004 bd3 ba2.7k sqft4102 Trotters Way Dr, Snellville, GA 30039ActiveMLS ID #10868371, Bonds Realty Group, Keller Williams Realty Atl. Partners. GAMLS
- $419,0004 bd4 ba3k sqft2872 Summit Crest Ln, Snellville, GA 30078ActiveMLS ID #10826436, Traci Avers, Keller Williams Realty Atl. Partners. GAMLS
- $495,0004 bd4 ba2.5k sqft1516 Baxley Pine Trce, Suwanee, GA 30024ActiveMLS ID #10832436, Marsha Dudley, Bolst. GAMLS
- $505,0004 bd4 ba3.5k sqft741 Stonebranch Dr, Loganville, GA 30052ActiveMLS ID #10826867, Christopher Osborn, Keller Williams Realty Atl. Partners. GAMLS
