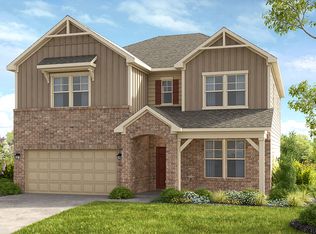
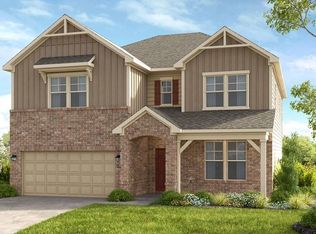
5 bed, 3.5 bath, 3117 sqft colonial in Alcovy Creek Phase 1, Lawrenceville. Built 2022. Master on main.
Active
$475,000
1377 Allspice Way, Lawrenceville, GA 30045
4beds
3,117sqft
Single Family Residence
Built in 2022
8,755 Square Feet Lot
$471,900 Zestimate®
$152/sqft
$-- HOA
What's special
Master on main
- 8 days
- 233
- 13
Zillow last checked:
Listing updated:
Listed by:
Tuyen Luong 470-655-8713,
Simply Homes ATL
Source: GAMLS,MLS#: 10872204
Facts & features
Interior
Bedrooms & bathrooms
- Bedrooms: 4
- Bathrooms: 3
- Full bathrooms: 2
- 1/2 bathrooms: 1
- Main level bathrooms: 2
- Main level bedrooms: 4
Rooms
- Room types: Family Room, Foyer, Laundry
Kitchen
- Features: Breakfast Area, Kitchen Island, Pantry
Heating
- Forced Air
Cooling
- Central Air
Appliances
- Included: Dishwasher, Disposal, Microwave, Refrigerator
- Laundry: Upper Level
Features
- Double Vanity, High Ceilings, Master On Main Level, Walk-In Closet(s)
- Flooring: Carpet, Hardwood
- Windows: Double Pane Windows
- Basement: None
- Number of fireplaces: 1
- Fireplace features: Masonry
- Common walls with other units/homes: No Common Walls
Interior area
- Total structure area: 3,117
- Total interior livable area: 3,117 sqft
- Finished area above ground: 3,117
- Finished area below ground: 0
Property
Parking
- Total spaces: 2
- Parking features: Garage
- Has garage: Yes
Features
- Levels: Two
- Stories: 2
- Patio & porch: Patio
- Body of water: None
Lot
- Size: 8,755 Square Feet
- Features: Level
Details
- Parcel number: R5245 344
Construction
Type & style
- Home type: SingleFamily
- Architectural style: Colonial
- Property subtype: Single Family Residence
Materials
- Wood Siding
- Foundation: Slab
- Roof: Composition
Condition
- Resale
- New construction: No
- Year built: 2022
Utilities & green energy
- Electric: 220 Volts
- Sewer: Public Sewer
- Water: Public
- Utilities for property: Cable Available, Electricity Available, Natural Gas Available, Phone Available, Sewer Available, Underground Utilities, Water Available
Community & HOA
Community
- Features: None
- Security: Carbon Monoxide Detector(s), Smoke Detector(s)
- Subdivision: ALCOVY CREEK PHASE 1
HOA
- Has HOA: No
- Services included: None
Location
- Region: Lawrenceville
Financial & listing details
- Price per square foot: $152/sqft
- Tax assessed value: $525,800
- Annual tax amount: $7,641
- Date on market: 10/13/2026
- Cumulative days on market: 8 days
- Listing agreement: Exclusive Right To Sell
- Electric utility on property: Yes
Estimated market value
$471,900
$448,000 - $495,000
$3,358/mo
Price history
| Date | Event | Price |
|---|---|---|
| 10/13/2026 | Listed for sale | $475,000-3.1%$152/sqft |
Source:  FMLS GA #7853671 Report a problem FMLS GA #7853671 Report a problem | ||
| 10/1/2026 | Listing removed | $490,000$157/sqft |
Source:  GAMLS #10785100 Report a problem GAMLS #10785100 Report a problem | ||
| 8/2/2026 | Price change | $490,000-3.9%$157/sqft |
Source: GAMLS #10785100 Report a problem | ||
| 6/22/2026 | Price change | $510,000-3.8%$164/sqft |
Source: FMLS GA #7787761 Report a problem | ||
| 6/12/2026 | Listed for sale | $530,000+8.2%$170/sqft |
Source: GAMLS #10785100 Report a problem | ||
| 4/7/2023 | Sold | $490,000-6.2%$157/sqft |
Source: FMLS GA #7112406 Report a problem | ||
| 3/25/2023 | Pending sale | $522,165$168/sqft |
Source: FMLS GA #7112406 Report a problem | ||
| 3/14/2023 | Price change | $522,165-1%$168/sqft |
Source: FMLS GA #7112406 Report a problem | ||
| 2/20/2023 | Price change | $527,235-0.3%$169/sqft |
Source: FMLS GA #7112406 Report a problem | ||
| 2/1/2023 | Price change | $529,035+0.2%$170/sqft |
Source: FMLS GA #7112406 Report a problem | ||
| 1/31/2023 | Price change | $527,815-3.7%$169/sqft |
Source: FMLS GA #7112406 Report a problem | ||
| 1/10/2023 | Price change | $547,815+1.7%$176/sqft |
Source: FMLS GA #7112406 Report a problem | ||
| 10/21/2022 | Price change | $538,435+0.1%$173/sqft |
Source: FMLS GA #7112406 Report a problem | ||
| 9/30/2022 | Price change | $538,055-1.6%$173/sqft |
Source: FMLS GA #7112406 Report a problem | ||
| 9/9/2022 | Listed for sale | $547,025$175/sqft |
Source: FMLS GA #7112406 Report a problem | ||
Public tax history
| Year | Property taxes | Tax assessment |
|---|---|---|
| 2026 | -- | $210,320 -3.4% |
| 2025 | $7,641 +7.9% | $217,680 +11.1% |
| 2024 | $7,083 -10.2% | $196,000 -8.5% |
| 2023 | $7,887 +557.4% | $214,160 +553.7% |
| 2022 | $1,200 | $32,760 |
Find assessor info on the county website
Monthly payment
Est. payment
Payment breakdown
Explore the cost of this home by adjusting the details. Changes won't be saved.Climate risks
Neighborhood: 30045
Nearby schools
Schools provided by the listing agent
- Elementary: Lovin
- Middle: Mcconnell
- High: Archer
Source: GAMLS. This data may not be complete. We recommend contacting the local school district to confirm school assignments for this home.
Similar homes
- $498,0005 bd3 ba2.9k sqft1343 Wilson Manor Cir, Lawrenceville, GA 30045For Sale

 MLS ID #7810906, Lizbeth Angarita, Virtual Properties Realty. Biz. FMLS GA
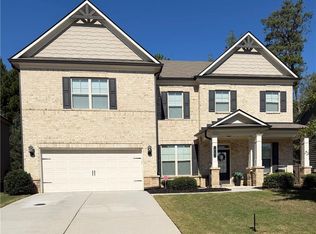
 - $475,9004 bd3 ba3.1k sqft70 Stready Sta, Loganville, GA 30052For Sale
 MLS ID #7855707, Indira Lopez Ocampo, Virtual Properties Realty.com. FMLS GA
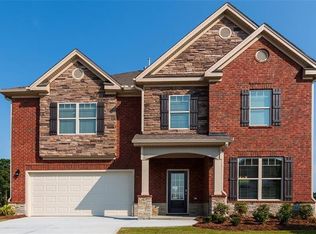
 - $470,0005 bd3 ba3.2k sqft76 Mulberry Bush Dr, Loganville, GA 30052For Sale
 MLS ID #7848234, Stanley Nweke, Otentic Properties Realty, LLC. FMLS GA
 - $375,0003 bd3 ba1.9k sqft165 Canvas Ives Dr, Lawrenceville, GA 30045For Sale
 MLS ID #7848745, KEN WONG, AllTrust Realty, Inc.. FMLS GA
 - $469,0004 bd3 ba2.4k sqft631 Omnia Ct, Lawrenceville, GA 30044For SaleMLS ID #7847949, Sarah Vo, Investors Capital Realty, LLC. FMLS GA
- $475,0005 bd3 ba2.4k sqft767 Edgeley Ln, Lawrenceville, GA 30044For SaleMLS ID #7791965, Sonia Lopez, EXP Realty, LLC.. FMLS GA
- $469,0005 bd3 ba2.5k sqft1899 Ecoland Dr, Grayson, GA 30017Active
 MLS ID #10875304, Joanne Agnes Lee, Pinehill Realty Corp.. GAMLS
 - $504,9004 bd3 ba2.6k sqft3606 Burrell Walk Pl, Buford, GA 30519For SaleMLS ID #7851334, Chris Martin, Virtual Properties Realty. Biz. FMLS GA
- $499,0005 bd3 ba3.2k sqft2118 Water Mill Ct, Buford, GA 30519ActiveMLS ID #10848840, Lynne Stephens, Otter Realty LLC. GAMLS
- $405,8005 bd3 ba2.9k sqft425 Beckenham Walk Dr, Dacula, GA 30019For SaleMLS ID #7819186, PAULINE NGUYEN, Milestone Realty, Inc.. FMLS GA
- $479,9006 bd4 ba3.9k sqft2257 Rocksram Ct, Buford, GA 30519For SaleMLS ID #7829746, Nenia Bradley, UpLift Real Estate Group, LLC. FMLS GA
- $440,0005 bd2 ba2.1k sqft1055 Chatham Rd, Buford, GA 30518For SaleMLS ID #7853299, Fang I Lin, Trustus Realty, Inc.. FMLS GA
- $499,9905 bd3 ba3.1k sqft325 Rodeo Dr, Auburn, GA 30011New ConstructionFMLS GA
- $509,0004 bd3 ba2.4k sqft3566 Bryant Meadow Cir, Buford, GA 30519For SaleMLS ID #7850407, Xuekai Zheng, AllTrust Realty, Inc.. FMLS GA
- $509,0004 bd3 ba2.4k sqft3647 Bryant Meadow Cir, Buford, GA 30519For SaleMLS ID #7851047, Xuekai Zheng, AllTrust Realty, Inc.. FMLS GA
- $459,9904 bd2 ba2.4k sqft645 Rodeo Dr, Auburn, GA 30011New ConstructionFMLS GA
- $499,0005 bd3 ba3k sqft67 Creek Side Pl, Dacula, GA 30019For SaleMLS ID #7638286, Barbara Hammond, Regis Properties, Inc.. FMLS GA
- $524,9007 bd3 ba4.5k sqft2620 Logan Way, Lawrenceville, GA 30043ActiveMLS ID #10838052, Eugen Voloti, Virtual Properties Realty.Net. GAMLS
- $450,0005 bd3 ba2.2k sqft6730 Island Pointe Dr, Buford, GA 30518ActiveMLS ID #10875623, Chifei Sheih, Opendoor Brokerage. GAMLS
- $497,9004 bd4 ba2.7k sqft1326 Maston Rd, Auburn, GA 30011For SaleMLS ID #7850395, Nicole Lee, Heritage GA. Realty. FMLS GA
