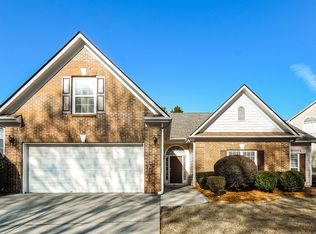
** MOTIVATED SELLER! ** Welcome to a beautifully maintained home in the heart of Lawrenceville, where comfort, design, and functionality come together effortlessly. From the moment you arrive, the timeless brick-front exterior and well-kept curb appeal set an inviting first impression, offering a warm sense of home before you even step inside. The interior unfolds with a bright and open layout, where natural light enhances every space and creates a seamless connection between the main living areas. The formal dining space transitions gracefully into a spacious great room designed for both everyday living and entertaining. At the center of it all, the living room features a cozy fireplace, adding warmth, character, and the perfect focal point for gatherings or quiet evenings at home. The kitchen is thoughtfully designed with crisp white cabinetry, granite countertops, and modern wood-look flooring that brings both style and durability to the main level. Its open flow into the living spaces makes it ideal for hosting while still maintaining a comfortable and functional everyday layout. A highly desirable primary bedroom located on the main level offers convenience and privacy, creating a true retreat within the home. This well-appointed space provides ease of access and a layout that supports both comfort and practicality. Upstairs, additional generously sized bedrooms and flexible living areas provide versatility for a variety of needs—whether used as secondary bedrooms, a home office, media room, or additional lounge space. Each area is designed to adapt to modern living demands with ease. Outdoors, the fenced backyard offers a private and peaceful escape, perfect for entertaining, pets, or simply enjoying quiet moments outside. The space is functional, inviting, and ready to be enjoyed year-round. Situated in a highly desirable Lawrenceville location, the home offers convenient access to shopping, dining, and major commuter routes. Nearby, residents can enjoy Alexander Park, a 91-acre recreational destination featuring scenic trails, lake views, and abundant outdoor activities, adding even more value to the lifestyle this home provides. Blending thoughtful design, comfortable living, and an unbeatable location, this home presents an exceptional opportunity for its next owner.
Active
Price cut: $10K (10/16)
$475,000
767 Edgeley Ln, Lawrenceville, GA 30044
5beds
2,456sqft
Single Family Residence, Residential
Built in 2003
9,147 Square Feet Lot
$479,500 Zestimate®
$193/sqft
$40/mo HOA
What's special
Formal dining spaceBright and open layoutTimeless brick-front exteriorGranite countertopsWell-kept curb appealModern wood-look flooring
- 119 days
- 154
- 2
Zillow last checked:
Listing updated:
Listed by:
Sonia Lopez,
EXP Realty, LLC. 888-959-9461
Source: FMLS GA,MLS#: 7791965
Facts & features
Interior
Bedrooms & bathrooms
- Bedrooms: 5
- Bathrooms: 3
- Full bathrooms: 2
- 1/2 bathrooms: 1
- Main level bathrooms: 1
- Main level bedrooms: 1
Rooms
- Room types: Other
Primary bedroom
- Features: Master on Main, Split Bedroom Plan
- Level: Master on Main, Split Bedroom Plan
Bedroom
- Features: Master on Main, Split Bedroom Plan
Primary bathroom
- Features: Double Vanity, Separate Tub/Shower, Soaking Tub
Dining room
- Features: Seats 12+, Separate Dining Room
Kitchen
- Features: Breakfast Room, Cabinets White, Eat-in Kitchen, Other Surface Counters, Pantry
Heating
- Central
Cooling
- Ceiling Fan(s), Central Air
Appliances
- Included: Dishwasher, Disposal, Gas Cooktop, Gas Oven, Gas Range, Gas Water Heater, Microwave, Range Hood, Refrigerator
- Laundry: Laundry Closet, Main Level
Features
- Double Vanity, Entrance Foyer 2 Story, High Ceilings 9 ft Main, Tray Ceiling(s), Walk-In Closet(s)
- Flooring: Luxury Vinyl, Tile
- Windows: None
- Basement: None
- Attic: Pull Down Stairs
- Number of fireplaces: 1
- Fireplace features: Living Room
- Common walls with other units/homes: No Common Walls
Interior area
- Total structure area: 2,456
- Total interior livable area: 2,456 sqft
Video & virtual tour
Property
Parking
- Total spaces: 2
- Parking features: Attached, Driveway, Garage
- Attached garage spaces: 2
- Has uncovered spaces: Yes
Accessibility
- Accessibility features: None
Features
- Levels: Two
- Stories: 2
- Patio & porch: Patio
- Exterior features: None
- Pool features: None
- Spa features: None
- Fencing: Fenced
- Has view: Yes
- View description: Other
- Waterfront features: None
- Body of water: None
Lot
- Size: 9,147 Square Feet
- Features: Level, Other
Details
- Additional structures: None
- Parcel number: R5085 651
- Other equipment: None
- Horse amenities: None
Construction
Type & style
- Home type: SingleFamily
- Architectural style: Traditional
- Property subtype: Single Family Residence, Residential
Materials
- Brick Front, Cement Siding
- Foundation: Slab
- Roof: Composition
Condition
- Resale
- New construction: No
- Year built: 2003
Utilities & green energy
- Electric: 110 Volts
- Sewer: Public Sewer
- Water: Public
- Utilities for property: Cable Available, Electricity Available, Sewer Available, Underground Utilities, Water Available
Green energy
- Energy efficient items: None
- Energy generation: None
Community & HOA
Community
- Features: Near Shopping, Sidewalks, Street Lights
- Security: Smoke Detector(s)
- Subdivision: Villages/Flowers Crossing
HOA
- Has HOA: Yes
- Services included: Maintenance Grounds, Reserve Fund
- HOA fee: $475 annually
Location
- Region: Lawrenceville
Financial & listing details
- Price per square foot: $193/sqft
- Tax assessed value: $453,000
- Annual tax amount: $5,794
- Date on market: 6/20/2026
- Cumulative days on market: 119 days
- Listing terms: Cash,Conventional,FHA,VA Loan
- Electric utility on property: Yes
- Road surface type: Asphalt
Estimated market value
$479,500
$456,000 - $503,000
$2,650/mo
Price history
| Date | Event | Price |
|---|---|---|
| 10/16/2026 | Price change | $475,000-2.1%$193/sqft |
Source: eXp Realty #7791965 Report a problem | ||
| 8/7/2026 | Price change | $485,000-2%$197/sqft |
Source:  FMLS GA #7791965 Report a problem FMLS GA #7791965 Report a problem | ||
| 6/20/2026 | Listed for sale | $495,000+11.7%$202/sqft |
Source: FMLS GA #7791965 Report a problem | ||
| 10/21/2024 | Sold | $443,000-2.6%$180/sqft |
Source:  GAMLS #10343269 Report a problem GAMLS #10343269 Report a problem | ||
| 9/24/2024 | Pending sale | $455,000$185/sqft |
Source: FMLS GA #7424149 Report a problem | ||
| 9/23/2024 | Contingent | $455,000$185/sqft |
Source: GAMLS #10343269 Report a problem | ||
| 9/10/2024 | Price change | $455,000-1.1%$185/sqft |
Source: GAMLS #10343269 Report a problem | ||
| 9/6/2024 | Listed for sale | $460,000$187/sqft |
Source: GAMLS #10343269 Report a problem | ||
| 9/3/2024 | Contingent | $460,000+0.1%$187/sqft |
Source: GAMLS #10343269 Report a problem | ||
| 8/15/2024 | Price change | $459,500-0.1%$187/sqft |
Source: FMLS GA #7424149 Report a problem | ||
| 7/20/2024 | Listed for sale | $460,000+28.1%$187/sqft |
Source: FMLS GA #7424149 Report a problem | ||
| 5/6/2024 | Sold | $359,000+67%$146/sqft |
Source: Public Record Report a problem | ||
| 10/31/2007 | Sold | $215,000+11.6%$88/sqft |
Source: Public Record Report a problem | ||
| 1/5/2004 | Sold | $192,700$78/sqft |
Source: Public Record Report a problem | ||
Public tax history
| Year | Property taxes | Tax assessment |
|---|---|---|
| 2026 | -- | $181,200 +8.7% |
| 2025 | $5,794 -3.1% | $166,640 +5.4% |
| 2024 | $5,980 -5.9% | $158,160 -6.3% |
| 2023 | $6,354 +13.3% | $168,760 +13.5% |
| 2022 | $5,610 +30.3% | $148,640 +34.9% |
| 2021 | $4,304 +2.7% | $110,160 +3.6% |
| 2020 | $4,190 +3.8% | $106,320 |
| 2019 | $4,036 | $106,320 +10.2% |
| 2018 | $4,036 +22.3% | $96,480 +13.8% |
| 2016 | $3,300 +12.3% | $84,800 +15.2% |
| 2015 | $2,940 | $73,600 +4.7% |
| 2014 | $2,940 +14.1% | $70,280 +11.6% |
| 2013 | $2,575 | $63,000 |
| 2012 | -- | $63,000 -14.4% |
| 2011 | -- | $73,600 -11.3% |
| 2010 | -- | $82,960 |
| 2009 | -- | $82,960 |
| 2007 | -- | $82,960 |
| 2006 | -- | $82,960 |
| 2005 | -- | $82,960 |
| 2004 | $1,148 | $82,960 +354.8% |
| 2003 | -- | $18,240 |
| 2002 | $611 -0.9% | $18,240 |
| 2001 | $616 | $18,240 |
Find assessor info on the county website
Monthly payment
Est. payment
Payment breakdown
Explore the cost of this home by adjusting the details. Changes won't be saved.Climate risks
Neighborhood: 30044
Nearby schools
Schools provided by the listing agent
- Elementary: Cedar Hill
- Middle: Richards - Gwinnett
- High: Discovery
Source: FMLS GA. This data may not be complete. We recommend contacting the local school district to confirm school assignments for this home.
Similar homes
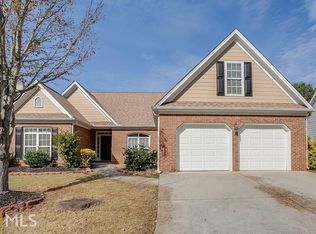
- $465,0004 bd3 ba2.5k sqft725 Cricket Hill Trl, Lawrenceville, GA 30044For Sale
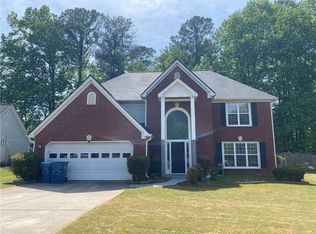
 MLS ID #7759844, Sandra Becker, J Stedman and Associates, Inc.. FMLS GA
 - $469,0004 bd3 ba2.4k sqft631 Omnia Ct, Lawrenceville, GA 30044For Sale
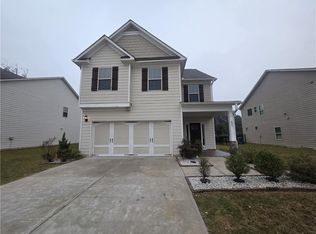 MLS ID #7847949, Sarah Vo, Investors Capital Realty, LLC. FMLS GA
 - $485,0004 bd3 ba2.5k sqft1538 Squire Hill Ln, Lawrenceville, GA 30043For Sale
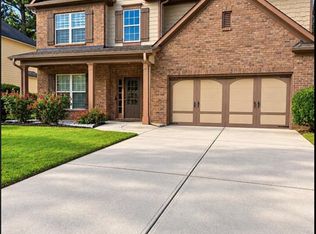 MLS ID #7850373, Kareena Jiwani, Virtual Properties Realty.com. FMLS GA
 - $475,0005 bd4 ba3.1k sqft1377 Allspice Way, Lawrenceville, GA 30045Active
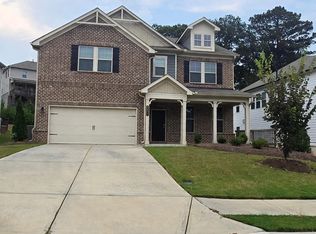
 MLS ID #10872204, Tuyen Luong, Simply Homes ATL. GAMLS
 - $385,0004 bd3 ba1.9k sqft1192 Grayland Ln, Lawrenceville, GA 30046ActiveMLS ID #10850924, Indira Lopez Ocampo, Virtual Properties Realty.com. GAMLS
- $399,9004 bd3 ba1.8k sqft225 Shadetree Ln, Lawrenceville, GA 30044ActiveMLS ID #10841701, Alicia Pressley, Harry Norman Realtors. GAMLS
- $420,0005 bd3 ba3k sqft895 Paper Creek Dr, Lawrenceville, GA 30046For SaleMLS ID #7815961, Basil Ibenyenwa, HomeSmart. FMLS GA
- $429,9004 bd3 ba2.2k sqft474 Napa Valley Ln, Lawrenceville, GA 30045ActiveMLS ID #10866647, Shalanda Fletcher, HomeSmart. GAMLS
- $489,9905 bd4 ba3k sqft445 Brackin Trce, Grayson, GA 30017For SaleMLS ID #7778546, LaJuana Williamson, Virtual Properties Realty. Biz. FMLS GA
- $499,0005 bd3 ba2.9k sqft1343 Wilson Manor Cir, Lawrenceville, GA 30045For SaleMLS ID #7810906, Lizbeth Angarita, Virtual Properties Realty. Biz. FMLS GA
- $440,0005 bd2 ba2.1k sqft1055 Chatham Rd, Buford, GA 30518For SaleMLS ID #7853299, Fang I Lin, Trustus Realty, Inc.. FMLS GA
- $440,0004 bd4 ba2.3k sqft909 Mendenhall Way, Grayson, GA 30017ActiveMLS ID #10785095, Mark Spain, Mark Spain Real Estate. GAMLS
- $469,4004 bd3 ba2.9k sqft1085 Grace Hadaway Ln, Lawrenceville, GA 30043ActiveMLS ID #10760190, Geradline Manzanero Surez, Virtual Properties Realty.com. GAMLS
- $389,9004 bd3 ba2.4k sqft1490 Twin Bridge Ln, Lawrenceville, GA 30043For SaleMLS ID #7827303, DONGHE LI, Atlanta Realty Global, LLC.. FMLS GA
- $455,0005 bd3 ba3.4k sqft2320 Turtle Creek Way, Lawrenceville, GA 30043For SaleMLS ID #7814759, DEIDRA RICHARDS, Wynd Realty, LLC. FMLS GA
- $430,0004 bd3 ba2.4k sqft3510 Watson Gate Rd, Loganville, GA 30052ActiveMLS ID #10868673, Chavonda L Darby, ERA Sunrise Realty. GAMLS
- $504,9004 bd3 ba2.6k sqft3606 Burrell Walk Pl, Buford, GA 30519For SaleMLS ID #7851334, Chris Martin, Virtual Properties Realty. Biz. FMLS GA
- $499,0005 bd3 ba3.1k sqft448 Cape Ivey Dr, Dacula, GA 30019For SaleMLS ID #7775680, Boby Uthuppan, Virtual Properties Realty. Biz. FMLS GA
- $385,0003 bd2 ba1.9k sqft1441 Shady Cove Ln, Lawrenceville, GA 30043For SaleMLS ID #7834780, QUANG DUONG, Milestone Realty, Inc.. FMLS GA
