Welcome to this exceptional move-in ready ranch-style home that seamlessly combines modern updates with timeless appeal! Recent improvements rivals new construction with more charm and character which includes a new HVAC system, hot water heater, roof, and irrigation system. Additional new enhancements include a renovated kitchen with new stainless appliances, refurbished cabinets & new tile backsplash, wide plank flooring, fresh designer paint, door & plumbing hardware, contemporary lighting, refreshed bathrooms and more! This Home is sure to captivate your heart!. Upon entry, you'll notice the welcoming ambiance and well-considered floor plan. The spacious living area with cozy fireplace presents an ideal space for gathering and relaxation, while the adjacent eat-in kitchen boasts ample cabinetry and elegant countertops, catering to culinary enthusiasts. This outstanding residence offers a screened porch and a private fenced backyard, providing both comfort and privacy. The primary suite is designed as a retreat, complete with a luxurious ensuite bathroom and generous closet space. Two additional bedrooms offer versatility for family or guests. The finished upstairs loft can serve as a fourth bedroom suite, office, media room, playroom, or gym, adapting effortlessly to your needs. Surrounded by lush landscaping and serene greenery. The outdoor areas provide a tranquil environment for leisure, gatherings and/or gardening. The screened porch is perfect for enjoying a relaxing vibe!!! Conveniently located near Sugarloaf Parkway, Sugarloaf Mills Mall, Alexander Park, I-85 HWY, GA-316, schools, shopping, dining, entertainment and more!!!. Seize the opportunity to make this special abode your new home. No rent restrictions.
Closed
$410,000
900 Downyshire Dr, Lawrenceville, GA 30044
4beds
2,011sqft
Single Family Residence
Built in 2002
9,147 Square Feet Lot
$402,800 Zestimate®
$204/sqft
$2,416 Estimated rent
Home value
$402,800
$371,000 - $439,000
$2,416/mo
Zestimate® history
Owner options
List your home for rent
$2,416/mo
Rent Zestimate®
Find your next renter with Zillow Rental Manager. Plus, with online applications, you can quickly screen prospective tenants – for free.
$2,416/mo
Rent Zestimate®
Refinance and save
$3,043/mo
Est. payment
Refinancing to a lower rate could help reduce your monthly payments and save thousands over the life of the loan.
$3,043/mo
Est. payment
Explore your selling options
Work with a Zillow partner agent
Leverage their expertise and Zillow's premium Showcase listings to get your home seen by more buyers.
Get startedList with your own agent
Get your home in front of millions of buyers by listing it on Zillow.
Learn how to do itSell it yourself
Take full control of how buyers see your home on Zillow by listing For Sale by Owner (FSBO).
List your homeWhat's special
Cozy fireplaceSurrounded by lush landscapingContemporary lightingFresh designer paintWelcoming ambiancePrivate fenced backyardRenovated kitchen
Zillow last checked:
Listing updated:
Listed by:
Zondra L Brandon Zondra Brandon,
BHHS Georgia Properties
Bought with:
Non Mls Salesperson
Non-Mls Company
Source: GAMLS,MLS#: 10666033
Facts & features
Interior
Bedrooms & bathrooms
- Bedrooms: 4
- Bathrooms: 2
- Full bathrooms: 2
- Main level bathrooms: 2
- Main level bedrooms: 3
Rooms
- Room types: Bonus Room, Loft
Kitchen
- Features: Breakfast Room, Pantry
Heating
- Central, Zoned, Natural Gas
Cooling
- Central Air, Ceiling Fan(s), Zoned, Electric
Appliances
- Included: Dishwasher, Disposal, Gas Water Heater, Microwave, Refrigerator
- Laundry: In Hall
Features
- Double Vanity, High Ceilings, Master On Main Level, Separate Shower, Soaking Tub, Split Bedroom Plan, Tile Bath, Tray Ceiling(s), Vaulted Ceiling(s), Walk-In Closet(s)
- Flooring: Hardwood, Carpet
- Windows: Double Pane Windows
- Basement: None
- Number of fireplaces: 1
- Fireplace features: Family Room, Factory Built, Gas Starter, Gas Log
- Common walls with other units/homes: No Common Walls
Interior area
- Total structure area: 2,011
- Total interior livable area: 2,011 sqft
- Finished area above ground: 2,011
- Finished area below ground: 0
Property
Parking
- Total spaces: 2
- Parking features: Garage
- Has garage: Yes
Features
- Levels: One
- Stories: 1
- Patio & porch: Patio, Porch, Screened
- Fencing: Fenced,Privacy,Wood
- Waterfront features: No Dock Or Boathouse
- Body of water: None
Lot
- Size: 9,147 Square Feet
- Features: Level, Private
- Residential vegetation: Partially Wooded
Details
- Parcel number: R5085 670
- Other equipment: Satellite Dish
Construction
Type & style
- Home type: SingleFamily
- Architectural style: Ranch,A-Frame,Traditional
- Property subtype: Single Family Residence
Materials
- Other
- Foundation: Slab
- Roof: Composition
Condition
- Resale
- New construction: No
- Year built: 2002
Utilities & green energy
- Sewer: Public Sewer
- Water: Public
- Utilities for property: Underground Utilities, Cable Available, Sewer Connected, Electricity Available, High Speed Internet, Natural Gas Available, Phone Available, Water Available
Green energy
- Energy efficient items: Water Heater
Community & HOA
Community
- Features: Sidewalks, Street Lights, Walk To Schools
- Security: Smoke Detector(s)
- Subdivision: Villages At Flowers Crossing
HOA
- Has HOA: Yes
- Services included: Management Fee, Insurance
- HOA fee: $475 annually
Location
- Region: Lawrenceville
Financial & listing details
- Price per square foot: $204/sqft
- Tax assessed value: $364,900
- Annual tax amount: $5,295
- Date on market: 1/6/2026
- Cumulative days on market: 16 days
- Listing agreement: Exclusive Right To Sell
- Listing terms: Cash,Conventional,FHA,USDA Loan,VA Loan
- Electric utility on property: Yes
Price history
| Date | Event | Price |
|---|---|---|
| 2/2/2026 | Sold | $410,000-3.5%$204/sqft |
Source:  GAMLS #10666033 Report a problem GAMLS #10666033 Report a problem | ||
| 1/22/2026 | Pending sale | $424,900$211/sqft |
Source: GAMLS #10666033 Report a problem | ||
| 1/6/2026 | Listed for sale | $424,9000%$211/sqft |
Source: GAMLS #10666033 Report a problem | ||
| 1/6/2026 | Listing removed | $425,000+0%$211/sqft |
Source: GAMLS #10572860 Report a problem | ||
| 11/18/2025 | Price change | $424,9000%$211/sqft |
Source:  FMLS GA #7622788 Report a problem FMLS GA #7622788 Report a problem | ||
| 10/6/2025 | Price change | $425,000-2.3%$211/sqft |
Source: FMLS GA #7622788 Report a problem | ||
| 9/30/2025 | Price change | $434,900-2.2%$216/sqft |
Source: FMLS GA #7622788 Report a problem | ||
| 9/18/2025 | Price change | $444,500-1.2%$221/sqft |
Source: GAMLS #10572860 Report a problem | ||
| 7/29/2025 | Listed for sale | $449,900+16.6%$224/sqft |
Source: FMLS GA #7622788 Report a problem | ||
| 12/12/2022 | Sold | $386,000$192/sqft |
Source: Public Record Report a problem | ||
| 11/18/2022 | Pending sale | $386,000$192/sqft |
Source: FMLS GA #7142040 Report a problem | ||
| 11/11/2022 | Contingent | $386,000$192/sqft |
Source: FMLS GA #7142040 Report a problem | ||
| 11/11/2022 | Pending sale | $386,000$192/sqft |
Source: GAMLS #10108627 Report a problem | ||
| 11/9/2022 | Listed for sale | $386,000+75.1%$192/sqft |
Source: GAMLS #10108627 Report a problem | ||
| 4/12/2018 | Sold | $220,500+2.6%$110/sqft |
Source:  FMLS GA #5978851 Report a problem FMLS GA #5978851 Report a problem | ||
| 3/18/2018 | Pending sale | $215,000$107/sqft |
Source: Virtual Properties Realty.com #8341111 Report a problem | ||
| 3/13/2018 | Listed for sale | $215,000+20.8%$107/sqft |
Source: Virtual Properties Realty.com #8341111 Report a problem | ||
| 2/29/2008 | Sold | $178,000-2.7%$89/sqft |
Source: Public Record Report a problem | ||
| 11/21/2007 | Sold | $183,000+3.7%$91/sqft |
Source: Public Record Report a problem | ||
| 5/20/2002 | Sold | $176,500$88/sqft |
Source: Public Record Report a problem | ||
Public tax history
| Year | Property taxes | Tax assessment |
|---|---|---|
| 2025 | $5,509 +4.1% | $145,960 +5.6% |
| 2024 | $5,295 -7% | $138,280 -7.6% |
| 2023 | $5,695 +41.1% | $149,680 +16.5% |
| 2022 | $4,036 +17.8% | $128,520 +32.8% |
| 2021 | $3,426 +5% | $96,800 +9.8% |
| 2020 | $3,261 +3.5% | $88,200 |
| 2019 | $3,152 | $88,200 +4.7% |
| 2018 | $3,152 +16.4% | $84,240 +14.8% |
| 2016 | $2,707 +14.3% | $73,360 +16.4% |
| 2015 | $2,368 | $63,040 +4.6% |
| 2014 | $2,368 +14.6% | $60,280 +11.1% |
| 2013 | $2,066 | $54,240 |
| 2012 | -- | $54,240 -14.4% |
| 2011 | -- | $63,400 -16.7% |
| 2010 | -- | $76,120 |
| 2009 | -- | $76,120 |
| 2007 | -- | $76,120 |
| 2006 | -- | $76,120 |
| 2005 | -- | $76,120 |
| 2004 | $990 +9.6% | $76,120 +12.5% |
| 2003 | $903 -49.6% | $67,640 +22.4% |
| 2002 | $1,791 +191.9% | $55,280 +204.4% |
| 2001 | $614 | $18,160 |
Find assessor info on the county website
Neighborhood: 30044
Nearby homes
- $403,2005 bd3 ba2.2k sqft910 Downyshire Dr, Lawrenceville, GA 30044Off Market

- $434,5004 bd3 ba3k sqft607 Edgeley Ln, Lawrenceville, GA 30044Off Market
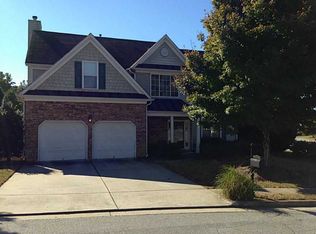
- $369,6004 bd2 ba1.9k sqft777 Edgeley Ln, Lawrenceville, GA 30044Off Market
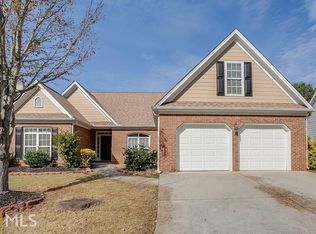
- $485,0005 bd3 ba2.4k sqft767 Edgeley Ln, Lawrenceville, GA 30044For Sale
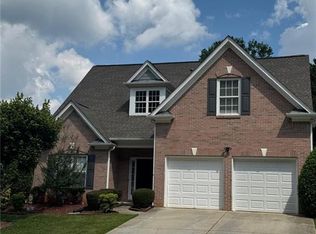
- $405,2004 bd3 ba2.3k sqft787 Edgeley Ln, Lawrenceville, GA 30044Off Market
- $380,0003 bd3 ba2.1k sqft617 Edgeley Ln, Lawrenceville, GA 30044Sold
- $370,7003 bd2 ba1.9k sqft920 Downyshire Dr, Lawrenceville, GA 30044Off Market
- $379,6004 bd2 ba2.1k sqft747 Edgeley Ln, Lawrenceville, GA 30044Off Market
Nearby schools
GreatSchools rating
- 6/10Cedar Hill Elementary SchoolGrades: PK-5Distance: 0.8 mi
- 6/10Richards Middle SchoolGrades: 6-8Distance: 0.7 mi
- 3/10Discovery High SchoolGrades: 9-12Distance: 2.8 mi
Schools provided by the listing agent
- Elementary: Cedar Hill
- Middle: Richards
- High: Discovery
Source: GAMLS. This data may not be complete. We recommend contacting the local school district to confirm school assignments for this home.
Get a cash offer in 3 minutes
Find out how much your home could sell for in as little as 3 minutes with a no-obligation cash offer.
Estimated market value
$402,800
Get a cash offer in 3 minutes
Find out how much your home could sell for in as little as 3 minutes with a no-obligation cash offer.
Estimated market value
$402,800
- Georgia
- Gwinnett County
- Lawrenceville
- 30044
- 900 Downyshire Dr
Nearby cities
Nearby zip codes
Other Lawrenceville Topics
