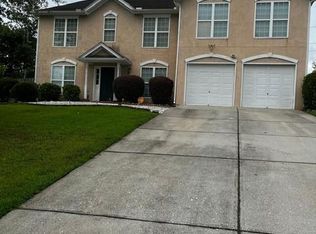
Welcome Home!!! This beautifully maintained home combines comfort, style, and everyday functionality. From the moment you step inside, you’ll appreciate the bright, inviting spaces, thoughtful layout, and abundance of natural light. The spacious living areas are perfect for both relaxing and entertaining. The generous primary suite provides a peaceful retreat, complemented by well-sized secondary bedrooms that offer flexibility for family, guests, or a home office. Outside, enjoy a private fenced in backyard with space to unwind, garden, or host gatherings. Conveniently located near shopping, dining, parks, and major highways, this home offers the perfect balance of neighborhood charm and accessibility. Whether you’re a first-time buyer or looking for your next home, 2320 Turtle Creek Way is ready to welcome you. Schedule your showing today and discover everything this wonderful home has to offer!
Active
Price cut: $20K (9/13)
$455,000
2320 Turtle Creek Way, Lawrenceville, GA 30043
5beds
3,434sqft
Single Family Residence, Residential
Built in 2001
0.25 Acres Lot
$451,400 Zestimate®
$132/sqft
$58/mo HOA
What's special
Thoughtful layoutPrivate fenced in backyardGenerous primary suiteAbundance of natural lightBright inviting spacesWell-sized secondary bedrooms
- 87 days
- 224
- 8
Zillow last checked:
Listing updated:
Listed by:
DEIDRA RICHARDS,
Wynd Realty, LLC 404-547-1964
Source: FMLS GA,MLS#: 7814759
Facts & features
Interior
Bedrooms & bathrooms
- Bedrooms: 5
- Bathrooms: 3
- Full bathrooms: 3
- Main level bathrooms: 1
- Main level bedrooms: 1
Rooms
- Room types: Other
Primary bedroom
- Features: Oversized Master, Sitting Room
- Level: Oversized Master, Sitting Room
Bedroom
- Features: Oversized Master, Sitting Room
Primary bathroom
- Features: Separate Tub/Shower, Double Vanity
Dining room
- Features: Open Concept, Separate Dining Room
Kitchen
- Features: Cabinets White
Heating
- Forced Air
Cooling
- Central Air
Appliances
- Included: Dishwasher, Disposal, Electric Cooktop
- Laundry: None
Features
- Entrance Foyer 2 Story, Tray Ceiling(s), Walk-In Closet(s)
- Flooring: Hardwood
- Windows: None
- Basement: None
- Number of fireplaces: 1
- Fireplace features: Masonry
- Common walls with other units/homes: No Common Walls
Interior area
- Total structure area: 3,434
- Total interior livable area: 3,434 sqft
Property
Parking
- Total spaces: 2
- Parking features: Garage
- Garage spaces: 2
Accessibility
- Accessibility features: None
Features
- Levels: Two
- Stories: 2
- Patio & porch: Patio
- Exterior features: Private Yard
- Pool features: None
- Spa features: None
- Fencing: None
- Has view: Yes
- View description: Neighborhood
- Waterfront features: None
- Body of water: None
Lot
- Size: 0.25 Acres
- Features: Other
Details
- Additional structures: Gazebo
- Parcel number: R7056 194
- Other equipment: None
- Horse amenities: None
Construction
Type & style
- Home type: SingleFamily
- Architectural style: Colonial
- Property subtype: Single Family Residence, Residential
Materials
- Wood Siding
- Foundation: Slab
- Roof: Composition
Condition
- Resale
- New construction: No
- Year built: 2001
Utilities & green energy
- Electric: None
- Sewer: Public Sewer
- Water: Public
- Utilities for property: Electricity Available, Natural Gas Available, Phone Available, Sewer Available, Water Available
Green energy
- Energy efficient items: None
- Energy generation: None
Community & HOA
Community
- Features: Clubhouse, Dog Park, Near Schools, Near Shopping, Playground, Pool
- Security: None
- Subdivision: Turtle Creek Lake
HOA
- Has HOA: Yes
- Services included: Maintenance Grounds
- HOA fee: $58 monthly
Location
- Region: Lawrenceville
Financial & listing details
- Price per square foot: $132/sqft
- Tax assessed value: $461,700
- Annual tax amount: $7,110
- Date on market: 7/22/2026
- Cumulative days on market: 87 days
- Electric utility on property: Yes
- Road surface type: Paved
Estimated market value
$451,400
$429,000 - $474,000
$2,842/mo
Price history
| Date | Event | Price |
|---|---|---|
| 9/13/2026 | Price change | $455,000-4.2%$132/sqft |
Source:  FMLS GA #7814759 Report a problem FMLS GA #7814759 Report a problem | ||
| 8/3/2026 | Listed for sale | $475,000+62.7%$138/sqft |
Source: FMLS GA #7814759 Report a problem | ||
| 5/17/2018 | Sold | $292,000$85/sqft |
Source:  FMLS GA #5989176 Report a problem FMLS GA #5989176 Report a problem | ||
| 4/23/2018 | Pending sale | $292,000$85/sqft |
Source: OD Georgia Brokerage LLC #8353845 Report a problem | ||
| 4/3/2018 | Listed for sale | $292,000+6.2%$85/sqft |
Source: OD Georgia Brokerage LLC #8353845 Report a problem | ||
| 3/13/2018 | Sold | $275,000-6.8%$80/sqft |
Source: Public Record Report a problem | ||
| 8/23/2017 | Listing removed | $295,000$86/sqft |
Source: Atlanta - North Gwinnett #8209481 Report a problem | ||
| 7/18/2017 | Price change | $295,000-1.7%$86/sqft |
Source: Atlanta - North Gwinnett #8209481 Report a problem | ||
| 6/19/2017 | Listed for sale | $300,000+49.3%$87/sqft |
Source: Keller Williams Rlty Atl. Part #8209481 Report a problem | ||
| 6/2/2014 | Sold | $201,000-2%$59/sqft |
Source: FMLS GA #5241649 Report a problem | ||
| 3/18/2014 | Price change | $205,000+2.5%$60/sqft |
Source: Northeast Professional Partners DBA Keller Williams Realty Atlanta Partners #07209685 Report a problem | ||
| 1/4/2014 | Price change | $200,000-4.8%$58/sqft |
Source: Northeast Professional Partners DBA Keller Williams Realty Atlanta Partners #07171161 Report a problem | ||
| 12/3/2013 | Price change | $210,000-2.3%$61/sqft |
Source: Northeast Professional Partners DBA Keller Williams Realty Atlanta Partners #07171161 Report a problem | ||
| 11/27/2013 | Price change | $215,000-6.3%$63/sqft |
Source: Northeast Professional Partners DBA Keller Williams Realty Atlanta Partners #07171161 Report a problem | ||
| 10/18/2013 | Price change | $229,500+20.8%$67/sqft |
Source: Northeast Professional Partners DBA Keller Williams Realty Atlanta Partners #07171161 Report a problem | ||
| 10/17/2013 | Listed for sale | $190,000$55/sqft |
Source: Northeast Professional Partners DBA Keller Williams Realty Atlanta Partners #07171161 Report a problem | ||
| 4/18/2013 | Listing removed | $190,000$55/sqft |
Source: Northeast Professional Partners DBA Keller Williams Realty Atlanta Partners #07067714 Report a problem | ||
| 3/19/2013 | Listed for sale | $190,000-16%$55/sqft |
Source: Northeast Professional Partners DBA Keller Williams Realty Atlanta Partners #07067714 Report a problem | ||
| 9/25/2001 | Sold | $226,300+362.8%$66/sqft |
Source: Public Record Report a problem | ||
| 4/30/2001 | Sold | $48,900$14/sqft |
Source: Public Record Report a problem | ||
Public tax history
| Year | Property taxes | Tax assessment |
|---|---|---|
| 2026 | -- | $184,680 -3.7% |
| 2025 | $7,110 +8.1% | $191,760 +9.8% |
| 2024 | $6,576 -0.2% | $174,600 -0.2% |
| 2023 | $6,591 +8.9% | $175,000 +8.8% |
| 2022 | $6,054 +33.8% | $160,880 +38.7% |
| 2021 | $4,524 -0.6% | $115,960 |
| 2020 | $4,550 +5.7% | $115,960 +1.9% |
| 2019 | $4,307 | $113,800 |
| 2018 | $4,307 +7.8% | $113,800 +9.1% |
| 2016 | $3,994 +25.1% | $104,280 +29.7% |
| 2015 | $3,192 | $80,400 -10.7% |
| 2014 | $3,192 +4.2% | $90,000 +9.5% |
| 2013 | $3,063 | $82,200 |
| 2012 | -- | $82,200 |
| 2011 | -- | $82,200 -18.2% |
| 2010 | -- | $100,520 |
| 2009 | -- | $100,520 -5% |
| 2007 | -- | $105,800 +19.3% |
| 2006 | -- | $88,720 |
| 2005 | -- | $88,720 |
| 2004 | $1,217 -0.1% | $88,720 |
| 2003 | $1,218 -47.7% | $88,720 +5.5% |
| 2002 | $2,330 +292.3% | $84,120 +385.7% |
| 2001 | $594 | $17,320 |
Find assessor info on the county website
Monthly payment
Est. payment
Payment breakdown
Explore the cost of this home by adjusting the details. Changes won't be saved.Climate risks
Neighborhood: 30043
Nearby schools
Schools provided by the listing agent
- Elementary: Freeman's Mill
- Middle: Twin Rivers
- High: Mountain View
Source: FMLS GA. This data may not be complete. We recommend contacting the local school district to confirm school assignments for this home.
- $460,0004 bd3 ba3.1k sqft2330 Turtle Creek Way, Lawrenceville, GA 30043Sold

- $493,7005 bd4 ba3.2k sqft2310 Turtle Creek Way, Lawrenceville, GA 30043Off Market
- $542,0004 bd4 ba3.5k sqft2340 Turtle Creek Way, Lawrenceville, GA 30043Off Market
- $547,0004 bd3 ba3.2k sqft2300 Turtle Creek Way, Lawrenceville, GA 30043Sold
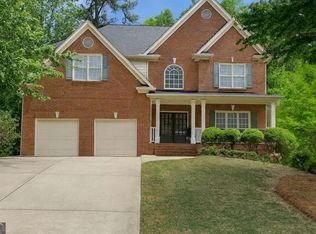
Similar homes
- $499,0005 bd3 ba3.1k sqft448 Cape Ivey Dr, Dacula, GA 30019For Sale
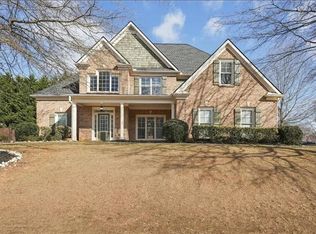
 MLS ID #7775680, Boby Uthuppan, Virtual Properties Realty. Biz. FMLS GA
 - $449,0004 bd3 ba2.5k sqft1252 Woodland View Rd, Lawrenceville, GA 30043For Sale
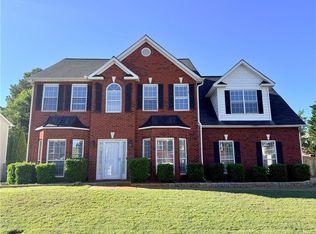 MLS ID #7774404, Duyen Lam, Good Investments Realty, Inc.. FMLS GA
 - $475,0005 bd4 ba3.1k sqft1377 Allspice Way, Lawrenceville, GA 30045Active
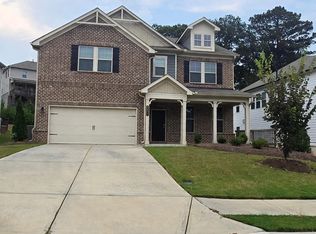
 MLS ID #10872204, Tuyen Luong, Simply Homes ATL. GAMLS
 - $420,0005 bd3 ba3k sqft895 Paper Creek Dr, Lawrenceville, GA 30046For Sale
 MLS ID #7815961, Basil Ibenyenwa, HomeSmart. FMLS GA
 - $418,6005 bd3 ba2.9k sqft425 Beckenham Walk Dr, Dacula, GA 30019For SaleMLS ID #7819186, PAULINE NGUYEN, Milestone Realty, Inc.. FMLS GA
- $479,9006 bd4 ba3.9k sqft2257 Rocksram Ct, Buford, GA 30519For SaleMLS ID #7829746, Nenia Bradley, UpLift Real Estate Group, LLC. FMLS GA
- $440,0005 bd2 ba2.1k sqft1055 Chatham Rd, Buford, GA 30518For SaleMLS ID #7853299, Fang I Lin, Trustus Realty, Inc.. FMLS GA
- $389,9004 bd3 ba2.4k sqft1490 Twin Bridge Ln, Lawrenceville, GA 30043For SaleMLS ID #7827303, DONGHE LI, Atlanta Realty Global, LLC.. FMLS GA
- $499,0005 bd3 ba2.9k sqft1343 Wilson Manor Cir, Lawrenceville, GA 30045For SaleMLS ID #7810906, Lizbeth Angarita, Virtual Properties Realty. Biz. FMLS GA
- $524,9007 bd3 ba4.5k sqft2620 Logan Way, Lawrenceville, GA 30043ActiveMLS ID #10838052, Eugen Voloti, Virtual Properties Realty.Net. GAMLS
- $399,9003 bd3 ba1.9k sqft2072 Wildcat Falls Ln, Lawrenceville, GA 30043For SaleMLS ID #7813463, Seon Lee, King Star Realty. FMLS GA
- $504,9004 bd3 ba2.6k sqft3606 Burrell Walk Pl, Buford, GA 30519For SaleMLS ID #7851334, Chris Martin, Virtual Properties Realty. Biz. FMLS GA
- $435,0005 bd3 ba2.7k sqft769 Roxholly Ln, Buford, GA 30518For SaleMLS ID #7818304, Dirk Sorkin, Americas Realty, Inc.. FMLS GA
- $430,0005 bd3 ba3.1k sqft4236 Water Mill Dr, Buford, GA 30519For SaleMLS ID #7835982, Beth Ann Hunter, RPM Realty, Inc.. FMLS GA
- $465,0004 bd3 ba2.5k sqft725 Cricket Hill Trl, Lawrenceville, GA 30044For SaleMLS ID #7759844, Sandra Becker, J Stedman and Associates, Inc.. FMLS GA
- $499,0005 bd3 ba3.2k sqft2118 Water Mill Ct, Buford, GA 30519ActiveMLS ID #10848840, Lynne Stephens, Otter Realty LLC. GAMLS
- $389,9003 bd2 ba1.8k sqft250 Twin Brook Way, Lawrenceville, GA 30043For SaleMLS ID #7820783, KYONG KIM, Focus Realty. FMLS GA
- $475,0005 bd3 ba2.4k sqft767 Edgeley Ln, Lawrenceville, GA 30044For SaleMLS ID #7791965, Sonia Lopez, EXP Realty, LLC.. FMLS GA
- $459,9005 bd4 ba3.1k sqft165 Tara Blvd, Loganville, GA 30052ActiveMLS ID #10800096, Laura Newsome, Virtual Properties Realty.com. GAMLS
- $575,0005 bd4 ba3k sqft3792 Suwanee Mill Dr, Buford, GA 30518ActiveMLS ID #10872999, Sunny Seo, Sunny Home Realty. GAMLS
