Welcome to your own personal retreat in beautiful, well established Lawrenceville, GA! This home boasts one of the best, most highly sought after school systems in the state. This prime location is close to shopping, dining, entertainment, award winning parks and more while simultaneously offering a quiet, peaceful atmosphere with a country feel! Private level lot with privacy fenced backyard and large patio ready to become your backyard oasis. This must see two story home invites you inside with a grand 2 story porch and entrance foyer! Glowing hardwood floors throughout the house upstairs and down! Foyer leads into a bright, welcoming formal living room with lots of natural light. Formal dining room conveniently nestled between formal living room and kitchen. Kitchen offers quartz countertops and large island with breakfast bar and tile floors. Open view from kitchen makes for a seamless transition to the family room creating a perfect space gathering for making memories! Half bathroom on main floor for guest convenience. Upstairs you will find a beautiful primary bedroom suite with spacious, private bathroom. Three additional specious bedrooms, one full bath, and laundry closet complete the upstairs. Don’t miss this one! Schedule your showing today!
Active
$465,000
725 Cricket Hill Trl, Lawrenceville, GA 30044
4beds
2,572sqft
Single Family Residence, Residential
Built in 1999
0.28 Acres Lot
$460,300 Zestimate®
$181/sqft
$-- HOA
What's special
- 118 days |
- 410 |
- 14 |
Zillow last checked:
Listing updated:
Listed by:
Sandra Becker,
J Stedman and Associates, Inc. 770-596-6491
Source: FMLS GA,MLS#: 7759844
Facts & features
Interior
Bedrooms & bathrooms
- Bedrooms: 4
- Bathrooms: 3
- Full bathrooms: 2
- 1/2 bathrooms: 1
Rooms
- Room types: Bathroom, Bedroom, Dining Room, Family Room, Kitchen, Living Room, Master Bathroom, Master Bedroom
Primary bedroom
- Features: Oversized Master
- Level: Oversized Master
Bedroom
- Features: Oversized Master
Primary bathroom
- Features: Double Vanity, Separate Tub/Shower
Dining room
- Features: Separate Dining Room
Kitchen
- Features: Breakfast Bar, Cabinets White, Eat-in Kitchen, Kitchen Island, Pantry, Solid Surface Counters, View to Family Room
Heating
- Central, Natural Gas
Cooling
- Ceiling Fan(s), Central Air, Electric
Appliances
- Included: Dishwasher, Disposal, Gas Cooktop, Gas Oven, Gas Water Heater, Microwave
- Laundry: Upper Level
Features
- Crown Molding, Double Vanity, Entrance Foyer, Entrance Foyer 2 Story, Tray Ceiling(s), Walk-In Closet(s)
- Flooring: Hardwood
- Windows: Double Pane Windows
- Basement: None
- Number of fireplaces: 1
- Fireplace features: Gas Starter
- Common walls with other units/homes: No Common Walls
Interior area
- Total structure area: 2,572
- Total interior livable area: 2,572 sqft
Video & virtual tour
Property
Parking
- Total spaces: 2
- Parking features: Attached, Driveway, Garage, Garage Door Opener, Garage Faces Front, Kitchen Level, Level Driveway
- Attached garage spaces: 2
- Has uncovered spaces: Yes
Accessibility
- Accessibility features: None
Features
- Levels: Two
- Stories: 2
- Patio & porch: Covered, Patio
- Exterior features: Private Yard
- Pool features: None
- Spa features: None
- Fencing: Back Yard,Fenced,Privacy,Wood
- Has view: Yes
- View description: Neighborhood
- Waterfront features: None
- Body of water: None
Lot
- Size: 0.28 Acres
- Features: Back Yard, Front Yard, Level, Private
Details
- Additional structures: None
- Parcel number: R5044 388
- Other equipment: None
- Horse amenities: None
Construction
Type & style
- Home type: SingleFamily
- Architectural style: Traditional
- Property subtype: Single Family Residence, Residential
Materials
- Brick Front, Vinyl Siding
- Foundation: Slab
- Roof: Shingle
Condition
- Resale
- New construction: No
- Year built: 1999
Utilities & green energy
- Electric: Other
- Sewer: Public Sewer
- Water: Public
- Utilities for property: Cable Available, Electricity Available, Natural Gas Available, Phone Available, Sewer Available, Underground Utilities, Water Available
Green energy
- Energy efficient items: None
- Energy generation: None
Community & HOA
Community
- Features: None
- Security: None
- Subdivision: Cricket Hill
HOA
- Has HOA: No
Location
- Region: Lawrenceville
Financial & listing details
- Price per square foot: $181/sqft
- Tax assessed value: $427,000
- Annual tax amount: $5,089
- Date on market: 4/29/2026
- Cumulative days on market: 109 days
- Electric utility on property: Yes
- Road surface type: Paved
Estimated market value
$460,300
$437,000 - $483,000
$2,582/mo
Price history
| Date | Event | Price |
|---|---|---|
| 8/9/2026 | Listed for sale | $465,000$181/sqft |
Source:  FMLS GA #7759844 Report a problem FMLS GA #7759844 Report a problem | ||
| 8/1/2026 | Listing removed | $465,000$181/sqft |
Source: FMLS GA #7759844 Report a problem | ||
| 7/29/2026 | Price change | $465,000-5.1%$181/sqft |
Source: FMLS GA #7759844 Report a problem | ||
| 6/26/2026 | Price change | $490,000-2%$191/sqft |
Source: FMLS GA #7759844 Report a problem | ||
| 4/29/2026 | Listed for sale | $500,000+17.1%$194/sqft |
Source: FMLS GA #7759844 Report a problem | ||
| 3/21/2025 | Sold | $427,000-4%$166/sqft |
Source: FMLS GA #7499302 Report a problem | ||
| 2/22/2025 | Pending sale | $444,900$173/sqft |
Source: FMLS GA #7499302 Report a problem | ||
| 1/24/2025 | Price change | $444,900-2.2%$173/sqft |
Source: FMLS GA #7499302 Report a problem | ||
| 12/19/2024 | Listed for sale | $454,900+89.5%$177/sqft |
Source: FMLS GA #7499302 Report a problem | ||
| 2/28/2018 | Sold | $240,000+0%$93/sqft |
Source: Public Record Report a problem | ||
| 12/7/2017 | Listed for sale | $239,900$93/sqft |
Source: RE/MAX Center #8288209 Report a problem | ||
| 11/22/2017 | Pending sale | $239,900$93/sqft |
Source: RE/MAX Center #8288209 Report a problem | ||
| 11/15/2017 | Listed for sale | $239,900+36.7%$93/sqft |
Source: RE/MAX Center #8288209 Report a problem | ||
| 5/31/2000 | Sold | $175,500$68/sqft |
Source: Public Record Report a problem | ||
Public tax history
| Year | Property taxes | Tax assessment |
|---|---|---|
| 2025 | $5,089 -0.7% | $170,800 +3.1% |
| 2024 | $5,126 +16.3% | $165,680 +7.2% |
| 2023 | $4,406 -2.7% | $154,520 +11.3% |
| 2022 | $4,529 +17.3% | $138,880 +33.4% |
| 2021 | $3,860 -6% | $104,120 |
| 2020 | $4,106 +11.8% | $104,120 +8.5% |
| 2019 | $3,672 | $96,000 -6.5% |
| 2018 | $3,672 +37.8% | $102,720 +32.9% |
| 2016 | $2,664 -0.9% | $77,280 |
| 2015 | $2,688 | $77,280 |
| 2014 | $2,688 +16.2% | $77,280 +25.5% |
| 2013 | $2,313 | $61,560 |
| 2012 | -- | $61,560 -7.1% |
| 2011 | -- | $66,240 |
| 2010 | -- | $66,240 |
| 2009 | -- | $66,240 |
| 2007 | -- | $66,240 |
| 2006 | -- | $66,240 |
| 2005 | -- | $66,240 |
| 2004 | $872 +1.7% | $66,240 +2.3% |
| 2003 | $857 -49.7% | $64,720 |
| 2002 | $1,705 -19.3% | $64,720 |
| 2001 | $2,112 | $64,720 |
Find assessor info on the county website
Monthly payment
Est. payment
Payment breakdown
Explore the cost of this home by adjusting the details. Changes won't be saved.Climate risks
Neighborhood: 30044
Nearby schools
GreatSchools rating
- 10/10Craig Elementary SchoolGrades: PK-5Distance: 1.5 mi
- 9/10Alton C. Crews Middle SchoolGrades: 6-8Distance: 2.1 mi
- 9/10Brookwood High SchoolGrades: 9-12Distance: 1.3 mi
Schools provided by the listing agent
- Elementary: Craig
- Middle: Five Forks
- High: Brookwood
Source: FMLS GA. This data may not be complete. We recommend contacting the local school district to confirm school assignments for this home.
- $356,5003 bd2 ba1.9k sqft735 Cricket Hill Trl, Lawrenceville, GA 30044Off Market
- $365,4003 bd2 ba1.8k sqft715 Cricket Hill Trl, Lawrenceville, GA 30044Off Market
- $367,4003 bd2 ba2k sqft745 Cricket Hill Trl, Lawrenceville, GA 30044Off Market
- $596,6006 bd4 ba3k sqft634 Emerald Forest Cir, Lawrenceville, GA 30044Off Market
- $397,8003 bd2 ba2.5k sqft720 Cricket Hill Trl, Lawrenceville, GA 30044Off Market
- $388,5003 bd2 ba2.6k sqft705 Cricket Hill Trl, Lawrenceville, GA 30044Off Market
- $382,5003 bd2 ba2.2k sqft740 Cricket Hill Trl, Lawrenceville, GA 30044Off Market
- $394,2003 bd2 ba2.2k sqft755 Cricket Hill Trl, Lawrenceville, GA 30044Off Market
A local agent can set up tours, give advice and negotiate with sellers.
Similar homes
- $485,0005 bd3 ba2.4k sqft767 Edgeley Ln, Lawrenceville, GA 30044For Sale
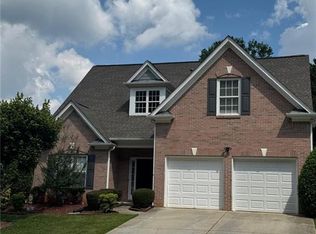
 MLS ID #7791965, Sonia Lopez, EXP Realty, LLC.. FMLS GA
 - $392,0004 bd3 ba2.6k sqft206 Comstock Ct, Lawrenceville, GA 30044Active

 MLS ID #10809435, Huyen Dao, NDI Maxim Residential LLC.. GAMLS
 - $408,5004 bd3 ba1.8k sqft225 Shadetree Ln, Lawrenceville, GA 30044Active
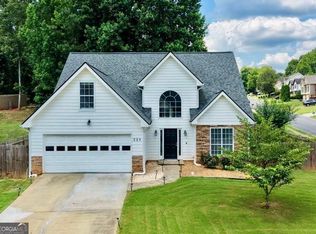 MLS ID #10797644, Alicia Pressley, Harry Norman Realtors. GAMLS
 - $559,0005 bd4 ba3.5k sqft275 Sageglen Rd, Lawrenceville, GA 30044Active
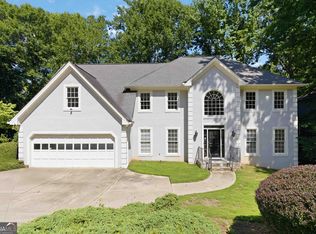 MLS ID #10807352, Tanya Bishop, AXEN Realty. GAMLS
 - $462,0004 bd4 ba2.3k sqft909 Mendenhall Way, Grayson, GA 30017ActiveMLS ID #10785095, Mark Spain, Mark Spain Real Estate. GAMLS
- $425,0003 bd3 ba2.2k sqft487 Musical Ct, Lawrenceville, GA 30044For SaleMLS ID #7788884, Sarah Vo, Investors Capital Realty, LLC. FMLS GA
- $414,9005 bd4 ba2.6k sqft3811 Jackson Shoals Dr, Lawrenceville, GA 30044For SaleMLS ID #7799438, ABRAHAM THOMAS, Georgia Turnkey Realty, LLC.. FMLS GA
- $549,9996 bd3 ba2.6k sqft730 Tab Roberts Rd, Lawrenceville, GA 30043For SaleMLS ID #7825796, Judy Trif, Virtual Properties Realty. Biz. FMLS GA
- $379,9003 bd3 ba1.7k sqft1110 Meadow Walk Ave, Lawrenceville, GA 30044For SaleMLS ID #7786707, Pierre Dolcine, Virtual Properties Realty. Biz. FMLS GA
- $385,0003 bd2 ba1.7k sqft3760 Sugarbrook Dr, Lawrenceville, GA 30044ActiveMLS ID #10726341, Linda Saeliou Custer, Atlanta Communities. GAMLS
- $389,0003 bd3 ba2k sqft729 River Bridge Dr, Lawrenceville, GA 30046ActiveMLS ID #10827957, Maribel Rodriguez, AXEN Realty. GAMLS
- $365,0003 bd3 ba1.7k sqft3565 Manchester Dr, Lawrenceville, GA 30044Active Under ContractMLS ID #10782299, Mark Spain, Mark Spain Real Estate. GAMLS
- $400,0005 bd3 ba3k sqft3357 Drayton Manor Run, Lawrenceville, GA 30046For SaleMLS ID #7765712, Bilal Khalid, Atlanta Home Estate Realty, Inc.. FMLS GA
- $498,0004 bd3 ba2.5k sqft2647 Ashley Oaks Ct, Duluth, GA 30096ActiveMLS ID #10825020, Stacy Collins, Century 21 Results. GAMLS
- $410,0004 bd3 ba2.2k sqft2775 Emerald Springs Dr, Lawrenceville, GA 30045For SaleMLS ID #7785806, George Williams, Royal Realty. FMLS GA
- $487,0004 bd4 ba3.6k sqft2266 Orion Ct, Grayson, GA 30017ActiveMLS ID #10797066, Amy Cook, BHGRE Metro Brokers. GAMLS
- $419,0004 bd3 ba2.4k sqft1476 Chateau Cir, Lawrenceville, GA 30043ActiveMLS ID #10820638, Brodie Allred, Century 21 Results. GAMLS
- $409,9004 bd3 ba2.5k sqft318 Dunagan Chase Dr, Lawrenceville, GA 30045Active Under ContractMLS ID #10806625, Diamond B Owens, Keller Williams Realty First Atlanta. GAMLS
- $440,0003 bd3 ba2.4k sqft640 Suwanee Lakes Cir, Suwanee, GA 30024ActiveMLS ID #10826050, Soraya Joud, Keller Williams Realty Atl. Partners. GAMLS
- $460,0006 bd5 ba2.7k sqft1302 Ida Woods Ln, Lawrenceville, GA 30045For SaleMLS ID #7744068, Gloria Arriaga, Dalton Wade, Inc.. FMLS GA
