**Beautifully updated, brick front 5-bedroom, 3.5-bathroom home, move-in-ready in Parkview school district** This corner lot home has newer Architectural shingles roofing installed in 2017**This property boasts newly renovated bathrooms, fresh paint throughout, and main floor has an exceptional sunroom converted with its own Bedroom and full bathroom with kitchenette as an in-law suite, guest space**Upstairs has a large primary bedroom and additional 3 bedrooms and 2 baths** Whole house has Laminate / LVP flooring and no carpeted area** open-concept floor plan is ideal for families to enjoy** Newer A/C with 2nd floor A/C replaced in 2023 and 1st floor A/C replaced in 2024** Fenced backyard with beautiful gardening area**Whether you're seeking a multi-generational home, an investment property, or a fresh start, this home delivers flexibility and room for expansion in a quiet neighborhood** Minutes from major shopping areas in pleasant hill and Lawrenceville HWY / I 85 connection route**
Active
Price cut: $15K (7/29)
$414,900
3811 Jackson Shoals Dr, Lawrenceville, GA 30044
5beds
2,609sqft
Single Family Residence, Residential
Built in 2001
6,098 Square Feet Lot
$411,000 Zestimate®
$159/sqft
$16/mo HOA
What's special
Open-concept floor planNewly renovated bathroomsBeautifully updated brick frontCorner lotLarge primary bedroomFresh paint throughout
- 43 days |
- 793 |
- 37 |
Zillow last checked:
Listing updated:
Listed by:
ABRAHAM THOMAS,
Georgia Turnkey Realty, LLC. 678-242-8796,
Tinu Mathew,
Georgia Turnkey Realty, LLC.
Source: FMLS GA,MLS#: 7799438
Facts & features
Interior
Bedrooms & bathrooms
- Bedrooms: 5
- Bathrooms: 4
- Full bathrooms: 3
- 1/2 bathrooms: 1
- Main level bathrooms: 1
- Main level bedrooms: 1
Rooms
- Room types: Bedroom, Kitchen
Primary bedroom
- Features: In-Law Floorplan, Split Bedroom Plan
- Level: In-Law Floorplan, Split Bedroom Plan
Bedroom
- Features: In-Law Floorplan, Split Bedroom Plan
Primary bathroom
- Features: Double Vanity, Separate Tub/Shower
Dining room
- Features: Open Concept, Separate Dining Room
Kitchen
- Features: Eat-in Kitchen, Kitchen Island, Stone Counters
Heating
- Central, Forced Air, Zoned
Cooling
- Ceiling Fan(s), Central Air, Electric, Zoned
Appliances
- Included: Dishwasher, Disposal
- Laundry: Laundry Room, Upper Level
Features
- Cathedral Ceiling(s)
- Flooring: Laminate, Luxury Vinyl, Tile
- Windows: Insulated Windows
- Basement: None
- Number of fireplaces: 1
- Fireplace features: Factory Built, Family Room, Gas Starter
- Common walls with other units/homes: No Common Walls
Interior area
- Total structure area: 2,609
- Total interior livable area: 2,609 sqft
Video & virtual tour
Property
Parking
- Total spaces: 2
- Parking features: Garage, Garage Door Opener, Garage Faces Front
- Garage spaces: 2
Accessibility
- Accessibility features: None
Features
- Levels: Two
- Stories: 2
- Patio & porch: Covered
- Exterior features: Garden, Private Yard
- Pool features: None
- Spa features: None
- Fencing: Back Yard
- Has view: Yes
- View description: Other
- Waterfront features: None
- Body of water: None
Lot
- Size: 6,098 Square Feet
- Features: Back Yard
Details
- Additional structures: None
- Parcel number: R6125 290
- Other equipment: None
- Horse amenities: None
Construction
Type & style
- Home type: SingleFamily
- Architectural style: Traditional
- Property subtype: Single Family Residence, Residential
Materials
- Brick Front, Vinyl Siding
- Foundation: Slab
- Roof: Composition,Shingle
Condition
- Resale
- New construction: No
- Year built: 2001
Utilities & green energy
- Electric: 110 Volts, 220 Volts in Laundry
- Sewer: Public Sewer
- Water: Public
- Utilities for property: Cable Available, Electricity Available, Natural Gas Available, Phone Available, Sewer Available, Underground Utilities, Water Available
Green energy
- Energy efficient items: None
- Energy generation: None
Community & HOA
Community
- Features: Homeowners Assoc, Sidewalks
- Security: Smoke Detector(s)
- Subdivision: Safehaven Point
HOA
- Has HOA: Yes
- HOA fee: $190 annually
- HOA phone: 770-973-5923
Location
- Region: Lawrenceville
Financial & listing details
- Price per square foot: $159/sqft
- Tax assessed value: $407,000
- Annual tax amount: $4,456
- Date on market: 7/6/2026
- Cumulative days on market: 43 days
- Electric utility on property: Yes
- Road surface type: Paved
Estimated market value
$411,000
$390,000 - $432,000
$2,785/mo
Price history
| Date | Event | Price |
|---|---|---|
| 7/29/2026 | Price change | $414,900-3.5%$159/sqft |
Source:  FMLS GA #7799438 Report a problem FMLS GA #7799438 Report a problem | ||
| 7/7/2026 | Listed for sale | $429,900-4.4%$165/sqft |
Source: FMLS GA #7799438 Report a problem | ||
| 7/6/2026 | Listing removed | -- |
Source: Owner Report a problem | ||
| 6/11/2026 | Listed for sale | $449,900+157.1%$172/sqft |
Source: Owner Report a problem | ||
| 2/15/2008 | Sold | $175,000+13.9%$67/sqft |
Source: Public Record Report a problem | ||
| 7/26/2001 | Sold | $153,700$59/sqft |
Source: Public Record Report a problem | ||
Public tax history
| Year | Property taxes | Tax assessment |
|---|---|---|
| 2025 | $4,456 -1.5% | $162,800 +2.1% |
| 2024 | $4,524 +35.2% | $159,480 +26.6% |
| 2023 | $3,345 -11.6% | $126,000 |
| 2022 | $3,786 +25.1% | $126,000 +43.6% |
| 2021 | $3,026 -0.6% | $87,720 |
| 2020 | $3,046 +3.2% | $87,720 |
| 2019 | $2,952 | $87,720 +12.3% |
| 2018 | $2,952 +21.8% | $78,120 +20.1% |
| 2016 | $2,423 +14.1% | $65,040 +16.1% |
| 2015 | $2,123 | $56,040 |
| 2014 | $2,123 +9.8% | $56,040 +10.9% |
| 2013 | $1,934 | $50,520 |
| 2012 | -- | $50,520 -9.8% |
| 2011 | -- | $56,000 -19.4% |
| 2010 | -- | $69,440 |
| 2009 | -- | $69,440 |
| 2007 | -- | $69,440 |
| 2006 | -- | $69,440 |
| 2005 | -- | $69,440 +14.5% |
| 2004 | $809 -0.1% | $60,640 |
| 2003 | $809 -49.7% | $60,640 |
| 2002 | $1,611 +298.2% | $60,640 +476.4% |
| 2001 | $404 | $10,520 |
Find assessor info on the county website
Monthly payment
Est. payment
Payment breakdown
Explore the cost of this home by adjusting the details. Changes won't be saved.Climate risks
Neighborhood: 30044
Nearby schools
GreatSchools rating
- 7/10Knight Elementary SchoolGrades: PK-5Distance: 0.6 mi
- 7/10Trickum Middle SchoolGrades: 6-8Distance: 1 mi
- 6/10Parkview High SchoolGrades: 9-12Distance: 2.3 mi
Schools provided by the listing agent
- Elementary: Knight
- Middle: Trickum
- High: Parkview
Source: FMLS GA. This data may not be complete. We recommend contacting the local school district to confirm school assignments for this home.
- $342,2004 bd3 ba1.7k sqft3821 Jackson Shoals Dr, Lawrenceville, GA 30044Off Market
- $386,0004 bd3 ba2.2k sqft197 Resthaven Dr, Lawrenceville, GA 30044Off Market
- $363,8003 bd3 ba1.9k sqft3831 Jackson Shoals Dr, Lawrenceville, GA 30044Off Market
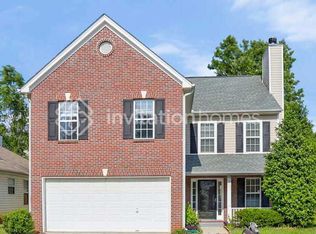
- $369,7003 bd3 ba2k sqft187 Resthaven Dr, Lawrenceville, GA 30044Off Market
- $368,2004 bd2 ba2.1k sqft3772 Jackson Shoals Dr, Lawrenceville, GA 30044Off Market
- $341,5003 bd2 ba1.7k sqft3812 Jackson Shoals Dr, Lawrenceville, GA 30044Off Market
- $405,0004 bd3 ba2.1k sqft3762 Jackson Shoals Dr, Lawrenceville, GA 30044Sold
- $349,2003 bd3 ba-- sqft3802 Jackson Shoals Dr, Lawrenceville, GA 30044Off Market
A local agent can set up tours, give advice and negotiate with sellers.
Similar homes
- $425,0003 bd3 ba2.2k sqft487 Musical Ct, Lawrenceville, GA 30044For Sale

 MLS ID #7788884, Sarah Vo, Investors Capital Realty, LLC. FMLS GA
 - $375,0003 bd3 ba2.2k sqft2260 Eagle Nest Blf, Lawrenceville, GA 30044For Sale
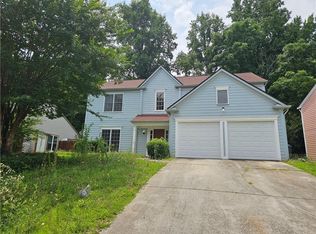 MLS ID #7796697, Sarah Vo, Investors Capital Realty, LLC. FMLS GA
 - $379,9003 bd3 ba1.7k sqft1110 Meadow Walk Ave, Lawrenceville, GA 30044For Sale
 MLS ID #7786707, Pierre Dolcine, Virtual Properties Realty. Biz. FMLS GA
 - $465,0005 bd4 ba2.7k sqft1370 Providence Dr, Lawrenceville, GA 30044Active
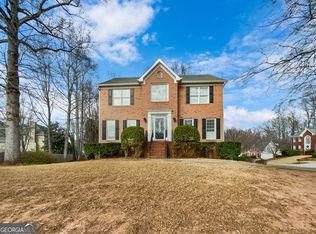
 MLS ID #10666927, Tanya Pickens, Opendoor Brokerage. GAMLS
 - $425,0004 bd3 ba2.3k sqft1060 Charter Club Dr, Lawrenceville, GA 30043For SaleMLS ID #7813563, Duyen Lam, Good Investments Realty, Inc.. FMLS GA
- $385,0005 bd3 ba2.5k sqft5252 Enchanted Cv SW, Lilburn, GA 30047For SaleMLS ID #7768244, SAM T SAMUEL, Royal Realty. FMLS GA
- $400,0005 bd3 ba3k sqft3357 Drayton Manor Run, Lawrenceville, GA 30046For SaleMLS ID #7765712, Bilal Khalid, Atlanta Home Estate Realty, Inc.. FMLS GA
- $410,0004 bd3 ba2.2k sqft2775 Emerald Springs Dr, Lawrenceville, GA 30045For SaleMLS ID #7785806, George Williams, Royal Realty. FMLS GA
- $419,9004 bd4 ba3.2k sqft5104 Onawa Ct, Lilburn, GA 30047For SaleMLS ID #7637462, JUDY NARDE, HomeSmart. FMLS GA
- $419,0004 bd3 ba2.4k sqft5295 Lyme Bay Cir, Norcross, GA 30071For SaleMLS ID #7814308, MAY PERO, Virtual Properties Realty. Biz. FMLS GA
- $395,0003 bd3 ba2.1k sqft3710 Lakeside Walk Dr NW #0, Lilburn, GA 30047For SaleMLS ID #7805419, Charles Li, Realty Resources ATL, Inc.. FMLS GA
- $409,0004 bd3 ba2.3k sqft2785 Shelter Cv, Duluth, GA 30096For SaleMLS ID #7792205, Da Chen, Atlanta Realty Global, LLC.. FMLS GA
- $509,9005 bd4 ba3.5k sqft2113 Worrall Hill Dr, Duluth, GA 30096For SaleMLS ID #7822273, Fan Yang, Realty Resources ATL, Inc.. FMLS GA
- $419,9005 bd3 ba2.9k sqft4457 Sequoia Park Trl, Snellville, GA 30039For SaleMLS ID #7796940, Caracciolo Viloria, Fathom Realty GA, LLC. FMLS GA
- $449,0004 bd3 ba2.5k sqft1252 Woodland View Rd, Lawrenceville, GA 30043For SaleMLS ID #7774404, Duyen Lam, Good Investments Realty, Inc.. FMLS GA
- $359,9005 bd4 ba3.1k sqft2514 Rockwood Way, Stone Mountain, GA 30087For SaleMLS ID #7799018, Nar Gurung, Great Atlanta Realty, Inc.. FMLS GA
- $380,0004 bd3 ba1.9k sqft2965 Riverbend Dr, Snellville, GA 30078For SaleMLS ID #7792069, Anna Claire Schroll, Lotus Property Investments, LLC.. FMLS GA
- $448,9004 bd3 ba2.6k sqft927 Park Hollow Way, Lawrenceville, GA 30043For SaleMLS ID #7818139, Jessica Diaz, EXP Realty, LLC.. FMLS GA
- $350,0004 bd3 ba2k sqft3335 Hillside Dr, Snellville, GA 30078For SaleMLS ID #7815288, MAY PERO, Virtual Properties Realty. Biz. FMLS GA
- $349,9994 bd3 ba2k sqft465 Pine Forest Dr, Lawrenceville, GA 30046For SaleMLS ID #7814391, Cory Browning, Emerald Homes. FMLS GA
