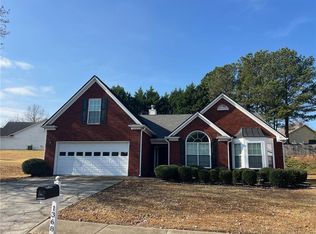
Beautiful home in quiet neighborhood with NO HOA. Ground floor Mother-in-Law suite with separate kitchen. A large outbuilding for additional storage is located at the back of the property, with garden area. About a mile away from Archer High School. Cabana for entertaining. Recently upgraded septic system (2025), and HVAC (2024) Upstairs features a separate dining room that adjoins the main kitchen, which also has a breakfast nook. The master bedroom has tray ceilings, is spacious, and has a master bath with a double vanity, shower, garden tub, and a walk-in closet. Bamboo flooring upstairs, and polished porcelain tiles adorn all bathrooms and the entire downstairs. Additional inside storage is located at rear and inside of two car garage.
Active
$410,000
2775 Emerald Springs Dr, Lawrenceville, GA 30045
4beds
2,252sqft
:
Get pre-qualified$2,579/mo
Single Family Residence, Residential
Built in 1998
0.55 Acres Lot
$407,500 Zestimate®
$182/sqft
$-- HOA
What's special
- 70 days |
- 105 |
- 9 |
Zillow last checked:
Listing updated:
Listed by:
George Williams,
Royal Realty 404-493-6578
Source: FMLS GA,MLS#: 7785806
Facts & features
Interior
Bedrooms & bathrooms
- Bedrooms: 4
- Bathrooms: 3
- Full bathrooms: 3
- Main level bathrooms: 1
- Main level bedrooms: 1
Rooms
- Room types: Kitchen
Primary bedroom
- Features: In-Law Floorplan, Other
- Level: In-Law Floorplan, Other
Bedroom
- Features: In-Law Floorplan, Other
Primary bathroom
- Features: Double Vanity, Separate Tub/Shower, Soaking Tub, Tub/Shower Combo
Dining room
- Features: Open Concept, Separate Dining Room
Kitchen
- Features: Breakfast Bar, Cabinets Other, Cabinets White, Eat-in Kitchen, Pantry, Second Kitchen
Heating
- Central, Forced Air, Natural Gas
Cooling
- Ceiling Fan(s), Central Air, Zoned
Appliances
- Included: Dishwasher, Disposal, Gas Range, Microwave, Range Hood, Refrigerator
- Laundry: Lower Level, Sink
Features
- Crown Molding, Double Vanity, Entrance Foyer, High Ceilings 9 ft Main, High Speed Internet, Tray Ceiling(s), Walk-In Closet(s)
- Flooring: Bamboo, Ceramic Tile, Hardwood, Laminate
- Windows: Double Pane Windows
- Basement: None
- Number of fireplaces: 1
- Fireplace features: Factory Built, Family Room
- Common walls with other units/homes: No Common Walls
Interior area
- Total structure area: 2,252
- Total interior livable area: 2,252 sqft
Video & virtual tour
Property
Parking
- Total spaces: 2
- Parking features: Attached, Driveway, Garage, Garage Faces Front
- Attached garage spaces: 2
- Has uncovered spaces: Yes
Accessibility
- Accessibility features: None
Features
- Levels: Two
- Stories: 2
- Patio & porch: Deck, Rear Porch
- Exterior features: Garden, Private Yard, Rain Gutters, Rear Stairs, Storage
- Pool features: None
- Spa features: None
- Fencing: None
- Has view: Yes
- View description: Neighborhood, Trees/Woods
- Waterfront features: None
- Body of water: None
Lot
- Size: 0.55 Acres
- Features: Back Yard, Corner Lot, Front Yard, Landscaped, Level
Details
- Additional structures: None
- Parcel number: R5229 063
- Other equipment: None
- Horse amenities: None
Construction
Type & style
- Home type: SingleFamily
- Architectural style: Other
- Property subtype: Single Family Residence, Residential
Materials
- Brick, Vinyl Siding
- Foundation: Slab
- Roof: Composition,Shingle
Condition
- Resale
- New construction: No
- Year built: 1998
Utilities & green energy
- Electric: 110 Volts
- Sewer: Septic Tank
- Water: Public
- Utilities for property: Cable Available, Electricity Available, Natural Gas Available, Phone Available, Sewer Available, Water Available
Green energy
- Energy efficient items: None
- Energy generation: None
Community & HOA
Community
- Features: Sidewalks, Street Lights
- Security: Smoke Detector(s)
- Subdivision: Emerald Springs
HOA
- Has HOA: No
Location
- Region: Lawrenceville
Financial & listing details
- Price per square foot: $182/sqft
- Tax assessed value: $375,000
- Annual tax amount: $4,053
- Date on market: 6/1/2026
- Cumulative days on market: 406 days
- Electric utility on property: Yes
- Road surface type: Asphalt, Paved
Estimated market value
$407,500
$387,000 - $428,000
$2,415/mo
Price history
| Date | Event | Price |
|---|---|---|
| 6/10/2026 | Listed for sale | $410,000-1.2%$182/sqft |
Source:  FMLS GA #7785806 Report a problem FMLS GA #7785806 Report a problem | ||
| 6/1/2026 | Listing removed | $415,000$184/sqft |
Source: FMLS GA #7722200 Report a problem | ||
| 5/7/2026 | Price change | $415,000+3.8%$184/sqft |
Source: FMLS GA #7722200 Report a problem | ||
| 4/3/2026 | Price change | $400,000-3.6%$178/sqft |
Source: FMLS GA #7722200 Report a problem | ||
| 2/19/2026 | Listed for sale | $415,000+171.2%$184/sqft |
Source: FMLS GA #7722200 Report a problem | ||
| 3/24/2021 | Listing removed | -- |
Source: Owner Report a problem | ||
| 4/8/2014 | Listing removed | $1,275$1/sqft |
Source: Owner Report a problem | ||
| 3/22/2014 | Price change | $1,275-5.6%$1/sqft |
Source: Owner Report a problem | ||
| 2/18/2014 | Listed for rent | $1,350$1/sqft |
Source: Postlets Report a problem | ||
| 7/8/2003 | Sold | $153,000+14.2%$68/sqft |
Source: Public Record Report a problem | ||
| 6/9/1999 | Sold | $134,000$60/sqft |
Source: Public Record Report a problem | ||
Public tax history
| Year | Property taxes | Tax assessment |
|---|---|---|
| 2025 | $4,053 +28.4% | $150,000 -3.7% |
| 2024 | $3,156 +18.6% | $155,760 +55.8% |
| 2023 | $2,660 -14.6% | $100,000 |
| 2022 | $3,114 -1% | $100,000 -9.1% |
| 2021 | $3,146 +9.8% | $109,960 +28% |
| 2020 | $2,864 +11.2% | $85,920 +12.9% |
| 2019 | $2,575 | $76,120 |
| 2018 | $2,575 +32% | $76,120 +55.6% |
| 2016 | $1,950 -0.4% | $48,920 |
| 2015 | $1,958 | $48,920 +17.6% |
| 2014 | $1,958 +6.7% | $41,582 -8.3% |
| 2013 | $1,834 | $45,360 -8.3% |
| 2012 | -- | $49,440 |
| 2011 | -- | $49,440 -30.7% |
| 2010 | -- | $71,360 |
| 2009 | -- | $71,360 |
| 2007 | -- | $71,360 +17.4% |
| 2006 | -- | $60,760 |
| 2005 | -- | $60,760 |
| 2004 | $789 +13.8% | $60,760 +14.1% |
| 2003 | $693 -49.8% | $53,240 |
| 2002 | $1,381 -4.7% | $53,240 |
| 2001 | $1,450 | $53,240 |
Find assessor info on the county website
Monthly payment
Est. payment
Payment breakdown
Explore the cost of this home by adjusting the details. Changes won't be saved.Climate risks
Neighborhood: 30045
Nearby schools
GreatSchools rating
- 7/10W. J. Cooper Elementary SchoolGrades: PK-5Distance: 1.8 mi
- 7/10McConnell Middle SchoolGrades: 6-8Distance: 1.8 mi
- 7/10Archer High SchoolGrades: 9-12Distance: 1 mi
Schools provided by the listing agent
- Elementary: Cooper
- Middle: McConnell
- High: Archer
Source: FMLS GA. This data may not be complete. We recommend contacting the local school district to confirm school assignments for this home.
- $398,8004 bd2 ba2.4k sqft2765 Emerald Springs Dr, Lawrenceville, GA 30045Off Market
- $420,9004 bd2 ba1.9k sqft2780 Emerald Springs Dr, Lawrenceville, GA 30045Off Market

- $410,0004 bd3 ba3.4k sqft2770 Emerald Springs Dr, Lawrenceville, GA 30045Off Market
- $349,6003 bd2 ba1.6k sqft2805 Emerald Springs Dr, Lawrenceville, GA 30045Off Market

- $366,4003 bd2 ba2.2k sqft2755 Emerald Springs Dr, Lawrenceville, GA 30045Off Market
- $404,2005 bd2 ba1.6k sqft2760 Emerald Springs Dr, Lawrenceville, GA 30045Off Market
- $348,1003 bd2 ba1.9k sqft2790 Emerald Springs Dr, Lawrenceville, GA 30045Off Market
- $514,9003 bd4 ba3.1k sqft1310 River Station Dr, Lawrenceville, GA 30045Off Market
A local agent can set up tours, give advice and negotiate with sellers.
Similar homes
- $410,0004 bd2 ba2k sqft2800 Cove Crossing Dr, Lawrenceville, GA 30045For Sale

 MLS ID #7802153, LIDA VELASQUEZ, Virtual Properties Realty. Biz. FMLS GA
 - $385,0005 bd2 ba2.5k sqft1368 Low Water Way, Lawrenceville, GA 30045For Sale
 MLS ID #7758388, Eric Huang, Great Brokers Realty, LLC.. FMLS GA
 - $349,9004 bd2 ba2.5k sqft1148 Whithers Dr, Lawrenceville, GA 30045For Sale
 MLS ID #7817679, Kathleen Sickeler, Coldwell Banker Realty. FMLS GA
 - $425,0004 bd3 ba2.3k sqft1060 Charter Club Dr, Lawrenceville, GA 30043For Sale
 MLS ID #7813563, Duyen Lam, Good Investments Realty, Inc.. FMLS GA
 - $406,0004 bd3 ba2.4k sqft2535 Fairmont Park Ct, Dacula, GA 30019For SaleMLS ID #7803655, Joshua Grindle, Grindle Real Estate Group. FMLS GA
- $460,0006 bd5 ba2.7k sqft1302 Ida Woods Ln, Lawrenceville, GA 30045For SaleMLS ID #7744068, Gloria Arriaga, Dalton Wade, Inc.. FMLS GA
- $499,0005 bd3 ba2.9k sqft1343 Wilson Manor Cir, Lawrenceville, GA 30045For SaleMLS ID #7810906, Lizbeth Angarita, Virtual Properties Realty. Biz. FMLS GA
- $465,0004 bd3 ba2.5k sqft725 Cricket Hill Trl, Lawrenceville, GA 30044For SaleMLS ID #7759844, Sandra Becker, J Stedman and Associates, Inc.. FMLS GA
- $448,9004 bd3 ba2.6k sqft927 Park Hollow Way, Lawrenceville, GA 30043For SaleMLS ID #7818139, Jessica Diaz, EXP Realty, LLC.. FMLS GA
- $462,0004 bd4 ba2.3k sqft909 Mendenhall Way, Grayson, GA 30017Active
 MLS ID #10785095, Mark Spain, Mark Spain Real Estate. GAMLS
 - $379,9904 bd3 ba2.1k sqft903 Milton Cir, Loganville, GA 30052For SaleMLS ID #7666932, ZE YUAN, AJ Summit Realty, LLC. FMLS GA
- $454,0004 bd3 ba2.5k sqft1252 Woodland View Rd, Lawrenceville, GA 30043For SaleMLS ID #7774404, Duyen Lam, Good Investments Realty, Inc.. FMLS GA
- $439,0004 bd3 ba2.3k sqft1607 Tunbridge Ln, Lawrenceville, GA 30043For SaleMLS ID #7784909, Sujung Chie, Trustus Realty, Inc.. FMLS GA
- $414,9005 bd4 ba2.6k sqft3811 Jackson Shoals Dr, Lawrenceville, GA 30044For SaleMLS ID #7799438, ABRAHAM THOMAS, Georgia Turnkey Realty, LLC.. FMLS GA
- $419,0004 bd3 ba2.4k sqft5295 Lyme Bay Cir, Norcross, GA 30071For SaleMLS ID #7814308, MAY PERO, Virtual Properties Realty. Biz. FMLS GA
- $425,0003 bd3 ba2.2k sqft487 Musical Ct, Lawrenceville, GA 30044For SaleMLS ID #7788884, Sarah Vo, Investors Capital Realty, LLC. FMLS GA
- $379,9003 bd3 ba1.7k sqft1110 Meadow Walk Ave, Lawrenceville, GA 30044For SaleMLS ID #7786707, Pierre Dolcine, Virtual Properties Realty. Biz. FMLS GA
- $349,5004 bd2 ba2.3k sqft4960 Cold Springs Dr NW, Lilburn, GA 30047For SaleMLS ID #7815948, GARY YIP, Right Path Realty. FMLS GA
- $355,0004 bd2 ba1.7k sqft360 Clairidge Ln, Lawrenceville, GA 30046For SaleMLS ID #7785945, Cailyn Cui, Virtual Properties Realty. Biz. FMLS GA
- $399,9005 bd3 ba2.5k sqft5252 Enchanted Cv SW, Lilburn, GA 30047For SaleMLS ID #7768244, SAM T SAMUEL, Royal Realty. FMLS GA
