Welcome to this beautifully updated home conveniently located in Lawrenceville, just minutes from Highway 316. This bright and inviting residence features 4 spacious bedrooms, 2 full bathrooms on the second floor, and a convenient powder room on the main level. Hardwood flooring has been installed throughout the entire home, creating a warm and elegant atmosphere. The recently remodeled kitchen showcases beautiful white granite countertops and comes equipped with brand-new stainless steel appliances, including the refrigerator. Natural light fills every room, making the home feel bright and welcoming throughout. The oversized primary suite offers abundant space and natural light, creating a comfortable retreat. Outside, you'll enjoy a fully fenced backyard that provides exceptional privacy, perfect for relaxing, entertaining, or spending time with family and friends. Don't miss this opportunity to own a move-in-ready home in a highly desirable Lawrenceville location with convenient access to shopping, dining, schools, and major transportation routes.
Active
$439,000
1607 Tunbridge Ln, Lawrenceville, GA 30043
4beds
2,378sqft
:
Get pre-qualified$2,761/mo
Single Family Residence, Residential
Built in 1995
9,147 Square Feet Lot
$433,300 Zestimate®
$185/sqft
$-- HOA
What's special
Bright and inviting residenceRecently remodeled kitchenBrand-new stainless steel appliancesBeautiful white granite countertops
- 49 days |
- 266 |
- 3 |
Likely to sell faster than
Zillow last checked:
Listing updated:
Listed by:
Sujung Chie,
Trustus Realty, Inc. 770-622-9455
Source: FMLS GA,MLS#: 7784909
Facts & features
Interior
Bedrooms & bathrooms
- Bedrooms: 4
- Bathrooms: 3
- Full bathrooms: 2
- 1/2 bathrooms: 1
Rooms
- Room types: Other
Primary bedroom
- Features: Oversized Master, Sitting Room
- Level: Oversized Master, Sitting Room
Bedroom
- Features: Oversized Master, Sitting Room
Primary bathroom
- Features: Double Vanity, Separate His/Hers, Separate Tub/Shower, Soaking Tub
Dining room
- Features: Separate Dining Room
Kitchen
- Features: Eat-in Kitchen
Heating
- Forced Air
Cooling
- Central Air
Appliances
- Included: Dishwasher, Disposal, Gas Oven, Gas Range, Gas Water Heater, Microwave
- Laundry: Laundry Room
Features
- Entrance Foyer 2 Story, High Ceilings 9 ft Lower, Walk-In Closet(s)
- Flooring: Hardwood
- Windows: Wood Frames
- Basement: None
- Number of fireplaces: 1
- Fireplace features: Gas Log
- Common walls with other units/homes: No Common Walls
Interior area
- Total structure area: 2,378
- Total interior livable area: 2,378 sqft
Video & virtual tour
Property
Parking
- Total spaces: 2
- Parking features: Attached
- Has attached garage: Yes
Accessibility
- Accessibility features: None
Features
- Levels: Two
- Stories: 2
- Patio & porch: None
- Exterior features: None, No Dock
- Pool features: None
- Spa features: None
- Fencing: Fenced
- Has view: Yes
- View description: Other
- Waterfront features: None
- Body of water: None
Lot
- Size: 9,147 Square Feet
- Features: Back Yard, Corner Lot, Front Yard, Level
Details
- Additional structures: None
- Parcel number: R7071 174
- Other equipment: None
- Horse amenities: None
Construction
Type & style
- Home type: SingleFamily
- Architectural style: Traditional
- Property subtype: Single Family Residence, Residential
Materials
- Shingle Siding
- Foundation: Slab
- Roof: Composition
Condition
- Resale
- New construction: No
- Year built: 1995
Utilities & green energy
- Electric: 110 Volts
- Sewer: Public Sewer
- Water: Public
- Utilities for property: Cable Available, Electricity Available, Natural Gas Available, Phone Available, Sewer Available, Water Available
Green energy
- Energy efficient items: None
- Energy generation: None
Community & HOA
Community
- Features: None
- Security: Smoke Detector(s)
- Subdivision: Keswick
HOA
- Has HOA: No
Location
- Region: Lawrenceville
Financial & listing details
- Price per square foot: $185/sqft
- Annual tax amount: $6,187
- Date on market: 6/19/2026
- Cumulative days on market: 135 days
- Ownership: Fee Simple
- Electric utility on property: Yes
- Road surface type: Asphalt
Estimated market value
$433,300
$412,000 - $455,000
$2,489/mo
Price history
| Date | Event | Price |
|---|---|---|
| 8/7/2026 | Listed for rent | $2,600+48.6%$1/sqft |
Source: FMLS GA #7817999 Report a problem | ||
| 6/19/2026 | Listed for sale | $439,000-1.3%$185/sqft |
Source:  FMLS GA #7784909 Report a problem FMLS GA #7784909 Report a problem | ||
| 5/30/2026 | Listing removed | $445,000$187/sqft |
Source:  GAMLS #10704233 Report a problem GAMLS #10704233 Report a problem | ||
| 4/16/2026 | Price change | $445,000-1.1%$187/sqft |
Source: GAMLS #10704233 Report a problem | ||
| 3/5/2026 | Listed for sale | $450,000+164.7%$189/sqft |
Source: GAMLS #10704233 Report a problem | ||
| 4/28/2019 | Listing removed | $1,750$1/sqft |
Source: Virtual Properties Realty. Biz #6536954 Report a problem | ||
| 4/15/2019 | Listed for rent | $1,750+6.1%$1/sqft |
Source: Virtual Properties Realty.BIZ Report a problem | ||
| 11/12/2017 | Listing removed | $1,650$1/sqft |
Source: Virtual Properties Realty.BIZ Report a problem | ||
| 10/27/2017 | Listed for rent | $1,650$1/sqft |
Source: Virtual Properties Realty.BIZ Report a problem | ||
| 6/27/2009 | Listing removed | $170,000$71/sqft |
Source: Listhub #3891452 Report a problem | ||
| 4/23/2009 | Listed for sale | $170,000$71/sqft |
Source: Listhub #3891452 Report a problem | ||
Public tax history
Tax history is unavailable.
Monthly payment
Est. payment
Payment breakdown
Explore the cost of this home by adjusting the details. Changes won't be saved.Climate risks
Neighborhood: 30043
Nearby schools
GreatSchools rating
- 6/10Mckendree Elementary SchoolGrades: PK-5Distance: 0.9 mi
- 7/10Creekland Middle SchoolGrades: 6-8Distance: 2.2 mi
- 6/10Collins Hill High SchoolGrades: 9-12Distance: 2.5 mi
Schools provided by the listing agent
- Elementary: McKendree
- Middle: Creekland - Gwinnett
- High: Collins Hill
Source: FMLS GA. This data may not be complete. We recommend contacting the local school district to confirm school assignments for this home.
- $388,7004 bd3 ba2.2k sqft1039 Bexhill Dr, Lawrenceville, GA 30043Off Market
- $376,1004 bd3 ba2k sqft1029 Bexhill Dr, Lawrenceville, GA 30043Off Market
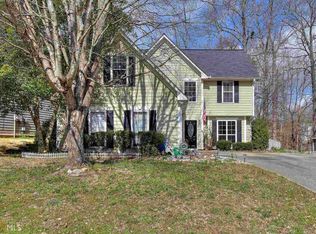
- $374,3003 bd3 ba2.3k sqft1069 Bexhill Dr, Lawrenceville, GA 30043Off Market
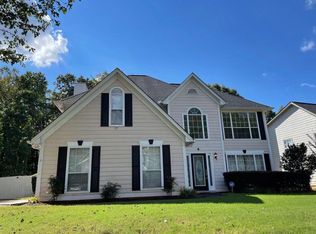
- $381,6003 bd3 ba2.4k sqft1054 Bexhill Dr, Lawrenceville, GA 30043Off Market
- $399,0003 bd3 ba2.4k sqft1064 Bexhill Dr, Lawrenceville, GA 30043Off Market
- $363,7003 bd3 ba2.1k sqft1617 Tunbridge Ln, Lawrenceville, GA 30043Off Market
- $350,7003 bd2 ba1.8k sqft1044 Bexhill Dr, Lawrenceville, GA 30043Off Market
- $436,2003 bd3 ba2.5k sqft1602 Tunbridge Ln, Lawrenceville, GA 30043Off Market
A local agent can set up tours, give advice and negotiate with sellers.
Similar homes
- $469,0004 bd3 ba2.4k sqft1053 Hawk Creek Trl, Lawrenceville, GA 30043Active

 MLS ID #10775303, Syed Firoz, Virtual Properties Realty.com. GAMLS
 - $419,9003 bd3 ba1.9k sqft2072 Wildcat Falls Ln, Lawrenceville, GA 30043For Sale

 MLS ID #7813463, Seon Lee, King Star Realty. FMLS GA
 - $415,0004 bd3 ba2.6k sqft3932 Millwood Ln NW, Lilburn, GA 30047For Sale
 MLS ID #7816227, Edward Guerra, Virtual Properties Realty. Biz. FMLS GA
 - $335,0003 bd2 ba1.4k sqft33 Chief Cir, Lawrenceville, GA 30043For Sale
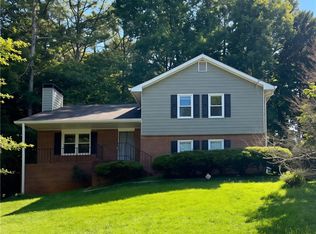 MLS ID #7810860, TONY ZHEN LIN, True Legacy Realty, LLC.. FMLS GA
 - $425,0003 bd3 ba2.2k sqft487 Musical Ct, Lawrenceville, GA 30044For SaleMLS ID #7788884, Sarah Vo, Investors Capital Realty, LLC. FMLS GA
- $410,0004 bd3 ba2.2k sqft2775 Emerald Springs Dr, Lawrenceville, GA 30045For SaleMLS ID #7785806, George Williams, Royal Realty. FMLS GA
- $435,0004 bd3 ba2.1k sqft3257 Camens Way, Buford, GA 30519ActiveMLS ID #10788098, David Scheuer, Keller Williams Atlanta Perimeter. GAMLS
- $415,0004 bd3 ba2.2k sqft5376 Under Way, Sugar Hill, GA 30518Active Under ContractMLS ID #10777058, Freda C Kalina, Virtual Properties Realty.com. GAMLS
- $462,0004 bd4 ba2.3k sqft909 Mendenhall Way, Grayson, GA 30017ActiveMLS ID #10785095, Mark Spain, Mark Spain Real Estate. GAMLS
- $406,0004 bd3 ba2.4k sqft2535 Fairmont Park Ct, Dacula, GA 30019For SaleMLS ID #7803655, Joshua Grindle, Grindle Real Estate Group. FMLS GA
- $465,0003 bd3 ba1.9k sqft3457 Willgrove Ct, Duluth, GA 30096For SaleMLS ID #7795280, Chin Chin Ong, Elite Talents Group Inc. FMLS GA
- $414,9005 bd4 ba2.6k sqft3811 Jackson Shoals Dr, Lawrenceville, GA 30044For SaleMLS ID #7799438, ABRAHAM THOMAS, Georgia Turnkey Realty, LLC.. FMLS GA
- $445,0004 bd3 ba2.4k sqft630 Cayenne Way, Lawrenceville, GA 30045For SaleMLS ID #7777134, Thuyen Ly, Virtual Properties Realty. Biz. FMLS GA
- $469,0004 bd3 ba2.9k sqft2470 Chandler Grove Dr, Buford, GA 30519For SaleMLS ID #7805437, Kwok NG, America Realty Center, Inc.. FMLS GA
- $349,5004 bd2 ba2.3k sqft4960 Cold Springs Dr NW, Lilburn, GA 30047For SaleMLS ID #7815948, GARY YIP, Right Path Realty. FMLS GA
- $335,0003 bd2 ba1.8k sqft919 Country Oaks Ct, Lawrenceville, GA 30044Active Under ContractMLS ID #10810751, Stacy Collins, Century 21 Results. GAMLS
- $330,0003 bd2 ba2.5k sqft1206 Haliburton Ave, Lawrenceville, GA 30046For SaleMLS ID #7779109, Justin S White, Rock River Realty, LLC.. FMLS GA
- $435,0003 bd3 ba1.9k sqft2820 Skye Ter, Duluth, GA 30096For SaleMLS ID #7537402, HONGHONG LI, Info Realty, LLC.. FMLS GA
- $448,0003 bd3 ba1.9k sqft2608 Davenham Ln, Duluth, GA 30096For SaleMLS ID #7766680, Chunlian Carter, Skyland Realty, LLC. FMLS GA
- $395,0004 bd3 ba2.5k sqft1082 Eastmill Cv, Dacula, GA 30019For SaleMLS ID #7790687, My Tran, Virtual Properties Realty.com. FMLS GA
