Welcome home to this charming 3-bedroom split-level residence in the heart of Lawrenceville! Featuring a thoughtfully updated kitchen with modern finishes, this home offers both comfort and functionality for everyday living. The spacious layout includes a convenient mudroom, ideal for keeping life organized, and multiple indoor and outdoor spaces designed for entertaining and relaxation. Step outside to enjoy the inviting entertaining patio, perfect for gatherings with family and friends, plus additional outdoor storage for all your tools and equipment. The private sitting deck off the primary bedroom creates the perfect retreat for morning coffee or unwinding in the evening. Conveniently located within walking distance to the neighborhood park and offering easy access to GA-316, this home combines peaceful suburban living with excellent accessibility to shopping, dining, and commuting routes. Don’t miss this opportunity to own a move-in ready home in a desirable Lawrenceville location!
Active
$330,000
1206 Haliburton Ave, Lawrenceville, GA 30046
3beds
2,544sqft
Single Family Residence, Residential
Built in 1977
0.41 Acres Lot
$326,800 Zestimate®
$130/sqft
$-- HOA
What's special
Spacious layoutConvenient mudroomInviting entertaining patioAdditional outdoor storage
- 54 days |
- 870 |
- 77 |
Likely to sell faster than
Zillow last checked:
Listing updated:
Listed by:
Justin S White,
Rock River Realty, LLC. 770-309-6536
Source: FMLS GA,MLS#: 7779109
Facts & features
Interior
Bedrooms & bathrooms
- Bedrooms: 3
- Bathrooms: 2
- Full bathrooms: 2
Rooms
- Room types: Media Room, Office, Other
Primary bedroom
- Features: Roommate Floor Plan, Other
- Level: Roommate Floor Plan, Other
Bedroom
- Features: Roommate Floor Plan, Other
Primary bathroom
- Features: Tub/Shower Combo
Dining room
- Features: None
Kitchen
- Features: Breakfast Bar, Breakfast Room, Cabinets White, Eat-in Kitchen, Stone Counters, Other
Heating
- Forced Air, Natural Gas
Cooling
- Ceiling Fan(s), Central Air
Appliances
- Included: Dishwasher, Electric Range, Range Hood, Refrigerator
- Laundry: Laundry Room, Lower Level
Features
- Other
- Flooring: Carpet, Laminate, Other
- Windows: None
- Basement: None
- Number of fireplaces: 1
- Fireplace features: Family Room
- Common walls with other units/homes: No Common Walls
Interior area
- Total structure area: 2,544
- Total interior livable area: 2,544 sqft
Video & virtual tour
Property
Parking
- Total spaces: 2
- Parking features: Carport
- Carport spaces: 2
Accessibility
- Accessibility features: None
Features
- Levels: Three Or More
- Patio & porch: Deck, Front Porch, Patio
- Exterior features: Storage, Other
- Pool features: None
- Spa features: None
- Fencing: None
- Has view: Yes
- View description: Neighborhood
- Waterfront features: None
- Body of water: None
Lot
- Size: 0.41 Acres
- Features: Back Yard, Corner Lot, Front Yard, Other
Details
- Additional structures: None
- Parcel number: R5081 110
- Other equipment: None
- Horse amenities: None
Construction
Type & style
- Home type: SingleFamily
- Architectural style: A-Frame,Other
- Property subtype: Single Family Residence, Residential
Materials
- Frame, Wood Siding, Other
- Foundation: Slab
- Roof: Composition
Condition
- Resale
- New construction: No
- Year built: 1977
Utilities & green energy
- Electric: 110 Volts
- Sewer: Septic Tank
- Water: Public
- Utilities for property: Cable Available, Electricity Available, Natural Gas Available, Phone Available, Water Available
Green energy
- Energy efficient items: None
- Energy generation: None
Community & HOA
Community
- Features: None
- Security: None
- Subdivision: Independence Square
HOA
- Has HOA: No
Location
- Region: Lawrenceville
Financial & listing details
- Price per square foot: $130/sqft
- Tax assessed value: $369,200
- Annual tax amount: $5,680
- Date on market: 5/29/2026
- Cumulative days on market: 54 days
- Listing terms: Cash,Conventional,FHA
- Electric utility on property: Yes
- Road surface type: None
Estimated market value
$326,800
$310,000 - $343,000
$2,083/mo
Price history
| Date | Event | Price |
|---|---|---|
| 5/29/2026 | Listed for sale | $330,000+100%$130/sqft |
Source:  FMLS GA #7779109 Report a problem FMLS GA #7779109 Report a problem | ||
| 11/8/2023 | Listing removed | -- |
Source: Zillow Rentals Report a problem | ||
| 10/30/2023 | Listed for rent | $1,995+16%$1/sqft |
Source: Zillow Rentals Report a problem | ||
| 7/24/2020 | Listing removed | $1,720$1/sqft |
Source: Sylvan Realty, LLC. #6744036 Report a problem | ||
| 5/28/2020 | Listed for rent | $1,720$1/sqft |
Source: Sylvan Homes Report a problem | ||
| 3/26/2020 | Sold | $165,000-15.4%$65/sqft |
Source:  FMLS GA #6666628 Report a problem FMLS GA #6666628 Report a problem | ||
| 3/19/2020 | Pending sale | $195,000$77/sqft |
Source: Royal Realty #6666628 Report a problem | ||
| 3/2/2020 | Listed for sale | $195,000$77/sqft |
Source: Royal Realty #6666628 Report a problem | ||
| 2/23/2020 | Pending sale | $195,000$77/sqft |
Source: Royal Realty #6666628 Report a problem | ||
| 2/11/2020 | Price change | $195,000-9.3%$77/sqft |
Source: Royal Realty #6666628 Report a problem | ||
| 1/14/2020 | Listed for sale | $215,000+71.3%$85/sqft |
Source: Royal Realty #6666628 Report a problem | ||
| 11/5/2003 | Sold | $125,500$49/sqft |
Source: Public Record Report a problem | ||
Public tax history
| Year | Property taxes | Tax assessment |
|---|---|---|
| 2025 | $5,680 +0.2% | $147,680 |
| 2024 | $5,670 0% | $147,680 -3% |
| 2023 | $5,671 +13.9% | $152,280 +17.8% |
| 2022 | $4,981 +80.1% | $129,240 +95.8% |
| 2021 | $2,765 -4.7% | $66,000 -31.5% |
| 2020 | $2,900 +10% | $96,400 +10.9% |
| 2019 | $2,637 | $86,920 +9.9% |
| 2018 | $2,637 +20.4% | $79,120 +21.3% |
| 2016 | $2,191 +22.7% | $65,240 +41.2% |
| 2015 | $1,786 | $46,200 |
| 2014 | $1,786 +96% | $46,200 +120.4% |
| 2013 | $911 | $20,960 -23.8% |
| 2012 | -- | $27,520 |
| 2011 | -- | $27,520 -45.2% |
| 2010 | -- | $50,200 |
| 2009 | -- | $50,200 |
| 2007 | -- | $50,200 |
| 2006 | -- | $50,200 |
| 2005 | -- | $50,200 +12.2% |
| 2004 | $549 -0.1% | $44,760 |
| 2003 | $550 -49.8% | $44,760 |
| 2002 | $1,094 +49.9% | $44,760 +42.7% |
| 2001 | $730 | $31,360 |
Find assessor info on the county website
Monthly payment
Est. payment
Payment breakdown
Explore the cost of this home by adjusting the details. Changes won't be saved.Climate risks
Neighborhood: 30046
Nearby schools
GreatSchools rating
- 7/10Benefield Elementary SchoolGrades: PK-5Distance: 0.6 mi
- 6/10Richards Middle SchoolGrades: 6-8Distance: 1.4 mi
- 3/10Discovery High SchoolGrades: 9-12Distance: 0.8 mi
Schools provided by the listing agent
- Elementary: Cedar Hill
- Middle: Richards - Gwinnett
- High: Central Gwinnett
Source: FMLS GA. This data may not be complete. We recommend contacting the local school district to confirm school assignments for this home.
- $303,1003 bd2 ba1.2k sqft614 Mephisto Cir, Lawrenceville, GA 30046Off Market
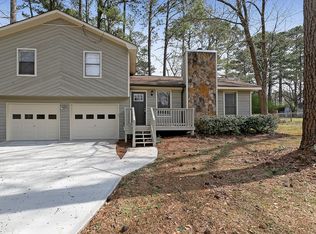
- $363,4003 bd2 ba2.2k sqft1332 Providence Way, Lawrenceville, GA 30046Off Market
- $288,7003 bd2 ba1.8k sqft594 Mephisto Cir, Lawrenceville, GA 30046Off Market
- $276,1003 bd2 ba1.4k sqft1322 Providence Way, Lawrenceville, GA 30046Off Market
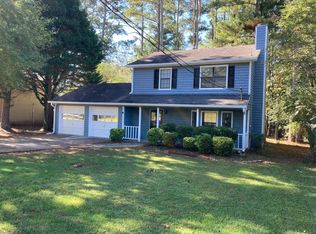
- $334,9004 bd3 ba1.5k sqft603 Mephisto Cir, Lawrenceville, GA 30046Off Market
- $320,0003 bd2 ba1.9k sqft624 Mephisto Cir, Lawrenceville, GA 30046Off Market
- $314,1003 bd2 ba1.4k sqft1362 Providence Way, Lawrenceville, GA 30046Off Market
- $319,8003 bd2 ba1.5k sqft1312 Providence Way, Lawrenceville, GA 30046Off Market
A local agent can set up tours, give advice and negotiate with sellers.
Similar homes
- $370,0004 bd3 ba2.1k sqft266 Firecrest Ln, Lawrenceville, GA 30046For Sale

 MLS ID #7785765, Kennedi Washington, WM Realty, LLC. FMLS GA
 - $396,0004 bd3 ba2.6k sqft206 Comstock Ct, Lawrenceville, GA 30044For Sale
 MLS ID #7807285, HUYEN DAO, NDI Maxim Residential. FMLS GA
 - $389,5004 bd3 ba2.2k sqft904 Pointers Way, Lawrenceville, GA 30043For Sale
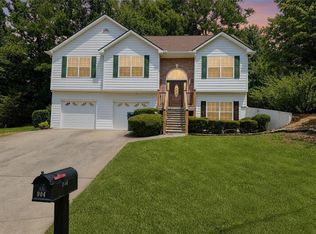 MLS ID #7807936, AMANDA GREAVER, Amanda Greaver & Associates. FMLS GA
 - $340,0003 bd3 ba1.7k sqft734 Carriage Ct, Lawrenceville, GA 30044For Sale
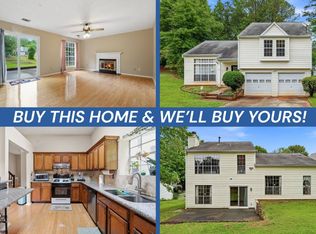 MLS ID #11800145, Mayra Senquiz, Your Home Sold Guaranteed Realty Crown Group. My State MLS
 - $354,9003 bd3 ba2.1k sqft1488 Wheeler Dr, Lawrenceville, GA 30045For SaleMLS ID #7790795, Robert Salmons, Entera Realty, LLC. FMLS GA
- $395,0004 bd3 ba2.7k sqft1695 Ridgeway Dr, Lawrenceville, GA 30044For SaleMLS ID #7802324, Stephanie Booth, Atlanta Communities. FMLS GA
- $339,0003 bd2 ba1.3k sqft923 Bay Berry Ln, Lawrenceville, GA 30043For SaleMLS ID #7786452, Lanier Ward, Bolst, Inc.. FMLS GA
- $325,0003 bd2 ba1.3k sqft1850 Coachman Cv, Snellville, GA 30078For SaleMLS ID #7800545, MARK SPAIN, Mark Spain Real Estate. FMLS GA
- $339,0003 bd2 ba1.4k sqft1544 Pine Creek Way, Lawrenceville, GA 30043For SaleMLS ID #7756417, Thom McCorkle, Ansley Real Estate | Christie's International Real Estate. FMLS GA
- $393,0006 bd3 ba1.6k sqft394 Burr Oak Ct, Lawrenceville, GA 30046For SaleMLS ID #7775895, Aline Saenz, Maximum One Realty Greater ATL.. FMLS GA
- $317,0003 bd3 ba1.8k sqft2536 Britt Rd, Snellville, GA 30078For SaleMLS ID #7779075, Justin S White, Rock River Realty, LLC.. FMLS GA
- $379,0004 bd3 ba2.3k sqft1008 Post Horn Run, Lawrenceville, GA 30045For SaleMLS ID #7749013, Renee BriscoeTaylor, REMAX Center. FMLS GA
- $349,0003 bd2 ba1.3k sqft2356 Cambridge St, Snellville, GA 30078For SaleMLS ID #7798399, Shani Vardy, Berkshire Hathaway HomeServices Georgia Properties. FMLS GA
- $375,0004 bd2 ba1.9k sqft958 Gunter Cir, Lawrenceville, GA 30043Active
 MLS ID #10773648, Michael Moulder, Georgia Dreams Realty. GAMLS
 - $430,0004 bd3 ba2.1k sqft1645 Chase Ridge Ln, Lawrenceville, GA 30043For SaleMLS ID #7797738, Celine Higgins Evans, Simply List. FMLS GA
- $374,9003 bd2 ba2k sqft286 Windmill Pointe, Lawrenceville, GA 30044For SaleMLS ID #7795671, DOUG MINTON, Keller Williams Realty Atl Partners. FMLS GA
- $375,0003 bd3 ba3.1k sqft643 Rebecca St, Lilburn, GA 30047For SaleMLS ID #11852558, Mayra Senquiz, Your Home Sold Guaranteed Realty Crown Group. My State MLS
- $369,9003 bd3 ba2.3k sqft3189 Aspen Cir, Snellville, GA 30078For SaleMLS ID #7774693, Laurie Brosius, Peachtree Town & Country. FMLS GA
- $375,0003 bd2 ba1.7k sqft2053 Deerfield Run, Snellville, GA 30078For SaleMLS ID #7793663, Reese Morgan, Keller Williams Realty Community Partners. FMLS GA
- $385,0006 bd4 ba3.6k sqft705 Ambur Cove Way, Lawrenceville, GA 30043For SaleMLS ID #430947, Rachel Davenport, Keller Williams Realty Partners - Woodstock. NGBOR
