Beautifully updated and located in the highly desirable Brookwood school district, this 3-bedroom 2.5 bath home features a fully finished basement and modern upgrades throughout. Inside, enjoy a fresh interior with newer LVP flooring, paint, and updated fixtures. The open kitchen boasts stainless steel appliances, crisp white cabinetry, a tile backsplash, granite countertops, and a sunny breakfast area. Sliding glass doors open to an expansive new deck-perfect for entertaining or enjoying the peace of the huge, near-acre lot. Back inside, the large, L-shaped family area features a cozy gas fireplace and flows seamlessly into a separate dining room. All bathrooms have been remodeled with new vanities, granite counters, and ceramic-tiled showers and floors. The finished basement adds incredible versatility, housing a 2-car garage, a generous sized laundry room, a half bath, and two large multi-purpose rooms. With ample parking and NO HOA, this property is entirely move-in ready. Seller will provide a 90-day repair warranty valued at $535 at closing.
Active
Price cut: $5.1K (6/12)
$369,900
3189 Aspen Cir, Snellville, GA 30078
3beds
2,399sqft
:
Get pre-qualified$2,376/mo
Single Family Residence, Residential
Built in 1977
0.96 Acres Lot
$365,900 Zestimate®
$154/sqft
$-- HOA
What's special
Cozy gas fireplaceHalf bathTwo large multi-purpose roomsAmple parkingExpansive new deckModern upgrades throughoutStainless steel appliances
- 67 days |
- 432 |
- 28 |
Zillow last checked:
Listing updated:
Listed by:
Laurie Brosius,
Peachtree Town & Country 404-671-9100,
Ellyn Stephenson,
Peachtree Town & Country
Source: FMLS GA,MLS#: 7774693
Facts & features
Interior
Bedrooms & bathrooms
- Bedrooms: 3
- Bathrooms: 3
- Full bathrooms: 2
- 1/2 bathrooms: 1
- Main level bathrooms: 2
- Main level bedrooms: 2
Rooms
- Room types: Basement, Bathroom, Dining Room, Family Room, Kitchen, Laundry, Master Bathroom, Master Bedroom
Primary bedroom
- Features: Master on Main
- Level: Master on Main
Bedroom
- Features: Master on Main
Primary bathroom
- Features: Tub/Shower Combo
Dining room
- Features: Separate Dining Room
Kitchen
- Features: Cabinets White, Pantry, Stone Counters
Heating
- Central, Electric, Natural Gas
Cooling
- Central Air
Appliances
- Included: Dishwasher, Disposal, Gas Cooktop, Gas Oven, Range Hood, Refrigerator
- Laundry: In Bathroom, Laundry Room
Features
- Other
- Flooring: Carpet, Laminate
- Windows: None
- Basement: Daylight,Exterior Entry,Finished,Finished Bath,Partial
- Number of fireplaces: 1
- Fireplace features: Gas Log, Gas Starter
- Common walls with other units/homes: No Common Walls
Interior area
- Total structure area: 2,399
- Total interior livable area: 2,399 sqft
Property
Parking
- Total spaces: 4
- Parking features: Driveway, Garage, Garage Door Opener, Garage Faces Side
- Garage spaces: 2
- Has uncovered spaces: Yes
Accessibility
- Accessibility features: None
Features
- Levels: One and One Half
- Stories: 1
- Patio & porch: Deck
- Exterior features: None
- Pool features: None
- Spa features: None
- Fencing: None
- Has view: Yes
- View description: Other
- Waterfront features: None
- Body of water: None
Lot
- Size: 0.96 Acres
- Features: Back Yard, Private
Details
- Additional structures: None
- Parcel number: R6069 168
- Other equipment: None
- Horse amenities: None
Construction
Type & style
- Home type: SingleFamily
- Architectural style: Ranch
- Property subtype: Single Family Residence, Residential
Materials
- Wood Siding
- Foundation: Slab
- Roof: Composition
Condition
- Resale
- New construction: No
- Year built: 1977
Utilities & green energy
- Electric: None
- Sewer: Septic Tank
- Water: Public
- Utilities for property: Cable Available, Electricity Available, Natural Gas Available, Phone Available, Sewer Available
Green energy
- Energy efficient items: None
- Energy generation: None
Community & HOA
Community
- Features: Other
- Security: None
HOA
- Has HOA: No
Location
- Region: Snellville
Financial & listing details
- Price per square foot: $154/sqft
- Tax assessed value: $385,800
- Annual tax amount: $5,798
- Date on market: 5/22/2026
- Cumulative days on market: 67 days
- Electric utility on property: Yes
- Road surface type: Asphalt
Estimated market value
$365,900
$348,000 - $384,000
$2,210/mo
Price history
| Date | Event | Price |
|---|---|---|
| 6/12/2026 | Price change | $369,900-1.4%$154/sqft |
Source:  FMLS GA #7774693 Report a problem FMLS GA #7774693 Report a problem | ||
| 5/22/2026 | Listed for sale | $375,000+167.9%$156/sqft |
Source: FMLS GA #7774693 Report a problem | ||
| 4/23/2024 | Listing removed | -- |
Source: Zillow Rentals Report a problem | ||
| 4/6/2024 | Price change | $2,265-5%$1/sqft |
Source: Zillow Rentals Report a problem | ||
| 3/20/2024 | Price change | $2,385-6.5%$1/sqft |
Source: Zillow Rentals Report a problem | ||
| 3/5/2024 | Listed for rent | $2,550+22.9%$1/sqft |
Source: Zillow Rentals Report a problem | ||
| 4/26/2022 | Listing removed | -- |
Source: Zillow Rental Network Premium Report a problem | ||
| 3/29/2022 | Listed for rent | $2,075+80.4%$1/sqft |
Source: Zillow Rental Network Premium Report a problem | ||
| 12/1/2015 | Listing removed | $140,000$58/sqft |
Source: BHHS Georgia Properties-South Gwinnett #5591263 Report a problem | ||
| 11/30/2015 | Listed for sale | $140,000$58/sqft |
Source: BHHS Georgia Properties-South Gwinnett #5591263 Report a problem | ||
| 11/25/2015 | Sold | $140,000-2%$58/sqft |
Source:  FMLS GA #5591263 Report a problem FMLS GA #5591263 Report a problem | ||
| 10/20/2015 | Pending sale | $142,900$60/sqft |
Source: BHHS Georgia Properties-South Gwinnett #5591263 Report a problem | ||
| 10/7/2015 | Listed for sale | $142,900$60/sqft |
Source: BHHS Georgia Properties-South Gwinnett #5591263 Report a problem | ||
| 10/3/2015 | Pending sale | $142,900$60/sqft |
Source: BHHS Georgia Properties-South Gwinnett #5591263 Report a problem | ||
| 9/4/2015 | Listed for sale | $142,900-30.3%$60/sqft |
Source: BHHS Georgia Properties-South Gwinnett #5591263 Report a problem | ||
| 11/12/2013 | Listing removed | $1,150 |
Source: Atlanta Partners Property Management, LLC Report a problem | ||
| 11/2/2013 | Listed for rent | $1,150 |
Source: Atlanta Partners Property Management, LLC Report a problem | ||
| 7/30/2012 | Sold | $205,000+36.8%$85/sqft |
Source: Public Record Report a problem | ||
| 11/21/2011 | Listing removed | $149,900$62/sqft |
Source: KELLER WILLIAMS REALTY ATL PART #37240649 Report a problem | ||
| 11/4/2011 | Listed for sale | $149,900+955.6%$62/sqft |
Source: KELLER WILLIAMS REALTY ATL PART #37240649 Report a problem | ||
| 8/12/1994 | Sold | $14,200$6/sqft |
Source: Public Record Report a problem | ||
Public tax history
| Year | Property taxes | Tax assessment |
|---|---|---|
| 2025 | $5,798 +6.6% | $154,320 +8.3% |
| 2024 | $5,440 +4.6% | $142,480 +5% |
| 2023 | $5,199 +59.3% | $135,720 +65.5% |
| 2022 | $3,264 -4% | $82,000 -3.3% |
| 2021 | $3,400 +7.3% | $84,800 +8.8% |
| 2020 | $3,170 +8.1% | $77,960 +4.7% |
| 2019 | $2,932 | $74,440 +6.3% |
| 2018 | $2,932 +27.3% | $70,000 +25% |
| 2016 | $2,303 +30.5% | $56,000 +16.3% |
| 2015 | $1,765 | $48,160 |
| 2014 | $1,765 +26.5% | $48,160 +35.6% |
| 2013 | $1,395 | $35,520 -39.4% |
| 2012 | -- | $58,600 |
| 2011 | -- | $58,600 |
| 2010 | -- | $58,600 |
| 2009 | -- | $58,600 |
| 2007 | -- | $58,600 |
| 2006 | -- | $58,600 |
| 2005 | -- | $58,600 |
| 2004 | $1,373 +31.6% | $58,600 +36.5% |
| 2003 | $1,043 +3% | $42,920 |
| 2002 | $1,013 -6.1% | $42,920 |
| 2001 | $1,079 | $42,920 |
Find assessor info on the county website
Monthly payment
Est. payment
Payment breakdown
Explore the cost of this home by adjusting the details. Changes won't be saved.Climate risks
Neighborhood: Brookwood
Nearby schools
GreatSchools rating
- 9/10Brookwood Elementary SchoolGrades: PK-5Distance: 1.3 mi
- 8/10Five Forks Middle SchoolGrades: 6-8Distance: 1.7 mi
- 9/10Brookwood High SchoolGrades: 9-12Distance: 1.5 mi
Schools provided by the listing agent
- Elementary: Brookwood - Gwinnett
- Middle: Five Forks
- High: Brookwood
Source: FMLS GA. This data may not be complete. We recommend contacting the local school district to confirm school assignments for this home.
- $322,8003 bd3 ba1.8k sqft3195 Aspen Cir, Snellville, GA 30078Off Market
- $333,1003 bd2 ba1.7k sqft3183 Aspen Cir, Snellville, GA 30078Off Market

- $358,0314 bd3 ba2.1k sqft3201 Aspen Cir, Snellville, GA 30078Sold
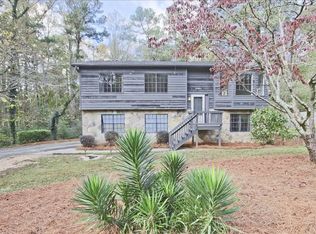
- $381,5003 bd2 ba2.1k sqft3177 Aspen Cir, Snellville, GA 30078Off Market

- $482,0004 bd3 ba2.5k sqft3203 Jack Russell Run, Lilburn, GA 30047Off Market
- $342,8005 bd2 ba2k sqft3188 Aspen Cir, Snellville, GA 30078Off Market
- $325,4003 bd2 ba1.6k sqft3182 Aspen Cir, Snellville, GA 30078Off Market
- $481,3004 bd3 ba2.7k sqft3202 Jack Russell Run, Lilburn, GA 30047Off Market
A local agent can set up tours, give advice and negotiate with sellers.
Similar homes
- $374,0003 bd2 ba1.7k sqft2053 Deerfield Run, Snellville, GA 30078Active
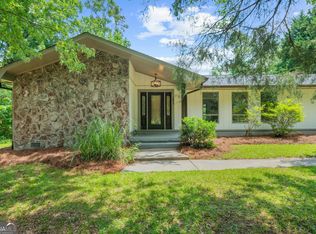
 MLS ID #10792726, Reese Morgan, Keller Williams Community Partners. GAMLS
 - $350,0003 bd3 ba1.7k sqft3359 Woodrock Ln, Snellville, GA 30078For Sale

 MLS ID #7781428, Willie Acree, Berkshire Hathaway HomeServices Georgia Properties. FMLS GA
 - $420,0004 bd3 ba2.7k sqft2350 Montrose Pl, Snellville, GA 30078For Sale
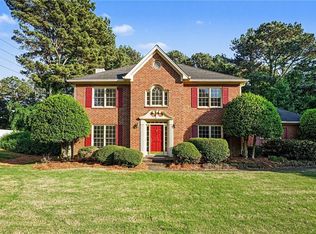 MLS ID #7754893, MARK SPAIN, Mark Spain Real Estate. FMLS GA
 - $419,9003 bd2 ba1.8k sqft1686 Norton Estates Dr, Snellville, GA 30078For Sale
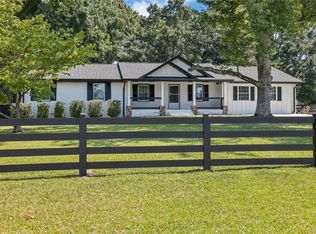 MLS ID #7653794, Keshav Timsina, Dalton Wade, Inc.. FMLS GA
 - $390,0004 bd3 ba3k sqft1373 Fairfield Dr SW, Lilburn, GA 30047ActiveMLS ID #10794972, Jonathan Bostocky, Orchard Brokerage, LLC. GAMLS
- $379,0003 bd2 ba1.7k sqft1267 Sycamore Dr SW #0, Lilburn, GA 30047For SaleMLS ID #7770521, Andrew Webb, Keller Williams Realty Chattahoochee North, LLC. FMLS GA
- $354,9003 bd3 ba2.1k sqft1488 Wheeler Dr, Lawrenceville, GA 30045For SaleMLS ID #7790795, Robert Salmons, Entera Realty, LLC. FMLS GA
- $379,9994 bd3 ba2.5k sqft5460 Chanterella Ct SW, Lilburn, GA 30047For SaleMLS ID #7803639, Drew Barton, ATL Realty. FMLS GA
- $405,0004 bd3 ba2.5k sqft2201 Colonial Oak Way, Stone Mountain, GA 30087ActiveMLS ID #10764111, David Jones, Keller Williams Realty Consultants. GAMLS
- $369,0003 bd2 ba1.4k sqft3100 Oak Grove Rd, Loganville, GA 30052ActiveMLS ID #10809585, Margarita C Bolet, Harry Norman Realtors. GAMLS
- $395,0003 bd3 ba2.1k sqft709 Flowers Xing, Lawrenceville, GA 30044For SaleMLS ID #7752470, Gisella Lozada-Cattaneo, EXP Realty, LLC.. FMLS GA
- $499,0004 bd3 ba2.4k sqft2563 Bridgewood Ln, Snellville, GA 30078For SaleMLS ID #7746531, Jessica Nixon, Self Property Advisors, LLC. FMLS GA
- $334,9004 bd3 ba2.3k sqft5182 Manitou Way, Stone Mountain, GA 30087ActiveMLS ID #10803536, Robert E Salmons Jr., Entera Realty. GAMLS
- $389,5004 bd3 ba2.1k sqft5623 Crestwood Dr, Stone Mountain, GA 30087For SaleMLS ID #7770374, Brandi Benz, Hill Wood Realty, LLC.. FMLS GA
- $375,0003 bd2 ba1.7k sqft708 Rollingwood Dr, Stone Mountain, GA 30087For SaleMLS ID #7796310, Jill Wyatt, Berkshire Hathaway HomeServices Georgia Properties. FMLS GA
- $339,0003 bd2 ba1.8k sqft2168 Cannon Hill Rd SW, Lilburn, GA 30047ActiveMLS ID #10803325, Heather Rellinger, BHHS Georgia Properties. GAMLS
- $409,0003 bd3 ba1.8k sqft656 Bruce Way SW, Lilburn, GA 30047For SaleMLS ID #7792518, David Mattson, Virtual Properties Realty. Biz. FMLS GA
- $365,0003 bd2 ba1.6k sqft121 Brownsmill Dr, Grayson, GA 30017For SaleMLS ID #7767092, Dina Matveyeva, Prestige Realty Services. FMLS GA
- $350,0004 bd3 ba2.6k sqft5169 Rockbridge Dr, Stone Mountain, GA 30087For SaleMLS ID #7779924, Rich Orban, Red 1 Realty, LLC. FMLS GA
- $388,0003 bd2 ba1.4k sqft1697 Fremont Dr SW, Stone Mountain, GA 30087ActiveMLS ID #10765459, Sanders Colson, BHGRE Metro Brokers. GAMLS
