Awesome Lilburn Home for sale or trade! Buy this home and We'll buy yours at a price acceptable to you! Ready for Move In! Plus, enjoy peace of mind with our 12-month Home Warranty and a 24-month Satisfaction Guarantee: Love this home, or we will buy it back or sell it for free! Charming 3-Bedroom, 3-Bath Home with Basement & Detached Garage Welcome home to this spacious 3-bedroom, 3-bath property full of potential! Featuring a finished basement with its own private entrance, this home offers flexibility for extended family, guests, a home office, or additional living space. The property includes a convenient side driveway that extends all the way to the backyard, providing easy access and ample parking. In the rear of the property, you'll find a huge detached garage perfect for a workshop, storage, hobbies, or extra vehicle space. Enjoy the generous layout, endless possibilities, and the opportunity to make this home your own. Property is being sold As-Is. First responders and military members-ask about our appreciation discount! Don't get stuck owning two homes-Buy This Home, I Will Buy Yours! Ready to discuss this incredible opportunity? Call the listing agent or visit our website for a free report on how this exclusive offer works. Move up to anyone of our listings and we'll buy yours for cash at a price acceptable. Our exclusive list includes bank foreclosures, off-market and other distress sales. Save up to 10K on your next purchase guaranteed. Free home warranty included cover up to 25k in repairs provided for FREE. (To be ordered by listing broker)
Under contract
$375,000
643 Rebecca St, Lilburn, GA 30047
3beds
3,182sqft
Single Family Residence
Built in 1965
0.59 Acres Lot
$377,600 Zestimate®
$118/sqft
$-- HOA
What's special
Ample parkingGenerous layout
- 111 days
- 42
- 0
Zillow last checked:
Listing updated:
Listed by:
Mayra Senquiz 770-343-2461,
Your Home Sold Guaranteed Realty Crown Group
Source: My State MLS,MLS#: 11852558
Facts & features
Interior
Bedrooms & bathrooms
- Bedrooms: 3
- Bathrooms: 3
- Full bathrooms: 3
Rooms
- Room types: Family Room, First Floor Bathroom, First Floor Master Bedroom, Living Room, Walk-in Closet
Basement
- Area: 1519
Heating
- Natural Gas, Forced Air
Cooling
- Central
Appliances
- Included: Dishwasher, Disposal, Refrigerator, Oven
Features
- Flooring: Hardwood, Carpet
- Basement: Full,Finished,Walk-Out Access,Bedrooms(1),Bathrooms(1)
- Number of fireplaces: 1
Interior area
- Total structure area: 3,038
- Total interior livable area: 3,182 sqft
- Finished area above ground: 1,519
Property
Parking
- Total spaces: 2
- Parking features: Detached
- Garage spaces: 2
Features
- Stories: 2
- Patio & porch: Deck
- Has view: Yes
- View description: Street
Lot
- Size: 0.59 Acres
Details
- Parcel number: 1000.000000A003.000
- Lease amount: $0
Construction
Type & style
- Home type: SingleFamily
- Architectural style: Ranch
- Property subtype: Single Family Residence
Materials
- Masonry - Stucco, Brick Siding
- Roof: Asphalt
Condition
- New construction: No
- Year built: 1965
Utilities & green energy
- Electric: Amps(0)
- Sewer: Private Septic
- Water: Municipal
- Utilities for property: Naturl Gas Available
Community & HOA
Community
- Subdivision: Pleasant Hill Villa
HOA
- Has HOA: No
Location
- Region: Lilburn
Financial & listing details
- Price per square foot: $118/sqft
- Tax assessed value: $446,600
- Annual tax amount: $6,904
- Date on market: 6/25/2026
- Date available: 06/25/2026
- Listing agreement: Exclusive
Estimated market value
$377,600
$351,000 - $408,000
$3,526/mo
Price history
| Date | Event | Price |
|---|---|---|
| 9/8/2026 | Contingent | $375,000-0.8%$118/sqft |
Source: My State MLS #11852558 Report a problem | ||
| 9/3/2026 | Sold | $378,000+0.8%$119/sqft |
Source: Public Record Report a problem | ||
| 8/19/2026 | Contingent | $375,000$118/sqft |
Source: My State MLS #11852558 Report a problem | ||
| 7/14/2026 | Price change | $375,000-16.5%$118/sqft |
Source: My State MLS #11852558 Report a problem | ||
| 6/29/2026 | Price change | $449,000-1.3%$141/sqft |
Source: My State MLS #11852558 Report a problem | ||
| 6/25/2026 | Listed for sale | $455,000-2.1%$143/sqft |
Source: My State MLS #11852558 Report a problem | ||
| 6/12/2026 | Listing removed | $464,990$146/sqft |
Source:  GAMLS #10717483 Report a problem GAMLS #10717483 Report a problem | ||
| 4/29/2026 | Price change | $464,990-4.9%$146/sqft |
Source: GAMLS #10717483 Report a problem | ||
| 4/10/2026 | Price change | $489,100-4.3%$154/sqft |
Source: GAMLS #10717483 Report a problem | ||
| 3/25/2026 | Listed for sale | $511,000+13.6%$161/sqft |
Source: GAMLS #10717483 Report a problem | ||
| 9/27/2023 | Sold | $450,000+309.1%$141/sqft |
Source: Public Record Report a problem | ||
| 3/26/2021 | Sold | $110,000+93%$35/sqft |
Source: Public Record Report a problem | ||
| 9/20/2010 | Sold | $57,000-4.8%$18/sqft |
Source: Public Record Report a problem | ||
| 8/6/2010 | Price change | $59,900-3.4%$19/sqft |
Source: ERA All Points Realty.Com, Inc. #2848484 Report a problem | ||
| 6/4/2010 | Price change | $62,000-22.4%$19/sqft |
Source: ERA All Points Realty.Com, Inc. #2848484 Report a problem | ||
| 5/3/2010 | Price change | $79,900-11.1%$25/sqft |
Source: ERA All Points Realty.Com, Inc. #2848484 Report a problem | ||
| 4/17/2010 | Listed for sale | $89,900+52%$28/sqft |
Source: ERA All Points Realty.Com, Inc. #2848484 Report a problem | ||
| 3/11/2010 | Sold | $59,156-52.3%$19/sqft |
Source: Public Record Report a problem | ||
| 2/27/1998 | Sold | $123,900$39/sqft |
Source: Public Record Report a problem | ||
Public tax history
| Year | Property taxes | Tax assessment |
|---|---|---|
| 2026 | -- | $178,640 -3% |
| 2025 | $6,904 +5.2% | $184,080 +6.5% |
| 2024 | $6,562 +234.5% | $172,800 +292.7% |
| 2023 | $1,962 +14.9% | $44,000 |
| 2022 | $1,708 -56.3% | $44,000 -55.3% |
| 2021 | $3,906 -0.6% | $98,440 |
| 2020 | $3,928 +10.9% | $98,440 +7.8% |
| 2019 | $3,540 | $91,320 +8.4% |
| 2018 | $3,540 +98.9% | $84,240 +34.2% |
| 2016 | $1,780 | $62,760 +57.1% |
| 2015 | $1,780 | $39,960 |
| 2014 | $1,780 +14.5% | $39,960 +19.5% |
| 2013 | $1,555 | $33,440 |
| 2012 | -- | $33,440 +46.7% |
| 2011 | -- | $22,800 -66% |
| 2010 | -- | $67,120 |
| 2009 | -- | $67,120 |
| 2007 | -- | $67,120 |
| 2006 | -- | $67,120 |
| 2005 | -- | $67,120 |
| 2004 | $879 -0.1% | $67,120 |
| 2003 | $880 -12.3% | $67,120 +53.7% |
| 2002 | $1,004 -6.2% | $43,680 |
| 2001 | $1,070 | $43,680 |
Find assessor info on the county website
Monthly payment
Est. payment
Payment breakdown
Explore the cost of this home by adjusting the details. Changes won't be saved.Climate risks
Neighborhood: 30047
Nearby schools
Schools provided by the listing agent
- District: 000000
Source: My State MLS. This data may not be complete. We recommend contacting the local school district to confirm school assignments for this home.
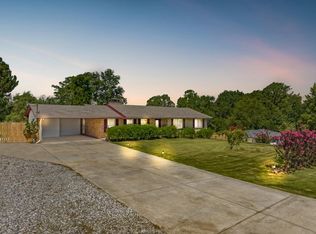

Similar homes
- $379,0003 bd2 ba1.7k sqft98 Kettlewood Dr, Lilburn, GA 30047Active
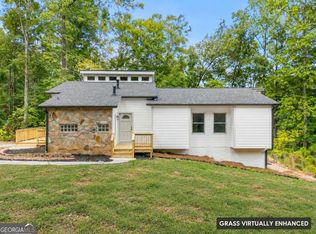
 MLS ID #10845614, Lian Colburn, Virtual Properties Realty.com. GAMLS
 - $420,0004 bd3 ba2.3k sqft4694 Marc Ct, Lilburn, GA 30047Active
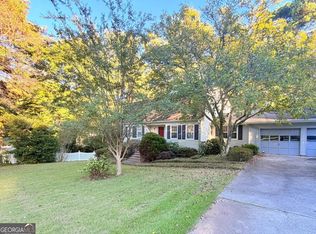 MLS ID #10866511, Jody Steinberg, Bolst. GAMLS
 - $440,0004 bd3 ba3.8k sqft585 James St SW, Lilburn, GA 30047Active
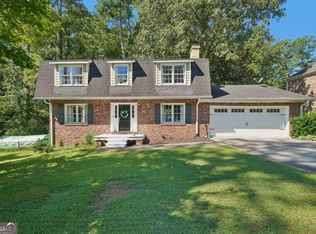 MLS ID #10847019, Dominic Ray, Redfin Corporation. GAMLS
 - $400,0004 bd4 ba2.3k sqft661 Sunfield Dr NW, Lilburn, GA 30047Active
 MLS ID #10833709, Sandra Rivera, Virtual Properties Realty.com. GAMLS
 - $439,9994 bd3 ba2.1k sqft451 Little John Dr NW, Lilburn, GA 30047ActiveMLS ID #10869013, North Georgia Group, Keller Williams Community Partners. GAMLS
- $430,0004 bd3 ba2.6k sqft4875 Five Forks Trickum Rd SW, Lilburn, GA 30047ActiveMLS ID #10814539, Syed Firoz, Virtual Properties Realty.com. GAMLS
- $375,0004 bd3 ba1.8k sqft680 Emerald Forest Cir, Lawrenceville, GA 30044ActiveMLS ID #10846736, Amanda Livermont, Southern Classic Realtors. GAMLS
- $375,0004 bd3 ba2.6k sqft206 Comstock Ct, Lawrenceville, GA 30044ActiveMLS ID #10809435, Huyen Dao, NDI Maxim Residential LLC.. GAMLS
- $499,0004 bd3 ba3k sqft5013 Fox Forest Cir SW, Lilburn, GA 30047Active Under ContractMLS ID #10857718, Daniela Dean, Atlanta Communities. GAMLS
- $379,9004 bd3 ba2.1k sqft305 Deer Cliff Cv, Lawrenceville, GA 30043ActiveMLS ID #10867080, William R Visi Jr, BHGRE Metro Brokers. GAMLS
- $519,9005 bd4 ba3.5k sqft4690 Nutmeg Way SW, Lilburn, GA 30047ActiveMLS ID #10845593, Jan Arias, Realty Associates of Atlanta. GAMLS
- $425,0004 bd3 ba2.5k sqft1390 Warrenton Hunt, Lawrenceville, GA 30043ActiveMLS ID #10868711, Mattea Crownie, AXEN Realty. GAMLS
- $400,0004 bd3 ba2.4k sqft2170 Hunters Ridge Dr, Lawrenceville, GA 30044ActiveMLS ID #10690898, Jon S Dabney Jr., Jason Mitchell Real Estate Georgia. GAMLS
- $390,0005 bd3 ba2.7k sqft4049 Green Oak Dr, Atlanta, GA 30340ActiveMLS ID #10802643, Min Gao, Virtual Properties Realty.Net. GAMLS
- $400,0006 bd4 ba3.1k sqft61 Oxford Brook Way, Lawrenceville, GA 30046ActiveMLS ID #10857533, Wanda Moreno, Coldwell Banker Realty. GAMLS
- $429,9994 bd4 ba3k sqft2681 Deer Isle Cv, Lawrenceville, GA 30044ActiveMLS ID #10824337, Paul Roberts, Jason Mitchell Real Estate Georgia. GAMLS
- $399,9993 bd3 ba2.1k sqft835 Omaha Dr, Norcross, GA 30093ActiveMLS ID #10826211, Mandy Nichols, Keller Williams Realty. GAMLS
- $360,0005 bd3 ba2.2k sqft483 Mephisto Cir, Lawrenceville, GA 30046ActiveMLS ID #10785093, Square Real Estate Consultants, Coldwell Banker Realty. GAMLS
- $338,0004 bd2 ba3k sqft2324 Sussex Ct, Snellville, GA 30078ActiveMLS ID #10838402, Teresa Homan, Mainstay Brokerage. GAMLS
- $349,5004 bd3 ba1.9k sqft2447 Lenora Church Rd, Snellville, GA 30078ActiveMLS ID #10801317, Jonathan Blanca, Realty One Group Edge. GAMLS
