Beautiful well-maintained 4-bedroom, 2.5-bath RANCH on a BASEMENT in the award-winning Parkview High School district has everything you've been looking for! Nestled on a cul-de-sac with almost an acre, this home is conveniently located near schools, Mountain Park Park, the library, shopping, restaurants, minutes from Hwy 78, I-85, 285, Emory and CDC The inviting front porch welcomes you into this bright and spacious home. Beautiful large dining room that could also be used as a living room, home office, or playroom. Just beyond the foyer, the large family room offers tons of natural light. The kitchen has plenty of cabinets and counter space, with convenient pull-outs for extra storage, plus an office area that could easily be used as a pantry or additional serving space. The spacious laundry room is conveniently located just off the kitchen. Step outside and enjoy the private backyard, complete with an inground POOL and a cozy porch with new windows overlooking the outdoor space. Pool lighting and exterior lighting along the driveway and front of the home add to the evening ambiance. A new shed provides additional storage, while new gutters add peace of mind. The daylight basement offers tons of additional space, including a finished bedroom and workshop area. With new flooring, windows, lighting, gutters, a shed, gorgeus Zoysia lawn and thoughtful updates throughout, this home is ready for its next owners. No HOA!
Active
$499,000
5013 Fox Forest Cir SW, Lilburn, GA 30047
4beds
3,083sqft
Single Family Residence
Built in 1972
0.91 Acres Lot
$489,300 Zestimate®
$162/sqft
$-- HOA
What's special
Inground poolPrivate backyardInviting front porchBright and spacious homeLarge dining roomNew windowsNew flooring
- 2 days
- 361
- 27
Zillow last checked:
Listing updated:
Listed by:
Daniela Dean danieladeanrealtor@gmail.com,
Atlanta Communities
Source: GAMLS,MLS#: 10857718
Facts & features
Interior
Bedrooms & bathrooms
- Bedrooms: 4
- Bathrooms: 3
- Full bathrooms: 2
- 1/2 bathrooms: 1
- Main level bathrooms: 2
- Main level bedrooms: 3
Rooms
- Room types: Sun Room
Dining room
- Features: Seats 12+, Separate Room
Kitchen
- Features: Breakfast Room, Solid Surface Counters, Pantry, Walk-in Pantry
Heating
- Forced Air
Cooling
- Central Air
Appliances
- Included: Dishwasher, Gas Water Heater, Microwave, Cooktop, Oven
- Laundry: Mud Room
Features
- Master On Main Level
- Flooring: Carpet
- Windows: Bay Window(s)
- Basement: Bath/Stubbed,Daylight,Exterior Entry,Interior Entry
- Number of fireplaces: 1
- Fireplace features: Masonry
- Common walls with other units/homes: No Common Walls
Interior area
- Total structure area: 3,083
- Total interior livable area: 3,083 sqft
- Finished area above ground: 2,108
- Finished area below ground: 975
Property
Parking
- Parking features: Garage
- Has garage: Yes
Features
- Levels: One
- Stories: 1
- Patio & porch: Porch
- Exterior features: Garden
- Has private pool: Yes
- Pool features: In Ground
- Fencing: Fenced
- Body of water: None
Lot
- Size: 0.91 Acres
- Features: Cul-De-Sac, Level, Private
- Residential vegetation: Cleared
Details
- Additional structures: Other
- Parcel number: R6075 019
Construction
Type & style
- Home type: SingleFamily
- Architectural style: Ranch,Traditional
- Property subtype: Single Family Residence
Materials
- Wood Siding
- Foundation: Block
- Roof: Composition
Condition
- Resale
- New construction: No
- Year built: 1972
Utilities & green energy
- Sewer: Septic Tank
- Water: Public
- Utilities for property: Cable Available, Electricity Available, Natural Gas Available, Phone Available, Underground Utilities, Water Available
Community & HOA
Community
- Features: None
- Security: Smoke Detector(s)
- Subdivision: BE FOX FOREST
HOA
- Has HOA: No
- Services included: None
Location
- Region: Lilburn
Financial & listing details
- Price per square foot: $162/sqft
- Annual tax amount: $2,133
- Date on market: 10/2/2026
- Listing agreement: Exclusive Right To Sell
- Listing terms: Cash,Conventional,FHA,VA Loan
- Electric utility on property: Yes
Estimated market value
$489,300
$465,000 - $514,000
$2,621/mo
Price history
| Date | Event | Price |
|---|---|---|
| 10/2/2026 | Listed for sale | $499,000+16%$162/sqft |
Source:  GAMLS #10857718 Report a problem GAMLS #10857718 Report a problem | ||
| 3/2/2023 | Listing removed | $430,000$139/sqft |
Source:  FMLS GA #7180539 Report a problem FMLS GA #7180539 Report a problem | ||
| 2/24/2023 | Listed for sale | $430,000$139/sqft |
Source: GAMLS #10133987 Report a problem | ||
Public tax history
Tax history is unavailable.
Monthly payment
Est. payment
Payment breakdown
Explore the cost of this home by adjusting the details. Changes won't be saved.Climate risks
Neighborhood: 30047
Nearby schools
Schools provided by the listing agent
- Elementary: Mountain Park
- Middle: Trickum
- High: Parkview
Source: GAMLS. This data may not be complete. We recommend contacting the local school district to confirm school assignments for this home.

Similar homes
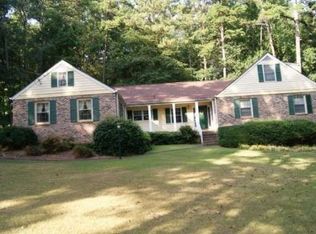
- $484,9004 bd3 ba2.9k sqft3611 Preston Ct, Lilburn, GA 30047Active

 MLS ID #10822603, Jane Holley, Holley Realty Team. GAMLS
 - $469,9003 bd2 ba3.8k sqft5087 Timber Ridge Ct, Stone Mountain, GA 30087Active
 MLS ID #10820265, Michelle Carey, RE/MAX Center. GAMLS
 - $381,5003 bd2 ba2.3k sqft4759 Mockernut Ct, Lilburn, GA 30047Active
 MLS ID #10783437, Anita Kauka, Harry Norman Realtors. GAMLS
 - $590,0006 bd5 ba4k sqft389 William Ivey Rd SW, Lilburn, GA 30047Active
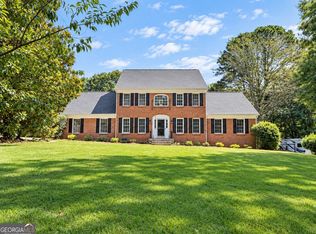 MLS ID #10844353, Jonathan Minerick, Homecoin.com. GAMLS
 - $489,0005 bd3 ba2.8k sqft886 Marbrook Dr, Lawrenceville, GA 30044ActiveMLS ID #10778156, Susan A Morrison, Virtual Properties Realty.com. GAMLS
- $503,0003 bd3 ba1.9k sqft5428 Smoke Rise Dr, Stone Mountain, GA 30087ActiveMLS ID #10831328, Mark Spain, Mark Spain Real Estate. GAMLS
- $339,9005 bd3 ba3.4k sqft3884 Hunting Ridge Dr SW, Lilburn, GA 30047ActiveMLS ID #10798376, Robert E Salmons Jr., Entera Realty. GAMLS
- $650,0004 bd4 ba3.3k sqft2936 Henderson Rd, Tucker, GA 30084ActiveMLS ID #10854952, Teresa Ryan, BHHS Georgia Properties. GAMLS
- $475,0004 bd3 ba2.2k sqft4480 Atlas Pl, Tucker, GA 30084ActiveMLS ID #10843032, Jill Maxon, Keller Williams Realty Consultants. GAMLS
- $485,0004 bd3 ba3.1k sqft2579 Whiteleigh Dr NE, Atlanta, GA 30345ActiveMLS ID #10847499, Boston Henderson, Bolst. GAMLS
- $489,5005 bd3 ba3.4k sqft5808 Darry Cir, Norcross, GA 30093ActiveMLS ID #10830400, Donnetta Miller, Virtual Properties Realty.com. GAMLS
- $515,0004 bd3 ba2.2k sqft939 Flowers Xing, Lawrenceville, GA 30044ActiveMLS ID #10848473, Nicole Miller, Hester Group, REALTORS. GAMLS
- $420,0004 bd4 ba2.3k sqft661 Sunfield Dr NW, Lilburn, GA 30047ActiveMLS ID #10833709, Sandra Rivera, Virtual Properties Realty.com. GAMLS
- $500,0003 bd3 ba1.9k sqft695 Waterbrook Ter, Roswell, GA 30076ActiveMLS ID #10857866, Marci Chambers Smith, Bolst. GAMLS
- $649,0004 bd3 ba3.3k sqft1235 Buice Dr SW, Lilburn, GA 30047ActiveMLS ID #10771019, Maggy Calhoun, eXp Realty. GAMLS
- $425,0004 bd3 ba2.6k sqft4080 Stony River Way, Snellville, GA 30039ActiveMLS ID #10843029, Chevel Brown, Limitless Holdings RE Brokerage. GAMLS
- $349,9003 bd2 ba1.6k sqft1289 Renee Dr SW, Lilburn, GA 30047ActiveMLS ID #10769036, Roman Chhetri, Virtual Properties Realty.com. GAMLS
- $550,0004 bd3 ba2.5k sqft2720 Peppermint Dr, Tucker, GA 30084ActiveMLS ID #10847810, Justin Landis, Bolst. GAMLS
- $599,0003 bd2 ba2.3k sqft1550 Diamond Head Cir, Decatur, GA 30033ActiveMLS ID #10858039, Krishna Akella, Virtual Properties Realty.com. GAMLS
- $469,9003 bd3 ba2.1k sqft3725 Longlake Dr, Duluth, GA 30097ActiveMLS ID #10858147, Peter Iyiegbu, BHGRE Metro Brokers. GAMLS
