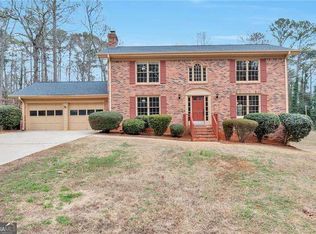
PRICE IMPROVEMENT! Beautifully updated 5-bedroom, 3-bath home in the highly sought-after Brookwood school district! Fresh paint throughout gives this home a bright, move-in-ready feel. The updated kitchen features quartz countertops, ample cabinetry, and plenty of workspace for cooking. The main level includes a desirable guest bedroom with an en suite bathroom providing comfort and privacy for guests or multi-generational living. The spacious primary suite has a walk-in closet, complemented by an updated primary bathroom with stylish finishes. Generously sized secondary bedrooms provide plenty of room for family, guests, a home office, or hobbies, offering flexibility to fit your lifestyle. A large main-level laundry room provides excellent storage and functionality, with stairs leading to the versatile 5th bedroom/bonus room, perfect for a media room, playroom, fitness room, private office, or additional guest space. This home has solid wood doors throughout! Step outside to your own private oasis featuring gorgeous landscaping in both the front and backyard, highlighted by a beautiful water feature that creates a peaceful setting for relaxing or entertaining. This home has a professional irrigation system to help maintain the beautiful "Augusta National" look! Conveniently located close to award-winning schools, shopping, dining, and major highways, this home offers the perfect blend of comfort, convenience, and charm. Swim/tennis available to join right up the street in River Oak! Don't miss out on this one!!
Active
Price cut: $10K (8/21)
$489,000
886 Marbrook Dr, Lawrenceville, GA 30044
5beds
2,893sqft
Single Family Residence
Built in 1980
0.41 Acres Lot
$482,800 Zestimate®
$169/sqft
$-- HOA
What's special
Spacious primary suiteUpdated kitchenSolid wood doors throughoutWalk-in closetGenerously sized secondary bedroomsQuartz countertopsAmple cabinetry
- 94 days
- 266
- 24
Zillow last checked:
Listing updated:
Listed by:
Susan A Morrison 770-310-4145,
Virtual Properties Realty.com
Source: GAMLS,MLS#: 10778156
Facts & features
Interior
Bedrooms & bathrooms
- Bedrooms: 5
- Bathrooms: 3
- Full bathrooms: 3
- Main level bathrooms: 1
- Main level bedrooms: 1
Rooms
- Room types: Bonus Room, Family Room
Kitchen
- Features: Pantry, Solid Surface Counters
Heating
- Natural Gas, Zoned
Cooling
- Central Air, Attic Fan, Whole House Fan
Appliances
- Included: Dishwasher, Gas Water Heater, Refrigerator, Other
- Laundry: Other
Features
- Double Vanity, Walk-In Closet(s)
- Flooring: Carpet, Vinyl, Tile
- Basement: None
- Number of fireplaces: 1
- Fireplace features: Family Room, Gas Starter, Other
- Common walls with other units/homes: No Common Walls
Interior area
- Total structure area: 2,893
- Total interior livable area: 2,893 sqft
- Finished area above ground: 2,893
- Finished area below ground: 0
Property
Parking
- Total spaces: 2
- Parking features: Garage Door Opener, Kitchen Level
- Has garage: Yes
Features
- Levels: Two
- Stories: 2
- Patio & porch: Porch
- Fencing: Back Yard,Wood
Lot
- Size: 0.41 Acres
- Features: Corner Lot, Level, Other
Details
- Additional structures: Shed(s)
- Parcel number: R6105 161
Construction
Type & style
- Home type: SingleFamily
- Architectural style: Colonial
- Property subtype: Single Family Residence
Materials
- Brick, Other
- Foundation: Block
- Roof: Other
Condition
- Resale
- New construction: No
- Year built: 1980
Utilities & green energy
- Electric: 220 Volts
- Sewer: Septic Tank
- Water: Public
- Utilities for property: Cable Available, Electricity Available, Natural Gas Available, Phone Available, Underground Utilities, Water Available
Community & HOA
Community
- Features: Pool, Tennis Court(s)
- Security: Smoke Detector(s)
- Subdivision: RIVERWOOD
HOA
- Has HOA: No
- Services included: None
Location
- Region: Lawrenceville
Financial & listing details
- Price per square foot: $169/sqft
- Tax assessed value: $396,500
- Annual tax amount: $1,195
- Date on market: 6/5/2026
- Cumulative days on market: 95 days
- Listing agreement: Exclusive Right To Sell
- Electric utility on property: Yes
Estimated market value
$482,800
$459,000 - $507,000
$2,871/mo
Price history
| Date | Event | Price |
|---|---|---|
| 8/21/2026 | Price change | $489,000-2%$169/sqft |
Source:  FMLS GA #7782130 Report a problem FMLS GA #7782130 Report a problem | ||
| 7/15/2026 | Price change | $499,000-2.9%$172/sqft |
Source:  GAMLS #10778156 Report a problem GAMLS #10778156 Report a problem | ||
| 6/18/2026 | Price change | $514,000-4.6%$178/sqft |
Source: FMLS GA #7782130 Report a problem | ||
| 6/5/2026 | Listed for sale | $539,000+244.4%$186/sqft |
Source: GAMLS #10778156 Report a problem | ||
| 8/10/1998 | Sold | $156,500$54/sqft |
Source: Public Record Report a problem | ||
Public tax history
| Year | Property taxes | Tax assessment |
|---|---|---|
| 2025 | $1,195 +0.3% | $158,600 +3.3% |
| 2024 | $1,192 -65.8% | $153,520 +12.9% |
| 2023 | $3,484 -11.5% | $135,920 |
| 2022 | $3,937 +21.8% | $135,920 +36.2% |
| 2021 | $3,233 -0.7% | $99,760 |
| 2020 | $3,256 +2.7% | $99,760 |
| 2019 | $3,170 | $99,760 |
| 2018 | $3,170 +17.5% | $99,760 +29.8% |
| 2016 | $2,697 -0.8% | $76,840 |
| 2015 | $2,719 | $76,840 +15.6% |
| 2014 | $2,719 +7.9% | $66,480 -1.1% |
| 2013 | $2,521 | $67,200 |
| 2012 | -- | $67,200 -13.3% |
| 2011 | -- | $77,520 -9.8% |
| 2010 | -- | $85,920 |
| 2009 | -- | $85,920 |
| 2007 | -- | $85,920 +18.3% |
| 2006 | -- | $72,600 |
| 2005 | -- | $72,600 |
| 2004 | $950 +8.3% | $72,600 +10.9% |
| 2003 | $877 -49.7% | $65,480 |
| 2002 | $1,745 -4% | $65,480 |
| 2001 | $1,817 | $65,480 |
Find assessor info on the county website
Monthly payment
Est. payment
Payment breakdown
Explore the cost of this home by adjusting the details. Changes won't be saved.Climate risks
Neighborhood: 30044
Nearby schools
Schools provided by the listing agent
- Elementary: Gwin Oaks
- Middle: Five Forks
- High: Brookwood
Source: GAMLS. This data may not be complete. We recommend contacting the local school district to confirm school assignments for this home.


Similar homes
- $485,0005 bd3 ba3.4k sqft4128 Mayflower Ct SW, Lilburn, GA 30047Active

 MLS ID #10792391, Paul Higgins, Chapman Hall Realtors Professionals. GAMLS
 - $489,0005 bd3 ba3k sqft2672 Bouldercrest Ct, Snellville, GA 30078Active
 MLS ID #10833857, Chris Mullins, Keller Williams Realty Atl. Partners. GAMLS
 - $449,9006 bd4 ba3k sqft1306 Arlene Ct SW, Lilburn, GA 30047Active
 MLS ID #10839718, Roman Chhetri, Virtual Properties Realty.com. GAMLS
 - $388,0004 bd3 ba3.1k sqft2890 Creekwood Ln NW, Lawrenceville, GA 30044Active
 MLS ID #10827362, Renato Suljic, Century 21 Results. GAMLS
 - $378,6503 bd2 ba1.9k sqft2681 Kings Cir, Lawrenceville, GA 30044ActiveMLS ID #10836670, Alcides Figueira Gonzalez, Virtual Properties Realty.com. GAMLS
- $485,0004 bd3 ba2.4k sqft1873 Raintree Ct, Snellville, GA 30078ActiveMLS ID #10807388, Helen L Provost, Integrity One Realty, LLC. GAMLS
- $389,0004 bd3 ba2k sqft1955 Federal Ct, Lawrenceville, GA 30044ActiveMLS ID #10805059, Susan A Morrison, Virtual Properties Realty.com. GAMLS
- $399,9005 bd3 ba3.4k sqft3884 Hunting Ridge Dr SW, Lilburn, GA 30047ActiveMLS ID #10798376, Robert E Salmons Jr., Entera Realty. GAMLS
- $499,9004 bd3 ba2.5k sqft403 Old Rosser Rd, Stone Mountain, GA 30087ActiveMLS ID #10795960, JK Team, REMAX Around Atlanta. GAMLS
- $425,0004 bd3 ba2.8k sqft909 Colony Creek Dr, Lawrenceville, GA 30043ActiveMLS ID #10835535, Jennifer Holley, Chapman Hall Realtors. GAMLS
- $340,0004 bd3 ba1.6k sqft3124 Stanford Cir, Lawrenceville, GA 30044ActiveMLS ID #10804021, Shawn Robinson, HomeSmart. GAMLS
- $429,0004 bd3 ba3.4k sqft2588 Hickory Cv SW, Lilburn, GA 30047ActiveMLS ID #10835006, Tarick Sanchez, Redfin Corporation. GAMLS
- $434,9004 bd3 ba2.8k sqft1875 Oak Rd, Snellville, GA 30078ActiveMLS ID #10825414, Scott Lewis, Keller Williams Realty Atl. Partners. GAMLS
- $449,9004 bd3 ba2.6k sqft2080 Furlong Run, Lawrenceville, GA 30043ActiveMLS ID #10727257, Jordan W Raper, Peggy Slappey Properties. GAMLS
- $589,9005 bd4 ba3.8k sqft66 Lockring Dr SW, Lilburn, GA 30047ActiveMLS ID #10815142, Dana Sorrow, Realty East. GAMLS
- $469,9003 bd2 ba3.8k sqft5087 Timber Ridge Ct, Stone Mountain, GA 30087ActiveMLS ID #10820265, Michelle Carey, RE/MAX Center. GAMLS
- $420,0004 bd4 ba2.3k sqft661 Sunfield Dr NW, Lilburn, GA 30047ActiveMLS ID #10833709, Sandra Rivera, Virtual Properties Realty.com. GAMLS
- $339,9003 bd3 ba2k sqft2571 Wildflower Ln, Lawrenceville, GA 30044ActiveMLS ID #10830970, Donald W Williams Sr., Envision Realty/Consultants. GAMLS
- $449,5006 bd3 ba3k sqft4040 Camaron Way, Snellville, GA 30039ActiveMLS ID #10792451, Adonis Y Sanders Perry, Pen Real Estate Corp. GAMLS
- $540,0005 bd3 ba4.1k sqft1260 Fountain Cove Ln, Lawrenceville, GA 30043ActiveMLS ID #10833904, Susan Mobbs Kliesen, RE/MAX Center. GAMLS
