Welcome to this stunning fully renovated Victorian home in Lawrenceville, offering a perfect blend of classic charm and modern upgrades. This charming property presents an ideal living experience for your family. Let's explore the outstanding features of this exquisite home. Every item in this home has been updated & upgraded from Engineered Hardwoods and new carpet to updated light fixtures. New Low-E, Argon Gas, Vinyl Windows Throughout as well as New 6 Panel Doors all & create a finish level rivaling that of a new construction home while offering the lush greenery & established neighborhood of a resale home. As you enter, you are welcomed by the new stained front door featuring a leaded glass insert. The open layout allows a direct line of sight to the upgraded kitchen from the foyer, enhancing the sense of openness & connectivity on the main level. The library is a captivating space with wainscoting, original upgraded trim, & a gas log fireplace with a stained surround. Custom built-in bookshelves & ample natural light make it an ideal spot for relaxation. The library flows seamlessly into the breakfast room. Filled with natural light, the living room is a bright & welcoming space that smoothly transitions into the dining room, making it perfect for hosting gatherings & entertaining guests. The upgraded kitchen is the heart of the home, boasting shaker style white cabinetry with Blum soft-close doors and drawers, granite countertops, & a high-end Whirlpool stainless appliance package. A spacious pantry with ample storage & a custom wet bar with wine bottle & glass storage, a wine fridge add convenience & elegance. The window pass-through over the sink offers a view of the sunroom. The sunroom is a delightful space with double doors that open onto a custom-built deck overlooking the pool. Brand new Low-E Argon Gas Vinyl Windows throughout the home ensure you can enjoy the beautiful backyard views all year round. Upstairs, the luxurious owner's suite features an oversized bedroom with a private sitting room opening onto a front balcony with leaded glass decorative Victorian windows. The suite offers a sitting room or office accessible through the closet, providing versatility & comfort. The owner's bathroom boasts a double vanity with a makeup counter, an oversized tiled shower with black accents, and upgraded plumbing fixtures. Three secondary bedrooms are spacious with oversized rooms and ample closets, ensuring plenty of space for family & guests. The basement offers versatile flex space with LVT floors and exterior access to the pool area, while an ample workshop space with freshly epoxy painted floors awaits your creativity. This home is equipped with new HVAC systems, & all HVAC vents have been cleaned and sanitized, ensuring comfort and convenience for the entire household. Outdoors, the beautifully landscaped backyard features year-round blooms, a new stone retaining wall surrounding the saltwater Gunite pool creates the ideal escape from the day to day. Not to mention a convenient pool bathroom adjacent to the garage no detail has been overlooked. Additional features include a private side entry garage, a dog run in the shaded top of the garden, and extra parking in the driveway. Don't miss this unique opportunity to own a fully renovated Victorian gem in Lawrenceville with award winning Gwinnett Schools! Schedule a showing today and make this dream home yours!
Closed
$665,000
3305 Townley Pl, Lawrenceville, GA 30044
4beds
4,162sqft
Single Family Residence, Residential
Built in 1982
0.34 Acres Lot
$641,200 Zestimate®
$160/sqft
$3,506 Estimated rent
Home value
$641,200
$609,000 - $673,000
$3,506/mo
Zestimate® history
Owner options
List your home for rent
$3,506/mo
Rent Zestimate®
Find your next renter with Zillow Rental Manager. Plus, with online applications, you can quickly screen prospective tenants – for free.
$3,506/mo
Rent Zestimate®
Refinance and save
$4,135/mo
Est. payment
Refinancing to a lower rate could help reduce your monthly payments and save thousands over the life of the loan.
$4,135/mo
Est. payment
Explore your selling options
Work with a Zillow partner agent
Leverage their expertise and Zillow's premium Showcase listings to get your home seen by more buyers.
Get startedList with your own agent
Get your home in front of millions of buyers by listing it on Zillow.
Learn how to do itSell it yourself
Take full control of how buyers see your home on Zillow by listing For Sale by Owner (FSBO).
List your homeWhat's special
Pool areaOversized bedroomModern upgradesGas log fireplaceShaker style white cabinetryPrivate side entry garageSaltwater gunite pool
Zillow last checked:
Listing updated:
Listed by:
Heather Cummings,
Atlanta Fine Homes Sotheby's International
Bought with:
EDWIN G ALFARO, 249394
Chapman Hall Professionals
Source: FMLS GA,MLS#: 7248048
Facts & features
Interior
Bedrooms & bathrooms
- Bedrooms: 4
- Bathrooms: 4
- Full bathrooms: 2
- 1/2 bathrooms: 2
Rooms
- Room types: Basement, Den, Kitchen, Laundry, Living Room, Master Bathroom, Master Bedroom, Sun Room
Primary bedroom
- Features: Oversized Master, Sitting Room
- Level: Oversized Master, Sitting Room
Bedroom
- Features: Oversized Master, Sitting Room
Primary bathroom
- Features: Double Vanity, Shower Only
Dining room
- Features: Seats 12+, Separate Dining Room
Kitchen
- Features: Breakfast Bar, Breakfast Room, Cabinets White, Pantry Walk-In, Solid Surface Counters, View to Family Room, Wine Rack
Heating
- Central, Forced Air, Natural Gas, Zoned
Cooling
- Ceiling Fan(s), Central Air, Heat Pump, Zoned
Appliances
- Included: Dishwasher, Electric Oven, Gas Water Heater, Microwave, Refrigerator, Self Cleaning Oven, Other
- Laundry: Laundry Chute, Laundry Room, Main Level, Mud Room
Features
- Bookcases, Crown Molding, Double Vanity, Entrance Foyer 2 Story, Walk-In Closet(s), Wet Bar
- Flooring: Carpet, Ceramic Tile, Hardwood, Laminate
- Windows: Double Pane Windows, Insulated Windows
- Basement: Daylight,Exterior Entry,Interior Entry,Partial
- Attic: Pull Down Stairs
- Number of fireplaces: 1
- Fireplace features: Gas Starter, Living Room, Masonry
- Common walls with other units/homes: No Common Walls
Interior area
- Total structure area: 4,162
- Total interior livable area: 4,162 sqft
- Finished area above ground: 3,126
- Finished area below ground: 360
Property
Parking
- Total spaces: 2
- Parking features: Attached, Driveway, Garage, Garage Door Opener, Garage Faces Side, Kitchen Level
- Attached garage spaces: 2
- Has uncovered spaces: Yes
Accessibility
- Accessibility features: None
Features
- Levels: Two
- Stories: 2
- Patio & porch: Covered, Deck, Front Porch
- Exterior features: Balcony, Garden, Private Yard, Rear Stairs
- Has private pool: Yes
- Pool features: Gunite, In Ground, Salt Water, Private
- Spa features: None
- Fencing: Back Yard,Chain Link,Fenced,Wood
- Has view: Yes
- View description: Trees/Woods, Other
- Waterfront features: None
- Body of water: None
Lot
- Size: 0.34 Acres
- Dimensions: 186x15x185x31x32x117
- Features: Back Yard, Cul-De-Sac, Landscaped, Private
Details
- Additional structures: Kennel/Dog Run
- Parcel number: R6105 160
- Other equipment: None
- Horse amenities: None
Construction
Type & style
- Home type: SingleFamily
- Architectural style: Traditional,Victorian
- Property subtype: Single Family Residence, Residential
Materials
- Cement Siding
- Foundation: Pillar/Post/Pier
- Roof: Composition
Condition
- Updated/Remodeled
- New construction: No
- Year built: 1982
Utilities & green energy
- Electric: 220 Volts
- Sewer: Septic Tank
- Water: Public
- Utilities for property: Cable Available, Electricity Available, Natural Gas Available, Phone Available, Underground Utilities, Water Available
Green energy
- Energy efficient items: Appliances, HVAC, Insulation, Thermostat, Windows
- Energy generation: None
- Water conservation: Low-Flow Fixtures
Community & HOA
Community
- Features: Near Schools, Near Shopping
- Security: None
- Subdivision: Riverwood
HOA
- Has HOA: No
- Services included: Maintenance Grounds
Location
- Region: Lawrenceville
Financial & listing details
- Price per square foot: $160/sqft
- Tax assessed value: $541,600
- Annual tax amount: $1,303
- Date on market: 7/20/2023
- Cumulative days on market: 4 days
- Listing terms: Cash,Conventional
- Electric utility on property: Yes
- Road surface type: Asphalt
Price history
| Date | Event | Price |
|---|---|---|
| 8/18/2023 | Sold | $665,000+2.3%$160/sqft |
Source:  FMLS GA #7248048 Report a problem FMLS GA #7248048 Report a problem | ||
| 7/31/2023 | Pending sale | $650,000$156/sqft |
Source: FMLS GA #7248048 Report a problem | ||
| 7/20/2023 | Listed for sale | $650,000+116.7%$156/sqft |
Source: FMLS GA #7248048 Report a problem | ||
| 9/19/2022 | Sold | $300,000$72/sqft |
Source: Public Record Report a problem | ||
Public tax history
| Year | Property taxes | Tax assessment |
|---|---|---|
| 2025 | $6,290 -6.5% | $216,640 -6.2% |
| 2024 | $6,730 +44.2% | $230,880 +92.4% |
| 2023 | $4,667 | $120,000 -25.8% |
| 2022 | -- | $161,800 +36.9% |
| 2021 | $1,303 | $118,200 |
| 2020 | -- | $118,200 |
| 2019 | -- | $118,200 |
| 2018 | -- | $118,200 +27.7% |
| 2016 | $1,220 -2.1% | $92,560 |
| 2015 | $1,246 | $92,560 +14.6% |
| 2014 | $1,246 +1.3% | $80,760 -3.5% |
| 2013 | $1,231 | $83,720 |
| 2012 | -- | $83,720 -9.6% |
| 2011 | -- | $92,560 -6.5% |
| 2010 | -- | $99,040 |
| 2009 | -- | $99,040 |
| 2007 | -- | $99,040 +12.5% |
| 2006 | -- | $88,000 |
| 2005 | -- | $88,000 |
| 2004 | $1,158 +11.1% | $88,000 +14.8% |
| 2003 | $1,043 -49.7% | $76,680 |
| 2002 | $2,074 -3.5% | $76,680 |
| 2001 | $2,150 | $76,680 |
Find assessor info on the county website
Neighborhood: 30044
Nearby homes
- $453,3004 bd3 ba2.9k sqft3300 Townley Pl, Lawrenceville, GA 30044Off Market
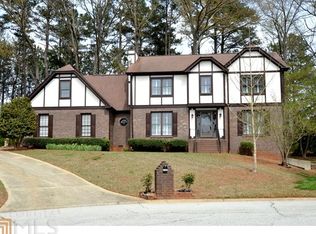
- $471,9004 bd3 ba2.9k sqft3302 Sean Way, Lawrenceville, GA 30044Off Market
- $499,0005 bd3 ba2.8k sqft886 Marbrook Dr, Lawrenceville, GA 30044For Sale

- $438,1003 bd3 ba2.5k sqft3312 Sean Way, Lawrenceville, GA 30044Off Market
- $471,4004 bd3 ba2.8k sqft3304 Townley Pl, Lawrenceville, GA 30044Off Market
- $451,0004 bd3 ba2.1k sqft3303 Sean Way, Lawrenceville, GA 30044Sold
- $478,0005 bd3 ba2.8k sqft3314 Townley Pl, Lawrenceville, GA 30044Off Market
- $477,1004 bd4 ba2.7k sqft3324 Townley Pl, Lawrenceville, GA 30044Off Market
Nearby schools
GreatSchools rating
- 8/10Gwin Oaks Elementary SchoolGrades: PK-5Distance: 0.9 mi
- 8/10Five Forks Middle SchoolGrades: 6-8Distance: 0.1 mi
- 9/10Brookwood High SchoolGrades: 9-12Distance: 1.7 mi
Schools provided by the listing agent
- Elementary: Gwin Oaks
- Middle: Five Forks
- High: Brookwood
Source: FMLS GA. This data may not be complete. We recommend contacting the local school district to confirm school assignments for this home.
Get a cash offer in 3 minutes
Find out how much your home could sell for in as little as 3 minutes with a no-obligation cash offer.
Estimated market value
$641,200
Get a cash offer in 3 minutes
Find out how much your home could sell for in as little as 3 minutes with a no-obligation cash offer.
Estimated market value
$641,200
- Georgia
- Gwinnett County
- Lawrenceville
- 30044
- 3305 Townley Pl
Nearby cities
Nearby zip codes
Other Lawrenceville Topics
